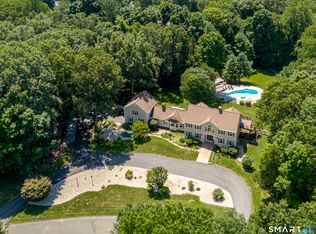
Nestled at the end of a quiet cul-de-sac in one of Southbury's most desirable neighborhoods, this beautifully maintained four-bedroom Colonial offers privacy, comfort, and exceptional spaces for entertaining. Set on a picturesque, tree-lined lot, the home welcomes you with a newly paved driveway, manicured grounds, and fresh paint throughout. Inside, the heart of the home is a stunning living room featuring soaring cathedral ceilings, skylights, expansive windows, and a dramatic floor-to-ceiling stone fireplace. The updated eat-in kitchen is designed for gathering, offering granite countertops, stainless steel appliances, a center island with seating, abundant cabinetry, and a beverage station with wine refrigeration. Just beyond, a light-filled sunroom provides the perfect setting for game nights, casual entertaining, or relaxing while overlooking the private backyard. Upstairs, you'll find four generously sized bedrooms, including a spacious primary suite. The finished lower level offers flexible living space ideal for a recreation room, home office, gym, or potential in-law or au pair suite. Conveniently located near Southbury's shopping, dining, parks, and commuter routes, this move-in-ready home combines classic Colonial charm with modern updates in an exceptional setting.
For sale
Price cut: $20K (7/22)
$849,000
131 Woods Way Drive, Southbury, CT 06488
4beds
4,148sqft
:
Get pre-qualified$5,558/mo
Single Family Residence
Built in 1985
2.49 Acres Lot
$833,300 Zestimate®
$205/sqft
$-- HOA
What's special
Soaring cathedral ceilingsOverlooking the private backyardLight-filled sunroomDramatic floor-to-ceiling stone fireplaceExpansive windowsNewly paved drivewayCenter island with seating
- 52 days |
- 1,006 |
- 58 |
Zillow last checked:
Listing updated:
Listed by:
Jeffrey Boucher (203)709-1423,
Drakeley Real Estate, Inc. 203-263-4336
Source: Smart MLS,MLS#: 24157178
Facts & features
Interior
Bedrooms & bathrooms
- Bedrooms: 4
- Bathrooms: 3
- Full bathrooms: 2
- 1/2 bathrooms: 1
Primary bedroom
- Level: Upper
Bedroom
- Level: Upper
Bedroom
- Level: Upper
Bedroom
- Level: Upper
Dining room
- Level: Main
Living room
- Level: Main
Heating
- Hot Water, Oil
Cooling
- Window Unit(s)
Appliances
- Included: Cooktop, Microwave, Range Hood, Refrigerator, Dishwasher, Water Heater
Features
- Basement: Full,Partially Finished
- Attic: Pull Down Stairs
- Number of fireplaces: 1
Interior area
- Total structure area: 4,148
- Total interior livable area: 4,148 sqft
- Finished area above ground: 3,476
- Finished area below ground: 672
Property
Parking
- Total spaces: 2
- Parking features: Attached
- Attached garage spaces: 2
Features
- Patio & porch: Deck
- Exterior features: Sidewalk, Rain Gutters
Lot
- Size: 2.49 Acres
- Features: Subdivided, Few Trees, Level, Sloped, Cul-De-Sac, Landscaped
Details
- Additional structures: Shed(s)
- Parcel number: 1332266
- Zoning: R-60
Construction
Type & style
- Home type: SingleFamily
- Architectural style: Colonial
- Property subtype: Single Family Residence
Materials
- Clapboard
- Foundation: Concrete Perimeter
- Roof: Asphalt
Condition
- New construction: No
- Year built: 1985
Utilities & green energy
- Sewer: Septic Tank
- Water: Well
Community & HOA
HOA
- Has HOA: No
Location
- Region: Southbury
Financial & listing details
- Price per square foot: $205/sqft
- Tax assessed value: $411,220
- Annual tax amount: $9,952
- Date on market: 6/20/2026
Estimated market value
$833,300
$792,000 - $875,000
$4,655/mo
Price history
| Date | Event | Price |
|---|---|---|
| 7/22/2026 | Price change | $849,000-2.3%$205/sqft |
Source:  Smart MLS #24157178 Report a problem Smart MLS #24157178 Report a problem | ||
| 6/20/2026 | Listed for sale | $869,000+44.8%$209/sqft |
Source: Smart MLS #24157178 Report a problem | ||
| 12/20/2004 | Sold | $600,000+118.2%$145/sqft |
Source: Smart MLS #98217790 Report a problem | ||
| 6/30/1995 | Sold | $275,000$66/sqft |
Source: Public Record Report a problem | ||
Public tax history
| Year | Property taxes | Tax assessment |
|---|---|---|
| 2025 | $9,952 +2.5% | $411,220 |
| 2024 | $9,705 +4.9% | $411,220 |
| 2023 | $9,252 +7.1% | $411,220 +36.4% |
| 2022 | $8,637 -2.3% | $301,560 |
| 2021 | $8,836 +0% | $301,560 |
| 2020 | $8,836 +0.7% | $301,560 |
| 2019 | $8,775 +0.3% | $301,560 |
| 2018 | $8,745 -4.1% | $301,560 -3.1% |
| 2017 | $9,119 +3.2% | $311,220 |
| 2015 | $8,839 +2.9% | $311,220 |
| 2014 | $8,590 +4.6% | $311,220 |
| 2013 | $8,216 +3.5% | $311,220 -16.9% |
| 2012 | $7,942 -0.9% | $374,610 |
| 2011 | $8,017 -0.5% | $374,610 |
| 2010 | $8,054 +2.9% | $374,610 |
| 2009 | $7,829 -0.9% | $374,610 |
| 2008 | $7,904 +8.7% | $374,610 +30.9% |
| 2007 | $7,271 +1.2% | $286,260 |
| 2006 | $7,185 +5% | $286,260 |
| 2005 | $6,842 +16.1% | $286,260 +2% |
| 2003 | $5,892 +27.6% | $280,580 +48.9% |
| 2001 | $4,616 | $188,400 |
Find assessor info on the county website
Monthly payment
Est. payment
Payment breakdown
Explore the cost of this home by adjusting the details. Changes won't be saved.Climate risks
Neighborhood: 06488
Nearby schools
GreatSchools rating
- 5/10Long Meadow Elementary SchoolGrades: PK-5Distance: 0.8 mi
- 8/10Memorial Middle SchoolGrades: 6-8Distance: 4.9 mi
- 8/10Pomperaug Regional High SchoolGrades: 9-12Distance: 0.5 mi
- $615,7003 bd2 ba2.4k sqft125 Woods Way Dr, Southbury, CT 06488Off Market
- $620,9003 bd3 ba1.4k sqft151 Woods Way Dr, Southbury, CT 06488Off Market
- $588,3003 bd2 ba2.1k sqft89 Woods Way Dr, Southbury, CT 06488Off Market
- $664,2004 bd3 ba2.7k sqft112 Woods Way Dr, Southbury, CT 06488Off Market
- $644,6003 bd3 ba2.3k sqft148 Woods Way Dr, Southbury, CT 06488Off Market
- $461,9003 bd2 ba1.3k sqft90 Blueberry Ln, Southbury, CT 06488Off Market
- $567,0003 bd2 ba1.6k sqft114 Blueberry Ln, Southbury, CT 06488Off Market
- $694,2004 bd2 ba2.8k sqft98 Woods Way Dr, Southbury, CT 06488Off Market
A local agent can set up tours, give advice and negotiate with sellers.
Similar homes
- $985,0004 bd4 ba3.8k sqft31 Cedar Grove Road, Southbury, CT 06488For Sale
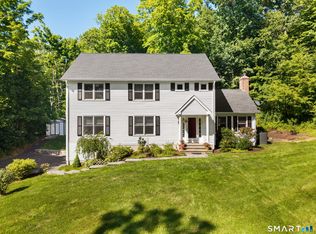
 MLS ID #24195332, Lorraine Amaral, William Pitt Sotheby's Int'l. Smart MLS
 - $725,0004 bd3 ba2.5k sqft151 Lantern Park Lane South, Southbury, CT 06488For Sale
 MLS ID #24191111, Patti Guarantano, William Pitt Sotheby's Int'l. Smart MLS
 - $724,9994 bd3 ba2.7k sqft33 Pond View Drive, Southbury, CT 06488For Sale
 MLS ID #24190967, Katie Ruopp, BHGRE Gaetano Marra Homes. Smart MLS
 - $725,0004 bd3 ba3k sqft335 Luna Trl Extension, Southbury, CT 06488For Sale
 MLS ID #24185952, Donna J. Doyle, Keller Williams Realty. Smart MLS
 - $925,0003 bd3 ba2.6k sqft228 Burr Road, Southbury, CT 06488For SaleMLS ID #24187716, Bonnie Wilson, Berkshire Hathaway NE Prop.. Smart MLS
- $749,9004 bd4 ba2.6k sqft77 Crest Road, Middlebury, CT 06762For SaleMLS ID #24193938, Michael Vartolone, William Raveis Real Estate. Smart MLS
- $700,0004 bd3 ba2.5k sqft347 Lakeside Road, Southbury, CT 06488For SaleMLS ID #24193425, Christine Aquila, Coldwell Banker Realty. Smart MLS
- $829,0004 bd3 ba2.4k sqft17 Bradley Lane, Newtown, CT 06482For SaleMLS ID #24190642, Lisa Hintzen, Berkshire Hathaway NE Prop.. Smart MLS
- $875,0005 bd5 ba4.3k sqft14 Wychwood Lane, Oxford, CT 06478For SaleMLS ID #24196284, Chelsea Curran, Real Broker CT, LLC. Smart MLS
- $849,9004 bd4 ba3.4k sqft38 Wigwam Drive, Shelton, CT 06484For SaleMLS ID #24192985, Marissa Papa, Preston Gray Real Estate. Smart MLS
- $869,9004 bd3 ba3.3k sqft75 Great Ring Road, Newtown, CT 06482For SaleMLS ID #24195704, Shelley Drakeley, Drakeley Real Estate, Inc.. Smart MLS
- $849,0004 bd3 ba2.7k sqft15 Rose Lane, Newtown, CT 06482For SaleMLS ID #24190182, Martha Brennan, BHGRE Gaetano Marra Homes. Smart MLS
- $599,9004 bd3 ba2.4k sqft148 Colonial Drive, Southbury, CT 06488For SaleMLS ID #24173019, Marian Van Egas, Berkshire Hathaway NE Prop.. Smart MLS
- $825,0004 bd4 ba4.3k sqft9 Marlin Road, Newtown, CT 06482For SaleMLS ID #24192329, Andy Sachs, Compass Connecticut, LLC. Smart MLS
- $799,0004 bd3 ba3.1k sqft15 Mountain Manor Road, Newtown, CT 06482For SaleMLS ID #24189071, Katie Keogler, Compass Connecticut, LLC. Smart MLS
- $585,0003 bd3 ba2.3k sqft924 Roxbury Road, Southbury, CT 06488For SaleMLS ID #24177862, Scott Hellriegel, Berkshire Hathaway NE Prop.. Smart MLS
- $699,9004 bd4 ba3.3k sqft168 North Farm Road, Middlebury, CT 06762For SaleMLS ID #24178550, Karen Stanco, Showcase Realty, Inc.. Smart MLS
- $795,0004 bd3 ba3.6k sqft19 Crabapple Lane, Newtown, CT 06470For SaleMLS ID #24171880, Scott Lavelle, RE/Max Experience, LLC. Smart MLS
- $875,0004 bd3 ba4k sqft49 Georges Lane, Monroe, CT 06468For SaleMLS ID #24195537, Katie O'Grady, Compass Connecticut, LLC. Smart MLS
- $799,0004 bd3 ba2.5k sqft23 Old Green Road, Newtown, CT 06482For SaleMLS ID #24178959, Kristie L. Perry, William Pitt Sotheby's Int'l. Smart MLS
