Tucked at the end of one of Oxford's few walkable Quaker Farms cul-de-sacs and bordered by Land Trust woodland sits 14 Wychwood Lane: a custom-built, character-filled five bedroom colonial including a lower level in-law apartment. This home invites you through the covered front porch and into a stunning two-story foyer. Details like the living room archway, dining room French doors, and a dual-sided brick fireplace truly set this home apart. The kitchen features newer granite countertops, solid birch custom cabinetry, stainless steel appliances, a generous pantry, plus a quaint breakfast nook overlooking the peaceful backyard. A mudroom/laundry room connects to the two-car garage. The main level also offers a home office, powder room, and a coveted primary en suite. Upstairs, you'll find a generous flex room space leading to a large bedroom with skylight, built-ins, and en-suite bathroom. Here you'll find access to a large, unfinished walk-in attic space for excellent storage. Two additional spacious bedrooms and another full bathroom complete the upper level. The lower level features a full in-law setup with a refreshed living room area, bedroom, full bathroom with second laundry, and an eat-in kitchen. Your nature-surrounded 1.75 acres can be admired on the back patio or out on the pool deck. Recent updates include: 2-year-old roof and gutters, 3-year-old heat pump HVAC system, new dining room light, new basement floor. Minutes to Seymour, Southbury, and Oxford's Main St!
For sale
$875,000
14 Wychwood Lane, Oxford, CT 06478
5beds
4,318sqft
:
Get pre-qualified$5,435/mo
Single Family Residence
Built in 1998
1.75 Acres Lot
$-- Zestimate®
$203/sqft
$-- HOA
What's special
- 23 hours |
- 223 |
- 11 |
Zillow last checked:
Listing updated:
Listed by:
Currantly Home,
Chelsea Curran (203)231-8018,
Real Broker CT, LLC 855-450-0442
Source: Smart MLS,MLS#: 24196284
Facts & features
Interior
Bedrooms & bathrooms
- Bedrooms: 5
- Bathrooms: 5
- Full bathrooms: 4
- 1/2 bathrooms: 1
Rooms
- Room types: Laundry
Primary bedroom
- Features: Ceiling Fan(s), Full Bath, Stall Shower, Whirlpool Tub, Walk-In Closet(s), Hardwood Floor
- Level: Main
- Area: 240 Square Feet
- Dimensions: 16 x 15
Bedroom
- Features: Skylight, Bedroom Suite, Built-in Features, Full Bath
- Level: Upper
- Area: 260 Square Feet
- Dimensions: 20 x 13
Bedroom
- Features: Ceiling Fan(s), Wall/Wall Carpet
- Level: Upper
- Area: 144 Square Feet
- Dimensions: 12 x 12
Bedroom
- Features: Ceiling Fan(s), Wall/Wall Carpet
- Level: Upper
- Area: 144 Square Feet
- Dimensions: 12 x 12
Bedroom
- Features: Vinyl Floor
- Level: Lower
- Area: 144 Square Feet
- Dimensions: 12 x 12
Bathroom
- Features: Tile Floor
- Level: Main
- Area: 45 Square Feet
- Dimensions: 5 x 9
Bathroom
- Features: Stall Shower, Walk-In Closet(s)
- Level: Upper
- Area: 77 Square Feet
- Dimensions: 11 x 7
Bathroom
- Features: Tub w/Shower
- Level: Upper
- Area: 45 Square Feet
- Dimensions: 5 x 9
Bathroom
- Features: Laundry Hookup, Tile Floor
- Level: Lower
- Area: 168 Square Feet
- Dimensions: 14 x 12
Dining room
- Features: French Doors, Hardwood Floor
- Level: Main
- Area: 216 Square Feet
- Dimensions: 18 x 12
Kitchen
- Features: Breakfast Bar, Breakfast Nook, Granite Counters, Fireplace, Pantry, Hardwood Floor
- Level: Main
- Area: 238 Square Feet
- Dimensions: 14 x 17
Kitchen
- Features: Breakfast Bar, Dining Area
- Level: Lower
- Area: 504 Square Feet
- Dimensions: 18 x 28
Living room
- Features: Ceiling Fan(s), Fireplace, Hardwood Floor
- Level: Main
- Area: 323 Square Feet
- Dimensions: 19 x 17
Living room
- Features: French Doors, Vinyl Floor
- Level: Lower
- Area: 456 Square Feet
- Dimensions: 24 x 19
Office
- Features: Hardwood Floor
- Level: Main
- Area: 182 Square Feet
- Dimensions: 14 x 13
Rec play room
- Features: Ceiling Fan(s), Wall/Wall Carpet
- Level: Upper
- Area: 289 Square Feet
- Dimensions: 17 x 17
Heating
- Baseboard, Heat Pump, Electric, Oil
Cooling
- Ceiling Fan(s), Central Air, Heat Pump
Appliances
- Included: Oven/Range, Microwave, Refrigerator, Dishwasher, Washer, Dryer, Water Heater
- Laundry: Lower Level, Main Level
Features
- Entrance Foyer, In-Law Floorplan, Smart Thermostat
- Basement: Full,Storage Space,Apartment,Partially Finished,Liveable Space
- Attic: Storage
- Number of fireplaces: 1
Interior area
- Total structure area: 4,318
- Total interior livable area: 4,318 sqft
- Finished area above ground: 3,898
- Finished area below ground: 420
Video & virtual tour
Property
Parking
- Total spaces: 2
- Parking features: Attached, Garage Door Opener
- Attached garage spaces: 2
Features
- Patio & porch: Porch, Deck, Covered, Patio
- Exterior features: Rain Gutters
- Has private pool: Yes
- Pool features: Above Ground
Lot
- Size: 1.75 Acres
- Features: Subdivided, Wooded, Cul-De-Sac
Details
- Parcel number: 1307839
- Zoning: RESA
Construction
Type & style
- Home type: SingleFamily
- Architectural style: Colonial
- Property subtype: Single Family Residence
Materials
- Vinyl Siding
- Foundation: Concrete Perimeter
- Roof: Asphalt
Condition
- New construction: No
- Year built: 1998
Utilities & green energy
- Sewer: Septic Tank
- Water: Well
Green energy
- Energy efficient items: Thermostat
Community & HOA
Community
- Features: Golf, Lake, Library, Paddle Tennis, Park, Playground, Shopping/Mall, Stables/Riding
- Subdivision: Quaker Farms
HOA
- Has HOA: No
Location
- Region: Oxford
Financial & listing details
- Price per square foot: $203/sqft
- Tax assessed value: $568,050
- Annual tax amount: $11,673
- Date on market: 8/3/2026
Estimated market value
Not available
Estimated sales range
Not available
Not available
Price history
| Date | Event | Price |
|---|---|---|
| 8/3/2026 | Listed for sale | $875,000$203/sqft |
Source:  Smart MLS #24196284 Report a problem Smart MLS #24196284 Report a problem | ||
| 8/1/2026 | Listing removed | $875,000$203/sqft |
Source: Smart MLS #24177016 Report a problem | ||
| 6/26/2026 | Price change | $875,000-4.9%$203/sqft |
Source: Smart MLS #24177016 Report a problem | ||
| 5/28/2026 | Listed for sale | $920,000+196.8%$213/sqft |
Source: Smart MLS #24177016 Report a problem | ||
| 12/16/1998 | Sold | $310,000$72/sqft |
Source: Public Record Report a problem | ||
Public tax history
| Year | Property taxes | Tax assessment |
|---|---|---|
| 2025 | $11,367 +10.3% | $568,050 +42.2% |
| 2024 | $10,309 +5.3% | $399,400 |
| 2023 | $9,789 +0.6% | $399,400 |
| 2022 | $9,729 +6% | $399,400 +0.1% |
| 2021 | $9,175 +0% | $398,900 +1.6% |
| 2020 | $9,175 -1.9% | $392,500 |
| 2019 | $9,357 +3.4% | $392,500 |
| 2018 | $9,047 +3.8% | $392,500 |
| 2017 | $8,717 -8.3% | $392,500 |
| 2016 | $9,502 -6.3% | $392,500 -3.3% |
| 2015 | $10,136 +28.8% | $406,100 -0.1% |
| 2006 | $7,870 +14.4% | $406,310 +63.6% |
| 2005 | $6,878 +0.1% | $248,390 |
| 2003 | $6,870 +54.6% | $248,390 +39.8% |
| 2001 | $4,443 | $177,730 |
Find assessor info on the county website
Monthly payment
Est. payment
Payment breakdown
Explore the cost of this home by adjusting the details. Changes won't be saved.Climate risks
Neighborhood: 06478
Nearby schools
GreatSchools rating
- 8/10Great Oak Elementary SchoolGrades: 3-5Distance: 1.3 mi
- 7/10Oxford Middle SchoolGrades: 6-8Distance: 1.4 mi
- 6/10Oxford High SchoolGrades: 9-12Distance: 1.4 mi
- $702,1004 bd4 ba2.5k sqft12 Wychwood Ln, Oxford, CT 06478Off Market

- $664,4004 bd2 ba2.4k sqft17 Wychwood Ln, Oxford, CT 06478Off Market
- $717,7004 bd2 ba2.7k sqft10 Wychwood Ln, Oxford, CT 06478Off Market
- $704,1003 bd2 ba2.6k sqft15 Wychwood Ln, Oxford, CT 06478Off Market
- $918,6006 bd3 ba4.8k sqft19 Wychwood Ln, Oxford, CT 06478Off Market
- $625,3003 bd3 ba2.2k sqft26 Rolling Hills Dr, Oxford, CT 06478Off Market
- $644,4004 bd3 ba2.6k sqft8 Wychwood Ln, Oxford, CT 06478Off Market
- $757,9004 bd2 ba2.7k sqft6 Wychwood Ln, Oxford, CT 06478Off Market
A local agent can set up tours, give advice and negotiate with sellers.
Similar homes
- $875,0004 bd3 ba4k sqft49 Georges Lane, Monroe, CT 06468For Sale
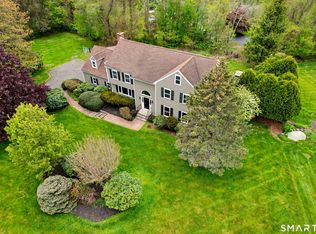
 MLS ID #24195537, Katie O'Grady, Compass Connecticut, LLC. Smart MLS
 - $875,0004 bd5 ba5.1k sqft1932 Hartford Turnpike, North Haven, CT 06473For Sale
 MLS ID #24191758, Kashif Akbar, KW Legacy Partners. Smart MLS
 - $1,100,0004 bd4 ba3.6k sqft4 Bishop Road, Oxford, CT 06478For Sale
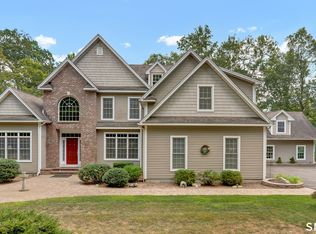 MLS ID #24163376, Brian Bates, LPT Realty - IConn Team. Smart MLS
 - $924,9005 bd4 ba4.4k sqft64 Grist Mill Road, Monroe, CT 06468For Sale
 MLS ID #24191881, Tanya Uhelsky, Century 21 AllPoints Realty. Smart MLS
 - $875,0003 bd3 ba3k sqft60 Rowledge Pond Road, Monroe, CT 06468For SaleMLS ID #24194902, Cory Neumann, Houlihan Lawrence. Smart MLS
- $724,9004 bd3 ba2.9k sqft12 Forest Rd Extension, Seymour, CT 06483For SaleMLS ID #24194604, Emily Fitzgerald, William Raveis Real Estate. Smart MLS
- $825,0004 bd4 ba4.3k sqft9 Marlin Road, Newtown, CT 06482For SaleMLS ID #24192329, Andy Sachs, Compass Connecticut, LLC. Smart MLS
- $699,0004 bd3 ba3.1k sqft16 Larkey Road, Oxford, CT 06478For SaleMLS ID #24159906, Johanna Vasquez, RE/MAX Right Choice. Smart MLS
- $849,0004 bd3 ba4.1k sqft131 Woods Way Drive, Southbury, CT 06488For SaleMLS ID #24157178, Jeffrey Boucher, Drakeley Real Estate, Inc.. Smart MLS
- $744,9004 bd3 ba2.9k sqft16 Cedar Grove Road, Southbury, CT 06488For SaleMLS ID #24191218, Pam Famiglietti, William Raveis Real Estate. Smart MLS
- $899,9004 bd4 ba3.5k sqft155 Beardsley Road, Shelton, CT 06484For SaleMLS ID #24178855, Luke Eddinger, Robert C White & Company LLC. Smart MLS
- $849,0004 bd3 ba2.7k sqft15 Rose Lane, Newtown, CT 06482For SaleMLS ID #24190182, Martha Brennan, BHGRE Gaetano Marra Homes. Smart MLS
- $975,0004 bd3 ba3.2k sqft4 Founders Way, Monroe, CT 06468For SaleMLS ID #24189810, Marissa Grasso, Carey & Guarrera Real Estate. Smart MLS
- $799,0004 bd3 ba3.1k sqft15 Mountain Manor Road, Newtown, CT 06482For SaleMLS ID #24189071, Katie Keogler, Compass Connecticut, LLC. Smart MLS
- $699,0005 bd3 ba3.3k sqft95 Higgins Road, Cheshire, CT 06410For SaleMLS ID #24193699, Shari DiDomenico, Berkshire Hathaway NE Prop.. Smart MLS
- $729,9004 bd4 ba4.3k sqft26 Mountain Laurel Lane, Newtown, CT 06482For SaleMLS ID #24175346, Christopher Glahn, William Pitt Sotheby's Int'l. Smart MLS
- $700,0004 bd3 ba2.5k sqft347 Lakeside Road, Southbury, CT 06488For SaleMLS ID #24193425, Christine Aquila, Coldwell Banker Realty. Smart MLS
- $795,0004 bd3 ba3.6k sqft19 Crabapple Lane, Newtown, CT 06470For SaleMLS ID #24171880, Scott Lavelle, RE/Max Experience, LLC. Smart MLS
- $925,0003 bd3 ba2.6k sqft228 Burr Road, Southbury, CT 06488For SaleMLS ID #24187716, Bonnie Wilson, Berkshire Hathaway NE Prop.. Smart MLS
- $824,9004 bd4 ba2.9k sqft17 Sweet Meadow Road, Newtown, CT 06470For SaleMLS ID #24174060, Marie Rojo, Coldwell Banker Realty. Smart MLS
