Set on a picturesque 2.23 acre lot at the end of a quiet cul-de-sac, this 4 bedroom Colonial offers a flexible layout for entertaining and everyday living. Main level features Living Room, formal Dining Room, a spacious light filled Kitchen with newer appliances opens to an adjoining sitting area ideal for a reading nook, home office or casual gathering space. The large light filled Family Room boosts a vaulted ceiling, huge brick Fireplace and access to a charming 4-Season Room. From here step out to a 50-foot mahogany deck that hugs the entire rear of the house and looks out on preserved park land with stone walls. This exceptional setting provides long term privacy. Fully finished walkout Adirondack style basement with full bath, workshop, gas log fireplace has many possibilities (In-law setup, man cave). 2nd floor you will find 4 spacious bedrooms, 2 full baths & the convenience of a dedicated laundry area. Abundant parking provides ample space for multiple vehicles and recreational equipment. Enjoy the space and privacy at this premium location. O' yes we forgot to mention walk to Ferris Creamery!!
Accepting backups
Price cut: $50.9K (9/10)
$739,000
17 Sweet Meadow Road, Newtown, CT 06470
4beds
2,996sqft
Single Family Residence
Built in 1995
2.23 Acres Lot
$735,400 Zestimate®
$247/sqft
$-- HOA
What's special
Huge brick fireplaceVaulted ceilingFormal dining roomDedicated laundry areaNewer appliancesSpacious light filled kitchen
- 89 days
- 1,568
- 80
Zillow last checked:
Listing updated:
Listed by:
Marie Rojo (203)470-0532,
Coldwell Banker Realty 203-426-5679,
Dolores Sullivan 203-512-5167,
Coldwell Banker Realty
Source: Smart MLS,MLS#: 24174060
Facts & features
Interior
Bedrooms & bathrooms
- Bedrooms: 4
- Bathrooms: 4
- Full bathrooms: 3
- 1/2 bathrooms: 1
Rooms
- Room types: Solarium, Workshop
Primary bedroom
- Features: Ceiling Fan(s), Full Bath, Walk-In Closet(s), Wall/Wall Carpet
- Level: Upper
Bedroom
- Features: Ceiling Fan(s), Wall/Wall Carpet
- Level: Upper
Bedroom
- Features: Ceiling Fan(s), Wall/Wall Carpet
- Level: Upper
Bedroom
- Features: Ceiling Fan(s), Wall/Wall Carpet
- Level: Upper
Dining room
- Features: Hardwood Floor
- Level: Main
Family room
- Features: Vaulted Ceiling(s), Ceiling Fan(s), Fireplace, Hardwood Floor
- Level: Main
Kitchen
- Features: Granite Counters, Pantry, Sliders, Hardwood Floor
- Level: Main
Living room
- Features: Ceiling Fan(s), Hardwood Floor
- Level: Main
Sun room
- Features: Skylight, Ceiling Fan(s), Wide Board Floor
- Level: Main
Heating
- Hot Water, Oil, Propane, Solar
Cooling
- Attic Fan, Ceiling Fan(s), Central Air
Appliances
- Included: Electric Range, Microwave, Refrigerator, Dishwasher, Washer, Dryer, Water Heater, Electric Water Heater
- Laundry: Upper Level
Features
- Wired for Data, Central Vacuum, Open Floorplan
- Basement: Full,Heated,Finished,Garage Access,Walk-Out Access,Liveable Space
- Attic: Pull Down Stairs
- Number of fireplaces: 1
Interior area
- Total structure area: 2,996
- Total interior livable area: 2,996 sqft
- Finished area above ground: 2,996
Property
Parking
- Total spaces: 8
- Parking features: Attached, Paved
- Attached garage spaces: 2
Features
- Patio & porch: Deck, Patio
- Exterior features: Lighting, Stone Wall
Lot
- Size: 2.23 Acres
- Features: Few Trees, Wooded, Cul-De-Sac
Details
- Parcel number: 204268
- Zoning: R-2
Construction
Type & style
- Home type: SingleFamily
- Architectural style: Colonial
- Property subtype: Single Family Residence
Materials
- Wood Siding
- Foundation: Concrete Perimeter
- Roof: Asphalt
Condition
- New construction: No
- Year built: 1995
Utilities & green energy
- Sewer: Septic Tank
- Water: Well
- Utilities for property: Cable Available
Green energy
- Energy generation: Solar
Community & HOA
Community
- Features: Golf, Health Club, Library, Private School(s), Pool, Public Rec Facilities
- Subdivision: Head of Meadow
HOA
- Has HOA: No
Location
- Region: Newtown
Financial & listing details
- Price per square foot: $247/sqft
- Tax assessed value: $438,000
- Annual tax amount: $12,588
- Date on market: 6/20/2026
- Exclusions: See Inclusion/Exclusion
Estimated market value
$735,400
$699,000 - $772,000
$5,256/mo
Price history
| Date | Event | Price |
|---|---|---|
| 9/10/2026 | Price change | $739,000-6.4%$247/sqft |
Source:  Smart MLS #24174060 Report a problem Smart MLS #24174060 Report a problem | ||
| 8/17/2026 | Price change | $789,900-4.2%$264/sqft |
Source: Smart MLS #24174060 Report a problem | ||
| 7/1/2026 | Price change | $824,900-6.3%$275/sqft |
Source: Smart MLS #24174060 Report a problem | ||
| 6/20/2026 | Listed for sale | $879,900+41.9%$294/sqft |
Source: Smart MLS #24174060 Report a problem | ||
| 4/4/2006 | Sold | $620,000+96.8%$207/sqft |
Source: Smart MLS #98268644 Report a problem | ||
| 5/5/1995 | Sold | $315,000$105/sqft |
Source: Public Record Report a problem | ||
Public tax history
| Year | Property taxes | Tax assessment |
|---|---|---|
| 2025 | $12,588 +6.6% | $438,000 |
| 2024 | $11,813 +2.8% | $438,000 |
| 2023 | $11,493 +11.5% | $438,000 +47.3% |
| 2022 | $10,309 +0% | $297,360 |
| 2021 | $10,304 -0.3% | $297,360 |
| 2020 | $10,336 0% | $297,360 |
| 2019 | $10,339 +1.5% | $297,360 |
| 2018 | $10,182 -0.8% | $297,360 -1.9% |
| 2017 | $10,268 +2.4% | $303,150 |
| 2015 | $10,025 -0.7% | $303,150 |
| 2014 | $10,098 0% | $303,150 |
| 2013 | $10,101 -1.1% | $303,150 -27.1% |
| 2012 | $10,211 +0.7% | $416,080 |
| 2011 | $10,140 +1.5% | $416,080 |
| 2010 | $9,986 +2.4% | $416,080 |
| 2009 | $9,749 +1% | $416,080 |
| 2008 | $9,653 +9.2% | $416,080 +32.2% |
| 2007 | $8,843 +2.9% | $314,690 |
| 2006 | $8,591 +4.6% | $314,690 |
| 2005 | $8,213 +4.8% | $314,690 |
| 2004 | $7,836 +6.4% | $314,690 |
| 2003 | $7,364 +12.2% | $314,690 +52.4% |
| 2001 | $6,565 +9.4% | $206,460 +1.5% |
| 2000 | $6,001 +5.7% | $203,420 |
| 1999 | $5,675 | $203,420 |
Find assessor info on the county website
Monthly payment
Est. payment
Payment breakdown
Explore the cost of this home by adjusting the details. Changes won't be saved.Climate risks
Neighborhood: 06470
Nearby schools
Schools provided by the listing agent
- Elementary: Head O'Meadow
- Middle: Newtown,Reed
- High: Newtown
Source: Smart MLS. This data may not be complete. We recommend contacting the local school district to confirm school assignments for this home.
Similar homes
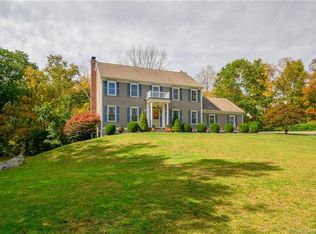
- $759,9004 bd4 ba3k sqft5 Grand Place, Newtown, CT 06470For Sale
 MLS ID #24194710, Patty Gillen McQuail, Coldwell Banker Realty. Smart MLS
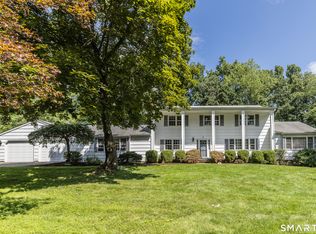
 - $624,0003 bd2 ba2.3k sqft233 Hattertown Road, Newtown, CT 06470For Sale
 MLS ID #24195374, Mitzi Muller, William Raveis Real Estate. Smart MLS
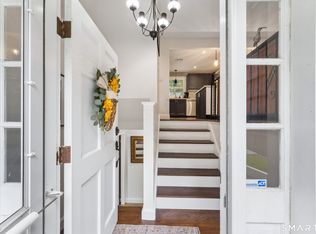
 - $749,0004 bd3 ba2.9k sqft29 Narragansett Trail, Newtown, CT 06482For Sale
 MLS ID #24184542, Andy Sachs, Compass Connecticut, LLC. Smart MLS
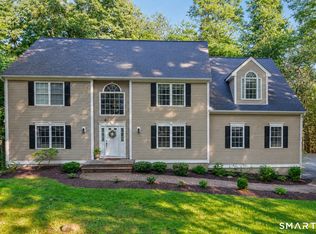
 - $1,025,0004 bd3 ba3.9k sqft2 Pond View Drive, Newtown, CT 06470For Sale
 MLS ID #24194267, Danielle Valenti, Compass Connecticut, LLC. Smart MLS
 - $699,9004 bd3 ba3k sqft15 Saxony Lane, Woodbury, CT 06798For SaleMLS ID #24206989, Stephanie Chapman, BHGRE Gaetano Marra Homes. Smart MLS
- $659,0004 bd3 ba2.5k sqft347 Lakeside Road, Southbury, CT 06488For SaleMLS ID #24207006, Christine Aquila, Coldwell Banker Realty. Smart MLS
- $700,0004 bd3 ba3.2k sqft2 Banquo Brae Road, Brookfield, CT 06804For SaleMLS ID #24196486, Sherri Cordelli, William Pitt Sotheby's Int'l. Smart MLS
- $699,0004 bd3 ba3.2k sqft14 Jo Mar Drive, Newtown, CT 06482For SaleMLS ID #24198980, Deb Lombardo, Coldwell Banker Realty. Smart MLS
- $748,3334 bd3 ba2k sqft16 Sherwood Road, Ridgefield, CT 06877For SaleMLS ID #24166477, Susan Hanson, William Raveis Real Estate. Smart MLS
- $829,0004 bd3 ba2.7k sqft5 Stone Gate Drive, Newtown, CT 06482For SaleMLS ID #24197479, Nino Petruccelli, Howard Hanna Rand Realty. Smart MLS
- $699,0003 bd3 ba2.5k sqft25 Obtuse Hill Road, Brookfield, CT 06804For SaleMLS ID #24194498, Alyse Valentini Doyle, Coldwell Banker Realty. Smart MLS
- $799,9994 bd3 ba2.7k sqft15 Rose Lane, Newtown, CT 06482For SaleMLS ID #24190182, Martha Brennan, BHGRE Gaetano Marra Homes. Smart MLS
- $825,0003 bd3 ba3k sqft60 Rowledge Pond Road, Monroe, CT 06468For SaleMLS ID #24194902, Cory Neumann, Houlihan Lawrence. Smart MLS
- $829,0004 bd3 ba2.4k sqft17 Bradley Lane, Newtown, CT 06482For SaleMLS ID #24190642, Lisa Hintzen, Berkshire Hathaway NE Prop.. Smart MLS
- $749,9004 bd3 ba2.4k sqft379 Waverly Road, Shelton, CT 06484For SaleMLS ID #24205628, Stephen Guarrera, Carey & Guarrera Real Estate. Smart MLS
- $749,0004 bd4 ba3.9k sqft268 Umpawaug Road, Redding, CT 06896For SaleMLS ID #24149260, Marilyn Sloper, Coldwell Banker Realty. Smart MLS
- $715,0004 bd3 ba2.5k sqft151 Lantern Park Lane South, Southbury, CT 06488For SaleMLS ID #24191111, Patti Guarantano, William Pitt Sotheby's Int'l. Smart MLS
- $624,9003 bd3 ba2.6k sqft4 Quail Run Drive, Danbury, CT 06811For SaleMLS ID #24207801, Carolyn Ridenour, Berkshire Hathaway NE Prop.. Smart MLS
- $799,9005 bd3 ba3.6k sqft132 Hammertown Road, Monroe, CT 06468For SaleMLS ID #24202895, Kristin Egmont, Coldwell Banker Realty. Smart MLS
- $639,0004 bd4 ba2.5k sqft17 Goodhill Road, Bethel, CT 06801For SaleMLS ID #24192685, Natalya Cruz, Keller Williams Realty. Smart MLS
