Welcome to 14 Jo Mar Drive, a spacious and versatile four-bedroom home offering over 3,200 square feet of living space on a beautiful, level 1.02-acre lot in a friendly cul-de-sac neighborhood, One of this home's standout features is its exceptional main-level additional living space, complete with a full kitchen, living room, bedroom with walk-in closet, office, private entrance and private deck. Originally designed as an in-law apartment, this flexible space offers endless possibilities - ideal for extended family, long-term guests, an au pair, older children, a private home office setup, or simply additional everyday living space. Its separate entrance and self-contained layout may also offer the potential for rental income. The main home offers a comfortable and spacious layout with a kitchen, living room, formal dining room, family room, den and office, providing plenty of room to spread out, work from home or entertain. Upstairs are three additional bedrooms and a full bath. Additional features include a three-car garage, two driveways, full basement and storage shed. The level yard offers plenty of room to enjoy the outdoors, while the quiet cul-de-sac setting is ideal for walking, bike riding and enjoying the neighborhood. Conveniently located close to shopping, restaurants and major commuting routes, 14 Jo Mar Drive offers space, flexibility and the ability for a home to evolve along with your needs. Additional highlights of this spectacular home are 2023 Furnace, 2022 Exterior Paint, 2022 Chimney rebuilt (roof level up), 2021 New Main line to house/septic, 2021 New water heater system, 2018 - well wires checked, 2006 Septic upgrade with new fields and new well, 2000 Oil tank removed. ALL OFFERS MUST BE SUBMITTED ON THE SMART MLS STANDARD FORM CONTRACT PER THE SELLER'S REQUEST. THANK YOU.
For sale
Price cut: $26K (9/11)
$699,000
14 Jo Mar Drive, Newtown, CT 06482
4beds
3,200sqft
Single Family Residence
Built in 1967
1.02 Acres Lot
$-- Zestimate®
$218/sqft
$-- HOA
What's special
Three-car garageStorage shedTwo drivewaysFamily roomFriendly cul-de-sac neighborhoodFull basementFormal dining room
- 66 days
- 1,546
- 120
Zillow last checked:
Listing updated:
Listed by:
Team Lombardo at Coldwell Banker Realty,
Deb Lombardo (203)394-1850,
Coldwell Banker Realty 203-426-5679,
Co-Listing Agent: Rob Lombardo 203-948-8181,
Coldwell Banker Realty
Source: Smart MLS,MLS#: 24198980
Facts & features
Interior
Bedrooms & bathrooms
- Bedrooms: 4
- Bathrooms: 3
- Full bathrooms: 2
- 1/2 bathrooms: 1
Primary bedroom
- Level: Upper
Bedroom
- Level: Upper
Bedroom
- Level: Upper
Bedroom
- Features: Walk-In Closet(s)
- Level: Main
Den
- Level: Main
Dining room
- Level: Main
Family room
- Level: Main
Kitchen
- Level: Main
Kitchen
- Level: Main
Living room
- Level: Main
Living room
- Level: Main
Office
- Level: Main
Heating
- Hot Water, Oil
Cooling
- Ceiling Fan(s), Window Unit(s)
Appliances
- Included: Range Hood, Refrigerator, Dishwasher, Washer, Dryer, Electric Water Heater, Water Heater
- Laundry: Main Level
Features
- Wired for Data, In-Law Floorplan
- Basement: Full,Unfinished,Walk-Out Access
- Attic: Access Via Hatch
- Number of fireplaces: 3
Interior area
- Total structure area: 3,200
- Total interior livable area: 3,200 sqft
- Finished area above ground: 3,200
Property
Parking
- Total spaces: 3
- Parking features: Attached, Garage Door Opener
- Attached garage spaces: 3
Features
- Patio & porch: Deck
Lot
- Size: 1.02 Acres
- Features: Level, Cul-De-Sac
Details
- Parcel number: 210015
- Zoning: R-1
Construction
Type & style
- Home type: SingleFamily
- Architectural style: Colonial
- Property subtype: Single Family Residence
Materials
- Clapboard
- Foundation: Concrete Perimeter
- Roof: Asphalt
Condition
- New construction: No
- Year built: 1967
Utilities & green energy
- Sewer: Septic Tank
- Water: Well
Community & HOA
Community
- Features: Lake, Library, Medical Facilities, Park, Private School(s), Pool, Public Rec Facilities, Shopping/Mall
- Subdivision: Sandy Hook
HOA
- Has HOA: No
Location
- Region: Sandy Hook
Financial & listing details
- Price per square foot: $218/sqft
- Tax assessed value: $367,580
- Annual tax amount: $10,755
- Date on market: 8/14/2026
Estimated market value
Not available
Estimated sales range
Not available
Not available
Price history
| Date | Event | Price |
|---|---|---|
| 9/11/2026 | Price change | $699,000-3.6%$218/sqft |
Source:  Smart MLS #24198980 Report a problem Smart MLS #24198980 Report a problem | ||
| 8/26/2026 | Listed for sale | $725,000$227/sqft |
Source: Smart MLS #24198980 Report a problem | ||
Public tax history
| Year | Property taxes | Tax assessment |
|---|---|---|
| 2025 | $10,564 +6.6% | $367,580 |
| 2024 | $9,914 +2.8% | $367,580 |
| 2023 | $9,645 +5.6% | $367,580 +39.5% |
| 2022 | $9,137 +0.1% | $263,530 |
| 2021 | $9,131 -0.3% | $263,530 |
| 2020 | $9,160 0% | $263,530 |
| 2019 | $9,163 +1.6% | $263,530 |
| 2018 | $9,023 -1.4% | $263,530 -2.4% |
| 2017 | $9,148 +2.4% | $270,090 |
| 2015 | $8,932 -0.7% | $270,090 |
| 2014 | $8,997 0% | $270,090 |
| 2013 | $8,999 +6.6% | $270,090 -21.5% |
| 2012 | $8,438 +0.7% | $343,861 |
| 2011 | $8,380 +1.5% | $343,861 +0% |
| 2010 | $8,253 +2.4% | $343,860 |
| 2009 | $8,057 +1% | $343,860 |
| 2008 | $7,978 +1.4% | $343,860 +22.8% |
| 2007 | $7,868 +2.9% | $279,990 |
| 2006 | $7,644 +4.6% | $279,990 |
| 2005 | $7,308 +4.8% | $279,990 |
| 2004 | $6,972 +6.4% | $279,990 |
| 2003 | $6,552 +8.9% | $279,990 +47.9% |
| 2001 | $6,019 +7.8% | $189,280 |
| 2000 | $5,584 +5.7% | $189,280 |
| 1999 | $5,281 | $189,280 |
Find assessor info on the county website
Monthly payment
Est. payment
Payment breakdown
Explore the cost of this home by adjusting the details. Changes won't be saved.Climate risks
Neighborhood: Sandy Hook
Nearby schools
Schools provided by the listing agent
- Middle: Newtown,Reed
- High: Newtown
Source: Smart MLS. This data may not be complete. We recommend contacting the local school district to confirm school assignments for this home.
Similar homes
- $749,0004 bd3 ba2.9k sqft29 Narragansett Trail, Newtown, CT 06482For Sale
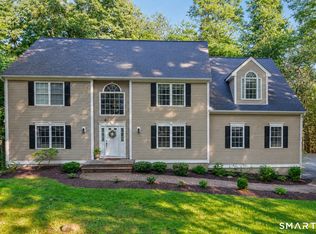
 MLS ID #24184542, Andy Sachs, Compass Connecticut, LLC. Smart MLS
 - $799,9994 bd3 ba2.7k sqft15 Rose Lane, Newtown, CT 06482For Sale
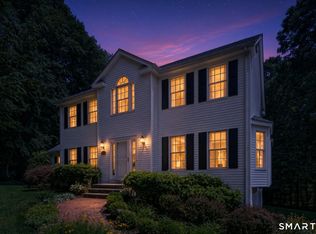 MLS ID #24190182, Martha Brennan, BHGRE Gaetano Marra Homes. Smart MLS
 - $699,0003 bd2 ba2.3k sqft141 Head Of Meadow Road, Newtown, CT 06470For Sale
 MLS ID #24201804, Connie Widmann, William Raveis Real Estate. Smart MLS
 - $659,0004 bd3 ba2.5k sqft347 Lakeside Road, Southbury, CT 06488For Sale
 MLS ID #24207006, Christine Aquila, Coldwell Banker Realty. Smart MLS
 - $669,9004 bd4 ba2.9k sqft482 Luba Drive, Orange, CT 06477For SaleMLS ID #24173576, Eric Chou, eXp Realty. Smart MLS
- $925,0004 bd3 ba2.5k sqft60 Housatonic Drive, Newtown, CT 06482For SaleMLS ID #24200671, Richelle Ward, Coldwell Banker Realty. Smart MLS
- $699,9005 bd4 ba3.2k sqft1302 Old Waterbury Road, Southbury, CT 06488For SaleMLS ID #24204001, Marian Van Egas, Berkshire Hathaway NE Prop.. Smart MLS
- $699,9995 bd3 ba3k sqft11 Olin Court, Shelton, CT 06484For SaleMLS ID #24203555, Glenn Marr, Marr Caruso Realty Group. Smart MLS
- $719,9004 bd3 ba3.3k sqft1 Stony Farm Lane, Brookfield, CT 06804For SaleMLS ID #24193965, Svetlana Mastrogiannis, William Raveis Real Estate. Smart MLS
- $699,0003 bd3 ba2.5k sqft25 Obtuse Hill Road, Brookfield, CT 06804For SaleMLS ID #24194498, Alyse Valentini Doyle, Coldwell Banker Realty. Smart MLS
- $674,9004 bd3 ba3.5k sqft61 Greenbriar Road, Oxford, CT 06478For SaleMLS ID #24204189, Robert J. Van Egghen, Fiorelli Realty, LLC. Smart MLS
- $725,0004 bd3 ba3.3k sqft11 Autumn Drive, Danbury, CT 06811For SaleMLS ID #24203414, Andy Sachs, Compass Connecticut, LLC. Smart MLS
- $600,0003 bd3 ba2k sqft27 Hattertown Road, Newtown, CT 06470For SaleMLS ID #24211004, Andy Sachs, Compass Connecticut, LLC. Smart MLS
- $699,0004 bd3 ba3.5k sqft130 Hinman Street, Stratford, CT 06614For SaleMLS ID #24203297, Nina Nyrop, RE/MAX Right Choice. Smart MLS
- $749,9004 bd3 ba3.2k sqft5 Starr Lane, Bethel, CT 06801For SaleMLS ID #24205584, Sumer Naber, BE Real Estate. Smart MLS
- $619,9003 bd2 ba2.6k sqft552 Long Hill Avenue, Shelton, CT 06484For SaleMLS ID #24214294, Romina D'Angelo, Coldwell Banker Realty. Smart MLS
- $695,9003 bd3 ba2.5k sqft24 Purdy Hill Road, Monroe, CT 06468For SaleMLS ID #24198660, Al Melotto, Total Realty Services LLC. Smart MLS
- $615,0004 bd3 ba2.4k sqft18 Buckingham Road, Seymour, CT 06483For SaleMLS ID #24199064, Michael DeBiase, Keller Williams Realty. Smart MLS
- $689,9003 bd3 ba2.3k sqft11 Birdseye Rd Extension, Shelton, CT 06484For SaleMLS ID #24204291, Sam Granata, Preston Gray Real Estate. Smart MLS
- $579,9004 bd3 ba2.8k sqft46 Longfellow Road, Shelton, CT 06484For SaleMLS ID #24191668, Brian Christy, William Raveis Real Estate. Smart MLS
