75' of direct waterfront on Lake Zoar in Sandy Hook's Shady Rest community, with your own private dock and boat launch. This 4-bedroom, 3-full-bath waterfront home makes the lake part of everyday life, whether you're boating, kayaking or simply enjoying the view and level backyard. A screened porch, oversized deck and patio give you three places to relax, dine and entertain outdoors. Inside, the oversized kitchen is a standout, featuring a large center island with two electric Thermador cooktops, a double wall oven, generous cabinetry and counter space, and a wall of windows overlooking the water and backyard. Newer appliances include the refrigerator and dishwasher, along with the washer and dryer. There's plenty of room for cooking, gathering and entertaining, all with the lake as the backdrop. The main level includes a bedroom, while upstairs you'll find the primary suite, two additional bedrooms and a flex space for an office, den, exercise or playroom. Two stained glass windows add character. The home also has a one-car garage with interior access, while the lower level, with an exterior garage door, provides convenient access for outdoor toy storage. A new roof and dedicated connection for a portable generator add to the practical features. Whether you're looking forward to weekends on the water or making lake living part of your everyday routine, Sandy Hook Center is just minutes away, keeping you close to town and restaurants. $150 annual fee for Shady Rest Homeowners Association is optional.
For sale
Price cut: $50K (9/16)
$925,000
60 Housatonic Drive, Newtown, CT 06482
4beds
2,522sqft
Single Family Residence
Built in 1996
0.38 Acres Lot
$-- Zestimate®
$367/sqft
$13/mo HOA
What's special
Screened porchOversized deck and patioWasher and dryerDouble wall ovenLevel backyardOversized kitchenNew roof
- 50 days
- 1,618
- 77
Zillow last checked:
Listing updated:
Listed by:
Richelle Ward (914)384-0831,
Coldwell Banker Realty 203-426-5679,
Bob Ward 203-470-9818,
Coldwell Banker Realty
Source: Smart MLS,MLS#: 24200671
Facts & features
Interior
Bedrooms & bathrooms
- Bedrooms: 4
- Bathrooms: 3
- Full bathrooms: 3
Primary bedroom
- Features: Ceiling Fan(s), Full Bath, Wall/Wall Carpet
- Level: Upper
- Area: 247 Square Feet
- Dimensions: 13 x 19
Bedroom
- Features: Ceiling Fan(s), Wall/Wall Carpet
- Level: Upper
- Area: 117 Square Feet
- Dimensions: 13 x 9
Bedroom
- Features: Ceiling Fan(s), Wall/Wall Carpet
- Level: Upper
- Area: 171.36 Square Feet
- Dimensions: 10.2 x 16.8
Bedroom
- Features: Ceiling Fan(s), Wall/Wall Carpet
- Level: Main
- Area: 156 Square Feet
- Dimensions: 12 x 13
Dining room
- Features: Ceiling Fan(s), Sliders, Hardwood Floor
- Level: Main
- Area: 169 Square Feet
- Dimensions: 13 x 13
Kitchen
- Features: Double-Sink, Kitchen Island, Tile Floor
- Level: Main
- Area: 380.8 Square Feet
- Dimensions: 22.4 x 17
Living room
- Features: Ceiling Fan(s), Fireplace, Hardwood Floor
- Level: Main
- Area: 221 Square Feet
- Dimensions: 13 x 17
Other
- Features: Ceiling Fan(s), Wall/Wall Carpet
- Level: Upper
- Area: 131.3 Square Feet
- Dimensions: 13 x 10.1
Heating
- Hot Water, Oil
Cooling
- Ceiling Fan(s), Central Air
Appliances
- Included: Oven/Range, Oven, Refrigerator, Dishwasher, Washer, Dryer, Water Heater
- Laundry: Main Level, Mud Room
Features
- Central Vacuum
- Basement: Full,Unfinished
- Attic: Storage,Pull Down Stairs
- Number of fireplaces: 1
Interior area
- Total structure area: 2,522
- Total interior livable area: 2,522 sqft
- Finished area above ground: 2,522
- Finished area below ground: 0
Video & virtual tour
Property
Parking
- Total spaces: 4
- Parking features: Attached, Driveway, Circular Driveway
- Attached garage spaces: 1
- Has uncovered spaces: Yes
Features
- Patio & porch: Screened, Porch, Deck, Patio
- Exterior features: Rain Gutters, Garden
- Has view: Yes
- View description: Water
- Has water view: Yes
- Water view: Water
- Waterfront features: Waterfront, Lake, Dock or Mooring, Beach Access, Association Optional, Access
Lot
- Size: 0.38 Acres
- Features: Level
Details
- Parcel number: 209087
- Zoning: R-2
Construction
Type & style
- Home type: SingleFamily
- Architectural style: Cape Cod
- Property subtype: Single Family Residence
Materials
- Vinyl Siding
- Foundation: Concrete Perimeter
- Roof: Asphalt
Condition
- New construction: No
- Year built: 1996
Utilities & green energy
- Sewer: Septic Tank
- Water: Well
Community & HOA
Community
- Security: Security System
- Subdivision: Shady Rest
HOA
- Has HOA: Yes
- Amenities included: Lake/Beach Access
- HOA fee: $150 annually
Location
- Region: Sandy Hook
Financial & listing details
- Price per square foot: $367/sqft
- Tax assessed value: $531,830
- Annual tax amount: $15,561
- Date on market: 8/21/2026
Estimated market value
Not available
Estimated sales range
Not available
Not available
Price history
| Date | Event | Price |
|---|---|---|
| 9/16/2026 | Price change | $925,000-5.1%$367/sqft |
Source:  Smart MLS #24200671 Report a problem Smart MLS #24200671 Report a problem | ||
| 8/21/2026 | Listed for sale | $975,000+30%$387/sqft |
Source: Smart MLS #24200671 Report a problem | ||
| 12/11/2007 | Sold | $750,000+311%$297/sqft |
Source: Smart MLS #98336197 Report a problem | ||
| 11/30/1994 | Sold | $182,500$72/sqft |
Source: Smart MLS #94017590 Report a problem | ||
Public tax history
| Year | Property taxes | Tax assessment |
|---|---|---|
| 2025 | $15,285 +6.6% | $531,830 |
| 2024 | $14,343 +2.8% | $531,830 |
| 2023 | $13,955 +12.6% | $531,830 +48.8% |
| 2022 | $12,389 +0.1% | $357,330 |
| 2021 | $12,381 -0.3% | $357,330 |
| 2020 | $12,421 0% | $357,330 |
| 2019 | $12,424 +1.5% | $357,330 |
| 2018 | $12,235 -3.5% | $357,330 -4.5% |
| 2017 | $12,673 +2.4% | $374,180 |
| 2015 | $12,374 -0.7% | $374,180 |
| 2014 | $12,464 0% | $374,180 |
| 2013 | $12,468 +43.9% | $374,180 +5.9% |
| 2012 | $8,667 +0.7% | $353,180 |
| 2011 | $8,607 +1.5% | $353,180 |
| 2010 | $8,476 +2.4% | $353,180 |
| 2009 | $8,275 +1% | $353,180 |
| 2008 | $8,194 +44.3% | $353,180 +74.8% |
| 2007 | $5,678 +8.8% | $202,070 +5.7% |
| 2006 | $5,218 +4.6% | $191,140 |
| 2005 | $4,989 +4.8% | $191,140 |
| 2004 | $4,759 +6.4% | $191,140 |
| 2003 | $4,473 -10.6% | $191,140 +21.4% |
| 2001 | $5,005 +7.8% | $157,390 |
| 2000 | $4,643 +5.7% | $157,390 |
| 1999 | $4,391 | $157,390 |
Find assessor info on the county website
Monthly payment
Est. payment
Payment breakdown
Explore the cost of this home by adjusting the details. Changes won't be saved.Climate risks
Neighborhood: Sandy Hook
Nearby schools
Schools provided by the listing agent
- Elementary: Sandy Hook
- Middle: Newtown,Reed
- High: Newtown
Source: Smart MLS. This data may not be complete. We recommend contacting the local school district to confirm school assignments for this home.

Similar homes
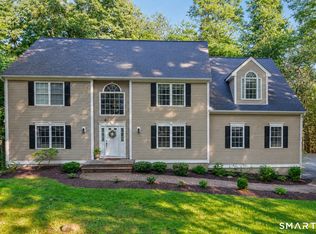
- $749,0004 bd3 ba2.9k sqft29 Narragansett Trail, Newtown, CT 06482For Sale
 MLS ID #24184542, Andy Sachs, Compass Connecticut, LLC. Smart MLS
 - $699,0004 bd3 ba3.2k sqft14 Jo Mar Drive, Newtown, CT 06482For Sale
 MLS ID #24198980, Deb Lombardo, Coldwell Banker Realty. Smart MLS
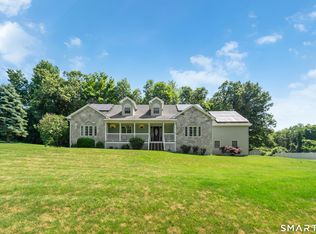
 - $885,0003 bd3 ba2.6k sqft228 Burr Road, Southbury, CT 06488For Sale
 MLS ID #24187716, Bonnie Wilson, Berkshire Hathaway NE Prop.. Smart MLS
 - $875,0004 bd3 ba2.8k sqft9-A New Bridge Road, Brookfield, CT 06804For Sale
 MLS ID #24202154, Hala Courgi, Berkshire Hathaway NE Prop.. Smart MLS
 - $1,099,0004 bd3 ba2.4k sqft126 Bucks Hill Road, Southbury, CT 06488For SaleMLS ID #24205863, Beth Hawley, Berkshire Hathaway NE Prop.. Smart MLS
- $659,0004 bd3 ba2.5k sqft347 Lakeside Road, Southbury, CT 06488For SaleMLS ID #24207006, Christine Aquila, Coldwell Banker Realty. Smart MLS
- $879,9003 bd3 ba2.7k sqft94 Tomlinson Road, Seymour, CT 06483For SaleMLS ID #24208465, Mary Amenda, William Pitt Sotheby's Int'l. Smart MLS
- $825,0004 bd3 ba2.9k sqft68 East Village Road, Monroe, CT 06468For SaleMLS ID #24200839, Antonino Mogavero, William Raveis Real Estate. Smart MLS
- $949,9005 bd4 ba3k sqft394 Tashua Road, Trumbull, CT 06611For SaleMLS ID #24203434, Justin Bette, Century 21 Bette Real Estate. Smart MLS
- $998,0003 bd3 ba2k sqft16 Jonathan Drive, Roxbury, CT 06783For SaleMLS ID #24204225, Ginny Gordon-O'Neill, William Raveis Real Estate. Smart MLS
- $950,0004 bd5 ba3.3k sqft141 Gage Road, Brewster, NY 10509For Sale
 MLS ID #1010711, Mark Anderson, Listing by: Houlihan Lawrence Inc.. OneKey® MLS as distributed by MLS GRID
 - $772,0004 bd3 ba2.5k sqft111 North Street, Shelton, CT 06484For SaleMLS ID #24201713, Mary P. Wilson, Preston Gray Real Estate. Smart MLS
- $899,0003 bd3 ba2.9k sqft79 Sunset Lane, Washington, CT 06794For SaleMLS ID #24206191, Pat Catchpole, William Raveis Real Estate. Smart MLS
- $899,9005 bd3 ba2.3k sqft37 Stevenson Road, Fairfield, CT 06825For SaleMLS ID #24205504, Gaetano Marra, BHGRE Gaetano Marra Homes. Smart MLS
- $935,0003 bd3 ba2.5k sqft6 Fox Run, Sherman, CT 06784For SaleMLS ID #24197741, Michelle Hansen, William Raveis Real Estate. Smart MLS
- $785,0003 bd3 ba3k sqft60 Rowledge Pond Road, Monroe, CT 06468For SaleMLS ID #24194902, Cory Neumann, Houlihan Lawrence. Smart MLS
- $925,0005 bd4 ba3.1k sqft190 Beaver Dam Access Road, Stratford, CT 06614For SaleMLS ID #24204069, Tracy S. Perry, Real Estate Two. Smart MLS
- $749,9004 bd3 ba3.2k sqft5 Starr Lane, Bethel, CT 06801For SaleMLS ID #24205584, Sumer Naber, BE Real Estate. Smart MLS
- $775,0004 bd3 ba3k sqft35 Nettleton Hollow Road, Bethlehem, CT 06751For SaleMLS ID #24194494, Andree Gabathuler, Coldwell Banker Realty. Smart MLS
- $699,0003 bd2 ba2.3k sqft141 Head Of Meadow Road, Newtown, CT 06470For SaleMLS ID #24201804, Connie Widmann, William Raveis Real Estate. Smart MLS
