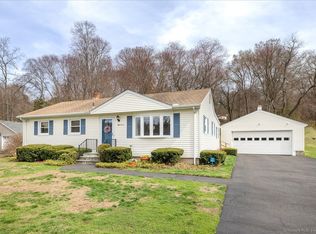
Welcome to this beautifully cared-for, move-in ready 5-bedroom, 2.5-bathroom home nestled within Fairfield's distinctive Dover Park neighborhood. The main level offers a comfortable and inviting layout with a spacious living room, dining room, kitchen, and welcoming family room. The family room features a beautiful brick wall and wood-burning fireplace, creating a warm setting for relaxing, entertaining, and spending time with family and friends. Two additional bedrooms are conveniently located on the main level near a full bathroom. Upstairs you will find three spacious bedrooms, including a generously sized primary bedroom with a walk-in closet, plus two additional bedrooms.Storage will never be an issue, thanks to a pull-down attic and a full, unfinished basement. These spaces provide ample room for storage, hobbies, a workshop, or future possibilities.Outside, the property truly shines.The spacious, flat backyard is surrounded by mature trees and beautifully established landscaping, creating a private and tranquil outdoor retreat.A distinctive natural rock outcropping adds character and a unique sense of place, while the generous deck provides an ideal setting for outdoor dining, entertaining, or simply enjoying the peaceful surroundings.Recent improvements add to the home's appeal and peace of mind: a new roof (2026), new driveway (2025), and radon remediation (2025). Solar panels on the rear of the home provide excellent energy efficiency. Make your appointment today!
For sale
$899,900
37 Stevenson Road, Fairfield, CT 06825
5beds
2,304sqft
Single Family Residence
Built in 1957
0.53 Acres Lot
$890,600 Zestimate®
$391/sqft
$-- HOA
What's special
Wood-burning fireplaceDistinctive natural rock outcroppingGenerous deckSurrounded by mature treesPull-down atticBeautiful brick wallFull unfinished basement
- 5 days
- 2,284
- 154
Likely to sell faster than
Zillow last checked:
Listing updated:
Listed by:
Gaetano Marra (203)627-8726,
BHGRE Gaetano Marra Homes 203-627-8726
Source: Smart MLS,MLS#: 24205504
Facts & features
Interior
Bedrooms & bathrooms
- Bedrooms: 5
- Bathrooms: 3
- Full bathrooms: 2
- 1/2 bathrooms: 1
Primary bedroom
- Level: Upper
Bedroom
- Level: Upper
Bedroom
- Level: Upper
Bedroom
- Level: Upper
Bedroom
- Level: Upper
Dining room
- Level: Main
Living room
- Level: Main
Heating
- Baseboard, Oil
Cooling
- Attic Fan, Ceiling Fan(s), Ductless, Window Unit(s)
Appliances
- Included: Electric Cooktop, Oven, Microwave, Refrigerator, Freezer, Dishwasher, Disposal, Washer, Dryer, Water Heater
Features
- Basement: Full
- Attic: Pull Down Stairs
- Has fireplace: No
- Fireplace features: Insert
Interior area
- Total structure area: 2,304
- Total interior livable area: 2,304 sqft
- Finished area above ground: 2,304
Video & virtual tour
Property
Parking
- Total spaces: 2
- Parking features: Attached
- Attached garage spaces: 2
Features
- Patio & porch: Deck
- Exterior features: Rain Gutters, Garden
Lot
- Size: 0.53 Acres
- Features: Few Trees, Level
Details
- Parcel number: 116691
- Zoning: R3
Construction
Type & style
- Home type: SingleFamily
- Architectural style: Colonial
- Property subtype: Single Family Residence
Materials
- Vinyl Siding
- Foundation: Concrete Perimeter
- Roof: Asphalt
Condition
- New construction: No
- Year built: 1957
Utilities & green energy
- Sewer: Public Sewer
- Water: Public
Green energy
- Energy efficient items: Thermostat
- Energy generation: Solar
Community & HOA
HOA
- Has HOA: No
Location
- Region: Fairfield
Financial & listing details
- Price per square foot: $391/sqft
- Tax assessed value: $470,680
- Annual tax amount: $9,032
- Date on market: 9/10/2026
Estimated market value
$890,600
$846,000 - $935,000
$5,653/mo
Price history
| Date | Event | Price |
|---|---|---|
| 9/10/2026 | Listed for sale | $899,900+818.3%$391/sqft |
Source:  Smart MLS #24205504 Report a problem Smart MLS #24205504 Report a problem | ||
| 5/8/1989 | Sold | $98,000$43/sqft |
Source: Public Record Report a problem | ||
Public tax history
| Year | Property taxes | Tax assessment |
|---|---|---|
| 2025 | $8,518 +1.8% | $300,020 |
| 2024 | $8,371 +1.4% | $300,020 |
| 2023 | $8,254 +1% | $300,020 |
| 2022 | $8,173 +1% | $300,020 |
| 2021 | $8,095 -17.6% | $300,020 -18.2% |
| 2020 | $9,825 | $366,730 |
| 2019 | $9,825 +1.6% | $366,730 |
| 2018 | $9,667 +2.1% | $366,730 |
| 2017 | $9,469 +11.8% | $366,730 +7.4% |
| 2015 | $8,468 +1.6% | $341,600 |
| 2014 | $8,335 +2% | $341,600 |
| 2013 | $8,174 +6.5% | $341,600 |
| 2011 | $7,676 -3.4% | $341,600 -17.2% |
| 2010 | $7,950 +1.9% | $412,580 |
| 2009 | $7,798 +1.7% | $412,580 |
| 2008 | $7,666 +6.7% | $412,580 |
| 2007 | $7,183 +4.4% | $412,580 |
| 2006 | $6,878 +20.1% | $412,580 +78.7% |
| 2005 | $5,727 +6% | $230,930 |
| 2004 | $5,404 +8.8% | $230,930 |
| 2003 | $4,965 +9% | $230,930 +48.1% |
| 2001 | $4,554 +137.9% | $155,960 +28.4% |
| 2000 | $1,914 -41% | $121,450 |
| 1999 | $3,243 | $121,450 |
Find assessor info on the county website
Monthly payment
Est. payment
Payment breakdown
Explore the cost of this home by adjusting the details. Changes won't be saved.Climate risks
Neighborhood: 06825
Nearby schools
Schools provided by the listing agent
- Elementary: North Stratfield
- Middle: Fairfield Woods
- High: Fairfield Warde
Source: Smart MLS. This data may not be complete. We recommend contacting the local school district to confirm school assignments for this home.
Similar homes
- $1,000,0003 bd3 ba2.5k sqft107 Benedict Avenue, Fairfield, CT 06825For Sale

 MLS ID #24200570, Lorelei Atwood, Higgins Group Real Estate. Smart MLS
 - $899,0003 bd4 ba2.6k sqft315 Olmstead Hill Road, Wilton, CT 06897For Sale
 MLS ID #24205671, Rob McCullough, William Pitt Sotheby's Int'l. Smart MLS
 - $749,9004 bd3 ba2.4k sqft379 Waverly Road, Shelton, CT 06484For Sale
 MLS ID #24205628, Stephen Guarrera, Carey & Guarrera Real Estate. Smart MLS
 - $699,9005 bd4 ba2.8k sqft36 Clinton Street, Trumbull, CT 06611For Sale
 MLS ID #24198021, Nicholas Tarquino, Carbutti & Co., Realtors. Smart MLS
 - $849,9004 bd3 ba2.9k sqft29 Foxwood Road, Trumbull, CT 06611For SaleMLS ID #24189020, Brian Christy, William Raveis Real Estate. Smart MLS
- $925,0004 bd3 ba3k sqft24 White Birch Road, Ridgefield, CT 06877For SaleMLS ID #24196184, Derek A. Heering, Property Twins Real Estate. Smart MLS
- $750,0003 bd3 ba2.1k sqft285 Mallard Drive, Orange, CT 06477For SaleMLS ID #24205247, Jennifer Kelley, Compass Connecticut, LLC. Smart MLS
- $799,9004 bd3 ba2.8k sqft33 Shawnee Lane, Monroe, CT 06468For SaleMLS ID #24185926, Rob Bleggi, BHGRE Gaetano Marra Homes. Smart MLS
- $849,0004 bd3 ba2.3k sqft52 Devils Garden Road, Norwalk, CT 06854For SaleMLS ID #24203188, Mary K. Kirby, Houlihan Lawrence. Smart MLS
- $875,0003 bd2 ba2k sqft89 Perry Avenue, Norwalk, CT 06850For SaleMLS ID #24200622, Amelia Otworth, Dagny's Real Estate. Smart MLS
- $550,0002 bd2 ba1.1k sqft464 Church Hill Road, Trumbull, CT 06611For SaleMLS ID #24206471, Ruth O. Held, Coldwell Banker Realty. Smart MLS
- $799,0004 bd3 ba2.7k sqft35 Macadam Terrace, Milford, CT 06461For SaleMLS ID #24193467, Karim Douich, William Raveis Real Estate. Smart MLS
- $699,9995 bd3 ba3k sqft11 Olin Court, Shelton, CT 06484For SaleMLS ID #24203555, Glenn Marr, Marr Caruso Realty Group. Smart MLS
- $659,0004 bd3 ba2.5k sqft347 Lakeside Road, Southbury, CT 06488For SaleMLS ID #24207006, Christine Aquila, Coldwell Banker Realty. Smart MLS
- $799,0004 bd3 ba2.2k sqft18 Buttonball Trail, Norwalk, CT 06851For SaleMLS ID #24204030, Laura J. Parkington, William Raveis Real Estate. Smart MLS
- $719,9003 bd3 ba2.3k sqft11 Birdseye Rd Extension, Shelton, CT 06484For SaleMLS ID #24204291, Sam Granata, Preston Gray Real Estate. Smart MLS
- $669,9003 bd2 ba2.1k sqft16 Velvet Street, Trumbull, CT 06611For SaleMLS ID #24198329, Elizabeth Casey, William Raveis Real Estate. Smart MLS
- $849,9994 bd4 ba3k sqft31 Granite Drive, Norwalk, CT 06850For SaleMLS ID #24185020, Aaron Ramkalawan, Keller Williams Prestige Prop.. Smart MLS
- $1,199,0004 bd3 ba2.6k sqft17 Huckleberry Drive South, Norwalk, CT 06850For SaleMLS ID #24204245, Maria Formanek, William Pitt Sotheby's Int'l. Smart MLS
- $885,0004 bd3 ba2.4k sqft17-D Butterfield Road, Newtown, CT 06470For SaleMLS ID #24185462, Jill Wolowitz, Berkshire Hathaway NE Prop.. Smart MLS
