Pristine and lovingly cared for, this bright, comfortable 1,960 square foot home is ready for you. A welcoming covered front porch leads to an open main level floor plan with dining room, living room, kitchen and three bedrooms. Gleaming hardwood floors flow throughout, while the kitchen features granite counters, custom craftsman cabinets, stainless appliances, and tiled flooring. The lower level offers a generous family room with a classic stone fireplace, plus an office with built-ins (ideal as a bedroom or game room), a full bath, and flexible multigenerational/in-law options. A 2-car attached garage is great for off street parking or extra storage. The professionally landscaped grounds include open space for vegetable and flower gardens and boasts beautiful views from the multi-tiered decks. Set in a quiet neighborhood perfect for walks, this Trumbull location is near highways, restaurants, and shopping, bordering Easton, Fairfield, and Bridgeport, and just minutes from Metro North making an easy commute to New York City. This is one you don't want to miss! ALL OFFERS DUE BY MIDNIGHT ON 11/2/26.
For sale
$599,000
63 Chatfield Drive, Trumbull, CT 06611
3beds
1,960sqft
Single Family Residence
Built in 1962
0.43 Acres Lot
$-- Zestimate®
$306/sqft
$-- HOA
What's special
Classic stone fireplaceWelcoming covered front porchProfessionally landscaped groundsOffice with built-insTiled flooringCustom craftsman cabinetsStainless appliances
- 13 days
- 1,083
- 84
Zillow last checked:
Listing updated:
Listed by:
Daniel Martin (203)218-1548,
Higgins Group Real Estate 203-452-5500
Source: Smart MLS,MLS#: 24214733
Facts & features
Interior
Bedrooms & bathrooms
- Bedrooms: 3
- Bathrooms: 2
- Full bathrooms: 2
Primary bedroom
- Level: Main
Bedroom
- Features: Hardwood Floor
- Level: Main
Bedroom
- Features: Hardwood Floor
- Level: Main
Dining room
- Features: Sliders, Hardwood Floor
- Level: Main
Family room
- Features: Fireplace, Engineered Wood Floor
- Level: Lower
Kitchen
- Features: Granite Counters, Tile Floor
- Level: Main
Living room
- Features: Hardwood Floor
- Level: Main
Office
- Features: Built-in Features, Engineered Wood Floor
- Level: Lower
Heating
- Forced Air, Natural Gas
Cooling
- Central Air
Appliances
- Included: Oven/Range, Microwave, Refrigerator, Dishwasher, Washer, Dryer, Gas Water Heater, Water Heater
- Laundry: Lower Level
Features
- Windows: Thermopane Windows
- Basement: Full,Finished
- Attic: Access Via Hatch
- Number of fireplaces: 1
Interior area
- Total structure area: 1,960
- Total interior livable area: 1,960 sqft
- Finished area above ground: 1,000
- Finished area below ground: 960
Property
Parking
- Total spaces: 2
- Parking features: Attached
- Attached garage spaces: 2
Features
- Patio & porch: Porch, Deck
- Exterior features: Sidewalk
Lot
- Size: 0.43 Acres
- Features: Level
Details
- Additional structures: Shed(s)
- Parcel number: 394035
- Zoning: A
Construction
Type & style
- Home type: SingleFamily
- Architectural style: Ranch
- Property subtype: Single Family Residence
Materials
- Vinyl Siding
- Foundation: Concrete Perimeter, Raised
- Roof: Asphalt
Condition
- New construction: No
- Year built: 1962
Utilities & green energy
- Sewer: Public Sewer
- Water: Public
Green energy
- Energy efficient items: Windows
Community & HOA
Community
- Features: Golf, Health Club, Library, Medical Facilities, Park, Public Rec Facilities, Shopping/Mall
- Subdivision: St. Theresa's
HOA
- Has HOA: No
Location
- Region: Trumbull
Financial & listing details
- Price per square foot: $306/sqft
- Tax assessed value: $249,970
- Annual tax amount: $9,185
- Date on market: 10/20/2026
Estimated market value
Not available
Estimated sales range
Not available
Not available
Price history
| Date | Event | Price |
|---|---|---|
| 10/22/2026 | Listed for sale | $599,000$306/sqft |
Source:  Smart MLS #24214733 Report a problem | ||
Public tax history
| Year | Property taxes | Tax assessment |
|---|---|---|
| 2025 | $9,185 +2.9% | $249,970 |
| 2024 | $8,925 +1.6% | $249,970 |
| 2023 | $8,783 +1.6% | $249,970 |
| 2022 | $8,641 +15% | $249,970 +20.9% |
| 2021 | $7,516 +2% | $206,710 |
| 2020 | $7,372 +2.3% | $206,710 |
| 2018 | $7,207 +1.9% | $206,710 |
| 2017 | $7,074 -0.7% | $206,710 -2.9% |
| 2015 | $7,126 +2.2% | $212,900 |
| 2014 | $6,975 +2.7% | $212,900 |
| 2013 | $6,789 +3.8% | $212,900 |
| 2012 | $6,538 -3.7% | $212,900 -20% |
| 2011 | $6,786 +1.2% | $266,100 |
| 2010 | $6,706 +4.7% | $266,100 |
| 2009 | $6,405 +0.9% | $266,100 |
| 2008 | $6,349 +5.1% | $266,100 |
| 2007 | $6,040 +3.7% | $266,100 +1.1% |
| 2006 | $5,822 +13.9% | $263,100 +60.5% |
| 2005 | $5,110 +6.3% | $163,900 |
| 2004 | $4,806 +4.5% | $163,900 -1.8% |
| 2003 | $4,601 +14.9% | $166,900 |
| 2001 | $4,006 +7.9% | $166,900 +20% |
| 2000 | $3,714 +6.8% | $139,090 |
| 1999 | $3,477 | $139,090 |
Find assessor info on the county website
Monthly payment
Est. payment
Payment breakdown
Explore the cost of this home by adjusting the details. Changes won't be saved.Climate risks
Neighborhood: 06611
Nearby schools
Schools provided by the listing agent
- Elementary: Frenchtown
- High: Trumbull
Source: Smart MLS. This data may not be complete. We recommend contacting the local school district to confirm school assignments for this home.

Similar homes
- $599,9003 bd3 ba2.4k sqft115 North Street, Trumbull, CT 06611For Sale
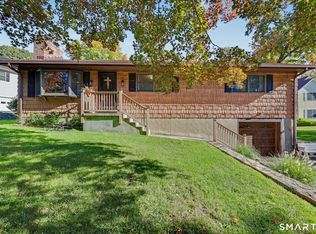
 MLS ID #24209316, Jay Cannone, William Raveis Real Estate. Smart MLS
- $530,0002 bd2 ba1.1k sqft464 Church Hill Road, Trumbull, CT 06611For Sale
 MLS ID #24206471, Ruth O. Held, Coldwell Banker Realty. Smart MLS
- $573,0003 bd1 ba1k sqft72 Toll House Lane, Fairfield, CT 06825For Sale
 MLS ID #24213701, Cory D. Clark, Berkshire Hathaway NE Prop.. Smart MLS
- $475,0003 bd2 ba1.8k sqft55 Old Sawmill Road, Trumbull, CT 06611For Sale
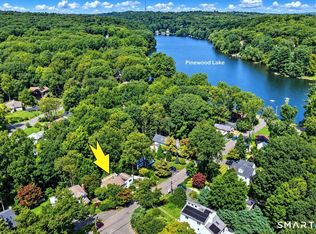 MLS ID #24201957, Victoria Scarnuley, Coldwell Banker Realty. Smart MLS
- $579,9003 bd2 ba1.9k sqft57 Bart Road, Monroe, CT 06468For SaleMLS ID #24216034, Thomas Bepko III, YellowBrick Real Estate LLC. Smart MLS
- $521,0003 bd2 ba1.5k sqft180 Nichols Terrace, Stratford, CT 06614For SaleMLS ID #24217508, Lisa P. Migliardi, Compass Connecticut, LLC. Smart MLS
- $599,0003 bd2 ba2.1k sqft148 Cross Hill Road, Monroe, CT 06468For SaleMLS ID #24211507, Ben Howell, Coldwell Banker Realty. Smart MLS
- $449,9003 bd1 ba1.2k sqft3 Juniper Circle, Trumbull, CT 06611For SaleMLS ID #24215915, Erika Silva, eRealty Advisors, Inc.. Smart MLS
- $550,0006 bd2 ba1.6k sqft860 Birmingham Street, Bridgeport, CT 06606For SaleMLS ID #24218015, Aaron Ramkalawan, Keller Williams Prestige Prop.. Smart MLS
- $590,0003 bd3 ba2k sqft33 Acorn Lane, Milford, CT 06461For SaleMLS ID #24217867, Christine Shaw, Coldwell Banker Realty. Smart MLS
- $619,9006 bd2 ba2.4k sqft18 Arbor Road, Monroe, CT 06468For SaleMLS ID #24205985, Anthony Fabrizio, Coldwell Banker Realty. Smart MLS
- $650,0004 bd3 ba2.3k sqft85 Bear Paw Road, Stratford, CT 06614For SaleMLS ID #24215997, Areef Chaudary, Century 21 Scala Group. Smart MLS
- $564,9004 bd2 ba2k sqft100 Brenair Terrace, Stratford, CT 06615For SaleMLS ID #24208876, Danielle McCain, BHGRE Gaetano Marra Homes. Smart MLS
- $549,9004 bd3 ba1.6k sqft200 Fairfax Drive, Stratford, CT 06614For SaleMLS ID #24211863, Jeannette Westwood, Coldwell Banker Realty. Smart MLS
- $600,0003 bd3 ba1.7k sqft7 The Old Road, Newtown, CT 06470For SaleMLS ID #24215745, Kris Kling, Compass Connecticut, LLC. Smart MLS
- $599,0003 bd2 ba2.1k sqft234 High Plains Road, Orange, CT 06477For SaleMLS ID #24210538, Mary Carangelo, Coldwell Banker Realty. Smart MLS
- $599,9005 bd2 ba2.8k sqft28 Andrew Drive, Shelton, CT 06484For SaleMLS ID #24195790, Gary Gilroy, Alpine Realty. Smart MLS
- $600,0003 bd3 ba2k sqft27 Hattertown Road, Newtown, CT 06470For SaleMLS ID #24211004, Andy Sachs, Compass Connecticut, LLC. Smart MLS
- $515,0003 bd2 ba1.5k sqft12 Cedarwood Lane, Shelton, CT 06484For SaleMLS ID #24215398, Kristen Baldwin, William Raveis Real Estate. Smart MLS
- $589,0003 bd3 ba1.7k sqft7 Carriage Lane, Danbury, CT 06810For SaleMLS ID #24214568, Kim Gifford, Coldwell Banker Realty. Smart MLS
