Welcome to 28 Andrew Drive, Shelton. Expansive Ranch Style home on Cul-de-sac setting with room for the In-Laws, extended family or guests with a private back yard overlooking the Far Mill River below. This home features 2,153 square feet of main level living space with an eat-in kitchen, a large living room/dining area & woodstove, 5 bedrooms, primary bedroom with 3 closets (large walk-in closet with potential for a future primary bathroom), bonus room or home office space, 2 car attached garage, central AC, and French door to the Bi-Level Rear Deck. The 743 square foot finished area of the basement includes a separate entrance, living room, kitchen/dining area, laundry room, full bath & bedroom with large walk-in closet. The lower level also includes a large utility room with washer/dryer units. Recent updates include a 4 zone propane heating & hot water system installed 9/2024 and new roof and plywood sheathing 7/2026. There are also 2 lower level storage rooms/workshops with exterior access. A MUST SEE HOME!
For sale
Price cut: $20K (10/3)
$599,900
28 Andrew Drive, Shelton, CT 06484
5beds
2,896sqft
Single Family Residence
Built in 1963
1.31 Acres Lot
$602,100 Zestimate®
$207/sqft
$-- HOA
What's special
Expansive ranch style homeCentral acCul-de-sac settingLarge walk-in closetEat-in kitchen
- 78 days
- 1,131
- 77
Zillow last checked:
Listing updated:
Listed by:
Gary Gilroy (203)770-8653,
Alpine Realty 203-426-2483
Source: Smart MLS,MLS#: 24195790
Facts & features
Interior
Bedrooms & bathrooms
- Bedrooms: 5
- Bathrooms: 2
- Full bathrooms: 2
Primary bedroom
- Features: Ceiling Fan(s), Walk-In Closet(s), Hardwood Floor
- Level: Main
- Area: 181.26 Square Feet
- Dimensions: 11.4 x 15.9
Bedroom
- Features: Ceiling Fan(s), Hardwood Floor
- Level: Main
- Area: 120 Square Feet
- Dimensions: 10 x 12
Bedroom
- Features: Ceiling Fan(s), Vinyl Floor
- Level: Main
- Area: 144.3 Square Feet
- Dimensions: 11.1 x 13
Bedroom
- Features: Ceiling Fan(s), Wall/Wall Carpet
- Level: Main
- Area: 136.68 Square Feet
- Dimensions: 10.2 x 13.4
Bedroom
- Features: Walk-In Closet(s), Tile Floor
- Level: Lower
- Area: 128.8 Square Feet
- Dimensions: 11.2 x 11.5
Bathroom
- Features: Remodeled, Full Bath, Tub w/Shower, Vinyl Floor
- Level: Main
- Area: 60 Square Feet
- Dimensions: 6 x 10
Bathroom
- Features: Tub w/Shower, Tile Floor
- Level: Lower
- Area: 48 Square Feet
- Dimensions: 5 x 9.6
Kitchen
- Features: Ceiling Fan(s), Corian Counters, Country, Dining Area, Double-Sink, Tile Floor
- Level: Main
- Area: 166.5 Square Feet
- Dimensions: 11.1 x 15
Kitchen
- Features: Granite Counters, Dining Area, Eating Space, Tile Floor
- Level: Lower
- Area: 189.98 Square Feet
- Dimensions: 11.8 x 16.1
Living room
- Features: Combination Liv/Din Rm, Dining Area, Wood Stove, Hardwood Floor
- Level: Main
- Area: 595 Square Feet
- Dimensions: 23.8 x 25
Living room
- Features: Wall/Wall Carpet, Tile Floor
- Level: Lower
- Area: 188.6 Square Feet
- Dimensions: 11.5 x 16.4
Office
- Features: Ceiling Fan(s), Wall/Wall Carpet
- Level: Main
- Area: 227.8 Square Feet
- Dimensions: 13.4 x 17
Heating
- Baseboard, Propane, Wood
Cooling
- Ceiling Fan(s), Central Air
Appliances
- Included: Electric Range, Oven/Range, Microwave, Range Hood, Refrigerator, Dishwasher, Washer, Dryer, Water Heater, Tankless Water Heater
- Laundry: Lower Level
Features
- Wired for Data, In-Law Floorplan
- Doors: Storm Door(s)
- Windows: Thermopane Windows
- Basement: Full,Heated,Apartment,Interior Entry,Partially Finished,Liveable Space
- Attic: Pull Down Stairs
- Has fireplace: No
Interior area
- Total structure area: 2,896
- Total interior livable area: 2,896 sqft
- Finished area above ground: 2,153
- Finished area below ground: 743
Property
Parking
- Total spaces: 5
- Parking features: Attached, Paved, Off Street, Driveway, Garage Door Opener, Private, Asphalt
- Attached garage spaces: 2
- Has uncovered spaces: Yes
Features
- Patio & porch: Deck
- Exterior features: Sidewalk, Rain Gutters
- On waterfront: Yes
- Waterfront features: Waterfront, River Front
Lot
- Size: 1.31 Acres
- Features: Wetlands, Subdivided, Wooded, Level, Sloped, Cul-De-Sac
Details
- Parcel number: 294777
- Zoning: R-1
Construction
Type & style
- Home type: SingleFamily
- Architectural style: Ranch
- Property subtype: Single Family Residence
Materials
- Vinyl Siding, Brick
- Foundation: Concrete Perimeter
- Roof: Fiberglass
Condition
- New construction: No
- Year built: 1963
Utilities & green energy
- Sewer: Septic Tank
- Water: Well
Green energy
- Energy efficient items: Ridge Vents, Doors, Windows
Community & HOA
Community
- Features: Public Rec Facilities, Shopping/Mall
HOA
- Has HOA: No
Location
- Region: Shelton
Financial & listing details
- Price per square foot: $207/sqft
- Tax assessed value: $416,500
- Annual tax amount: $6,460
- Date on market: 7/31/2026
Estimated market value
$602,100
$572,000 - $632,000
$3,738/mo
Price history
| Date | Event | Price |
|---|---|---|
| 10/3/2026 | Price change | $599,900-3.2%$207/sqft |
Source:  Smart MLS #24195790 Report a problem Smart MLS #24195790 Report a problem | ||
| 9/14/2026 | Price change | $619,900-1.6%$214/sqft |
Source: Smart MLS #24195790 Report a problem | ||
| 8/24/2026 | Price change | $629,900-1.6%$218/sqft |
Source: Smart MLS #24195790 Report a problem | ||
| 7/31/2026 | Listed for sale | $639,900+26.7%$221/sqft |
Source: Smart MLS #24195790 Report a problem | ||
| 8/17/2023 | Sold | $505,000+1%$174/sqft |
Source: Smart MLS #170580045 Report a problem | ||
| 7/6/2023 | Listed for sale | $500,000+47.1%$173/sqft |
Source: Smart MLS #170580045 Report a problem | ||
| 11/14/2016 | Sold | $340,000+101.2%$117/sqft |
Source: Smart MLS #99152399 Report a problem | ||
| 4/28/1997 | Sold | $169,000$58/sqft |
Source: Smart MLS #96034037 Report a problem | ||
Public tax history
| Year | Property taxes | Tax assessment |
|---|---|---|
| 2025 | $5,935 -1.9% | $315,350 |
| 2024 | $6,048 +13.2% | $315,350 +3.1% |
| 2023 | $5,342 | $305,760 |
| 2022 | $5,342 +15.3% | $305,760 +45.4% |
| 2021 | $4,632 -1.7% | $210,280 |
| 2020 | $4,714 | $210,280 |
| 2019 | $4,714 +1.2% | $210,280 |
| 2017 | $4,658 -5.5% | $210,280 -4.8% |
| 2015 | $4,929 0% | $220,920 |
| 2014 | $4,929 | $220,920 |
| 2013 | $4,929 -0.4% | $220,920 |
| 2012 | $4,949 -0.5% | $220,920 -17.6% |
| 2011 | $4,976 -0.2% | $267,960 |
| 2010 | $4,987 | $267,960 |
| 2009 | $4,987 | $267,960 |
| 2008 | $4,987 +6.5% | $267,960 |
| 2007 | $4,681 +21.4% | $267,960 +68.9% |
| 2006 | $3,856 +10% | $158,620 +6.8% |
| 2005 | $3,504 +3.8% | $148,540 |
| 2004 | $3,376 +8.8% | $148,540 |
| 2003 | $3,103 +1.4% | $148,540 +17.1% |
| 1997 | $3,061 | $126,840 |
Find assessor info on the county website
Monthly payment
Est. payment
Payment breakdown
Explore the cost of this home by adjusting the details. Changes won't be saved.Climate risks
Neighborhood: 06484
Nearby schools
Schools provided by the listing agent
- High: Shelton
Source: Smart MLS. This data may not be complete. We recommend contacting the local school district to confirm school assignments for this home.
Similar homes
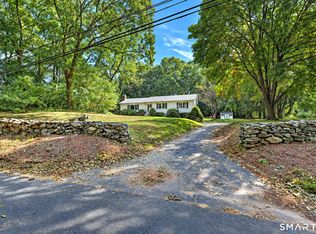
- $659,0004 bd3 ba2.7k sqft62 Longmeadow Road, Shelton, CT 06484For Sale

 MLS ID #24210508, Cynthia Brestovan, William Raveis Real Estate. Smart MLS
 - $579,9004 bd3 ba2.8k sqft46 Longfellow Road, Shelton, CT 06484For Sale
 MLS ID #24191668, Brian Christy, William Raveis Real Estate. Smart MLS
 - $589,9004 bd2 ba1.5k sqft433 Herbert Street, Orange, CT 06477For Sale
 MLS ID #24211445, Luke S. Porto, William Raveis Real Estate. Smart MLS
 - $559,9994 bd2 ba1.7k sqft5 Ann Avenue, Shelton, CT 06484For Sale
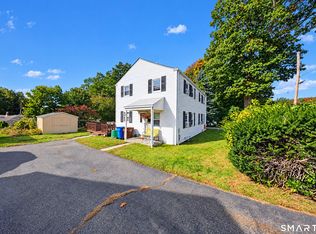 MLS ID #24212781, Nicholas Heanue, YellowBrick Real Estate LLC. Smart MLS
 - $699,9995 bd3 ba3k sqft11 Olin Court, Shelton, CT 06484For SaleMLS ID #24203555, Glenn Marr, Marr Caruso Realty Group. Smart MLS
- $689,9003 bd3 ba2.3k sqft11 Birdseye Rd Extension, Shelton, CT 06484For SaleMLS ID #24204291, Sam Granata, Preston Gray Real Estate. Smart MLS
- $615,0004 bd3 ba2.4k sqft18 Buckingham Road, Seymour, CT 06483For SaleMLS ID #24199064, Michael DeBiase, Keller Williams Realty. Smart MLS
- $699,0004 bd3 ba3.5k sqft130 Hinman Street, Stratford, CT 06614For SaleMLS ID #24203297, Nina Nyrop, RE/MAX Right Choice. Smart MLS
- $679,9004 bd3 ba2.7k sqft1425 James Farm Road, Stratford, CT 06614For SaleMLS ID #24211162, Daniel Thomas, D. Thomas Homes. Smart MLS
- $539,0003 bd2 ba1.7k sqft121 Longfellow Road, Shelton, CT 06484For SaleMLS ID #24202369, Angela Casablanca, BHGRE Gaetano Marra Homes. Smart MLS
- $599,0004 bd4 ba2.5k sqft83 Winslow Drive, West Haven, CT 06516For SaleMLS ID #24214325, Buddy L. Degennaro, Coldwell Banker Realty. Smart MLS
- $564,9004 bd2 ba2k sqft100 Brenair Terrace, Stratford, CT 06615For SaleMLS ID #24208876, Danielle McCain, BHGRE Gaetano Marra Homes. Smart MLS
- $699,5004 bd3 ba3k sqft275 Wheelers Farms Road, Milford, CT 06461For SaleMLS ID #24211322, John Armellino, William Raveis Real Estate. Smart MLS
- $635,0005 bd2 ba2.2k sqft83 Lindy Street, Milford, CT 06460For SaleMLS ID #24211111, Kevin M. Macharelli, Better Living Realty, LLC. Smart MLS
- $549,9004 bd3 ba1.6k sqft200 Fairfax Drive, Stratford, CT 06614For SaleMLS ID #24211863, Jeannette Westwood, Coldwell Banker Realty. Smart MLS
- $650,0004 bd3 ba2.6k sqft110 Moose Hill Road, Trumbull, CT 06611For SaleMLS ID #24193836, Renee Durrett, Coldwell Banker Realty. Smart MLS
- $712,4994 bd3 ba3k sqft20 Westminster Court, Milford, CT 06461For SaleMLS ID #24209757, Lisa M. Croce, Keller Williams Realty Group. Smart MLS
- $520,0003 bd1 ba1.9k sqft72 Stendahl Drive, Shelton, CT 06484For SaleMLS ID #24206339, Kate Mattox, Higgins Group Real Estate. Smart MLS
- $564,9005 bd4 ba4.1k sqft178 Maple Street, Seymour, CT 06483For SaleMLS ID #24204272, Mela Veltri Case, KW Legacy Partners. Smart MLS
- $599,0003 bd2 ba1.9k sqft142 Ford Road, Woodbridge, CT 06525For SaleMLS ID #24204112, Heather Crabtree, RE/MAX RISE. Smart MLS
