STORYBOOK CAPE ON PICTURESQUE LOT ABUTTING BEAUTIFUL FARMLAND! White Hills Custom Cape offering 1941sq ft of comfortable living space w/ 3+ bedrooms, 1 full bath, & a level private backyard retreat overlooking peaceful open farmland. Lovingly cared for through generations, this special property is ready for it's next chapter. Step inside to a welcoming family room featuring a fireplace w/ wood burning stove insert, new carpeting, laundry area, storage, & convenient access to the attached one-car garage. Upstairs, the bright main level showcases an updated eat-in kitchen w/granite countertops, beautiful cabinetry, stainless steel appliances, a pull-out pantry, & direct access to the rear patio-perfect for outdoor barbecues & entertaining. Adjacent living room is filled with natural light from a beautiful bay window and features new laminate flooring. Down the hall, you'll find a spacious primary bedroom w/double closets & new carpeting, an additional 4th bedroom or office, & a full bath w/ double vanity & tub/shower combination. Upper level offers two generously sized bedrooms w/new laminate flooring. Recent updates include a new roof, newer windows, new gutter guards, new carpeting, new laminate floors. Outside, enjoy your own private oasis w/an in-ground 16' x 32' pool, expansive level backyard, & tranquil views. Ideally located near the spectacular Jones Family Farms, this home offers the perfect blend of country charm & everyday convenience close to shopping & restaurants. Exceptional value! Bring your creativity! Don't miss this opportunity to make this White Hills gem your own! Shed is included. This Estate is being sold "As Is".
For sale
$509,900
72 Stendahl Drive, Shelton, CT 06484
3beds
1,941sqft
:
Get pre-qualified$3,198/mo
Single Family Residence
Built in 1952
0.66 Acres Lot
$508,000 Zestimate®
$263/sqft
$-- HOA
What's special
Tranquil viewsExpansive level backyardPull-out pantryBeautiful cabinetryLaundry areaNew laminate flooringStainless steel appliances
- 2 days |
- 520 |
- 28 |
Zillow last checked:
Listing updated:
Listed by:
Kate Mattox (203)906-3267,
Higgins Group Real Estate 203-254-9000
Source: Smart MLS,MLS#: 24193017
Facts & features
Interior
Bedrooms & bathrooms
- Bedrooms: 3
- Bathrooms: 1
- Full bathrooms: 1
Primary bedroom
- Features: Wall/Wall Carpet
- Level: Main
- Area: 170.97 Square Feet
- Dimensions: 12.3 x 13.9
Bedroom
- Features: Laminate Floor
- Level: Upper
- Area: 194.94 Square Feet
- Dimensions: 11.4 x 17.1
Bedroom
- Features: Laminate Floor
- Level: Upper
- Area: 182.4 Square Feet
- Dimensions: 11.4 x 16
Family room
- Features: Fireplace, Wood Stove, Wall/Wall Carpet
- Level: Lower
- Area: 167.66 Square Feet
- Dimensions: 10.1 x 16.6
Kitchen
- Features: Ceiling Fan(s), Granite Counters, Pantry, Tile Floor
- Level: Main
- Area: 183.6 Square Feet
- Dimensions: 10.8 x 17
Living room
- Features: Bay/Bow Window, Laminate Floor
- Level: Main
- Area: 212.79 Square Feet
- Dimensions: 12.3 x 17.3
Office
- Features: Wall/Wall Carpet
- Level: Main
- Area: 111.18 Square Feet
- Dimensions: 10.2 x 10.9
Heating
- Forced Air, Oil
Cooling
- Ceiling Fan(s), Window Unit(s)
Appliances
- Included: Oven/Range, Microwave, Refrigerator, Dishwasher, Washer, Dryer, Water Heater
- Laundry: Lower Level
Features
- Basement: Partial,Storage Space,Garage Access
- Attic: Crawl Space
- Number of fireplaces: 1
Interior area
- Total structure area: 1,941
- Total interior livable area: 1,941 sqft
- Finished area above ground: 1,425
- Finished area below ground: 516
Property
Parking
- Total spaces: 1
- Parking features: Attached
- Attached garage spaces: 1
Features
- Patio & porch: Patio
- Has private pool: Yes
- Pool features: In Ground
Lot
- Size: 0.66 Acres
- Features: Few Trees, Level, Sloped
Details
- Additional structures: Shed(s)
- Parcel number: 293491
- Zoning: R-1
Construction
Type & style
- Home type: SingleFamily
- Architectural style: Cape Cod
- Property subtype: Single Family Residence
Materials
- Vinyl Siding, Wood Siding
- Foundation: Concrete Perimeter
- Roof: Asphalt
Condition
- New construction: No
- Year built: 1952
Utilities & green energy
- Sewer: Septic Tank
- Water: Well
Community & HOA
Community
- Features: Health Club, Playground
- Subdivision: White Hills
HOA
- Has HOA: No
Location
- Region: Shelton
Financial & listing details
- Price per square foot: $263/sqft
- Tax assessed value: $228,060
- Annual tax amount: $4,292
- Date on market: 7/23/2026
Estimated market value
$508,000
$483,000 - $533,000
$3,055/mo
Price history
| Date | Event | Price |
|---|---|---|
| 7/23/2026 | Listed for sale | $509,900$263/sqft |
Source:  Smart MLS #24193017 Report a problem Smart MLS #24193017 Report a problem | ||
Public tax history
| Year | Property taxes | Tax assessment |
|---|---|---|
| 2025 | $4,292 -1.9% | $228,060 |
| 2024 | $4,374 +9.8% | $228,060 |
| 2023 | $3,984 | $228,060 |
| 2022 | $3,984 +22.6% | $228,060 +54.6% |
| 2021 | $3,249 -1.8% | $147,490 |
| 2020 | $3,307 | $147,490 |
| 2019 | $3,307 +1.2% | $147,490 |
| 2017 | $3,267 +13.7% | $147,490 +5.3% |
| 2015 | $2,873 -8% | $140,000 |
| 2014 | $3,123 | $140,000 |
| 2013 | $3,123 -0.4% | $140,000 |
| 2012 | $3,136 -8.4% | $140,000 -24.1% |
| 2011 | $3,424 -0.2% | $184,380 |
| 2010 | $3,431 | $184,380 |
| 2009 | $3,431 | $184,380 |
| 2008 | $3,431 +6.5% | $184,380 |
| 2007 | $3,221 +6.9% | $184,380 +48.8% |
| 2006 | $3,012 +3% | $123,910 |
| 2005 | $2,923 +3.8% | $123,910 |
| 2004 | $2,816 +8.8% | $123,910 |
| 2003 | $2,588 +12.3% | $123,910 +29.8% |
| 1997 | $2,304 | $95,480 |
Find assessor info on the county website
Monthly payment
Est. payment
Payment breakdown
Explore the cost of this home by adjusting the details. Changes won't be saved.Climate risks
Neighborhood: 06484
Nearby schools
GreatSchools rating
- 8/10Elizabeth Shelton SchoolGrades: K-4Distance: 2.7 mi
- 4/10Intermediate SchoolGrades: 7-8Distance: 3.3 mi
- 7/10Shelton High SchoolGrades: 9-12Distance: 3 mi
Schools provided by the listing agent
- Elementary: Elizabeth Shelton
- Middle: Shelton,Perry Hill
- High: Shelton
Source: Smart MLS. This data may not be complete. We recommend contacting the local school district to confirm school assignments for this home.
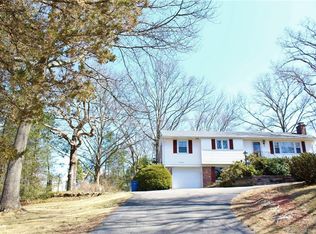
- $454,9003 bd1 ba1.1k sqft68 Stendahl Dr, Shelton, CT 06484Off Market
- $594,9003 bd2 ba1.7k sqft76 Stendahl Dr, Shelton, CT 06484Off Market
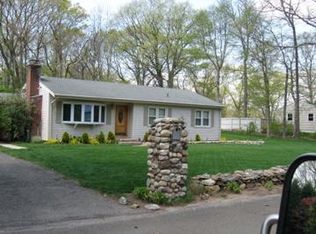
- $450,8003 bd1 ba2k sqft73 Stendahl Dr, Shelton, CT 06484Off Market
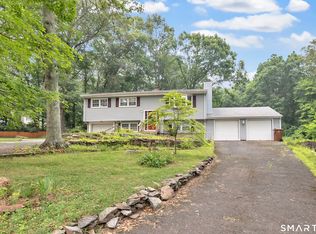
- $431,8003 bd1 ba1.1k sqft69 Stendahl Dr, Shelton, CT 06484Off Market
- $598,1004 bd2 ba2.2k sqft66 Stendahl Dr, Shelton, CT 06484Off Market
- $514,9003 bd2 ba1.6k sqft80 Stendahl Dr, Shelton, CT 06484Off Market
- $443,8003 bd1 ba1.2k sqft225 Beardsley Rd, Shelton, CT 06484Off Market
- $455,2003 bd1 ba1.1k sqft67 Stendahl Dr, Shelton, CT 06484Off Market
A local agent can set up tours, give advice and negotiate with sellers.
A local lender can help you make sure your offer is ready when you are.
Similar homes
- $549,9003 bd3 ba2k sqft95 Park Avenue, Shelton, CT 06484For Sale

 MLS ID #24190418, Paul Ferreira, RE/MAX Right Choice. Smart MLS
 - $499,9003 bd1 ba1.6k sqft19 Meadowlark Drive, Shelton, CT 06484For Sale
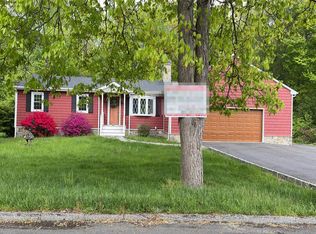
 MLS ID #24192036, Chris Carey, Carey & Guarrera Real Estate. Smart MLS
 - $--3 bd2 ba1.4k sqft38 Gray St, Shelton, CT 06484Auction
 Auction.com 2
 - $599,9003 bd2 ba2.7k sqft62 Windsor Road, Shelton, CT 06484For Sale
 MLS ID #24192856, Mike Colburn, First Equity Real Estate & Appraisals, LLC. Smart MLS
 - $499,9003 bd3 ba2.3k sqft125 Mountain Road, Seymour, CT 06483For SaleMLS ID #24192058, Timothy Drakeley, Drakeley Real Estate, Inc.. Smart MLS
- $589,9003 bd2 ba1.8k sqft35 Nutmeg Lane, Shelton, CT 06484For SaleMLS ID #24189761, Jodi Dawley, Real Estate Two. Smart MLS
- $725,0003 bd3 ba2.5k sqft177 Dickinson Drive, Shelton, CT 06484For SaleMLS ID #24190911, Denise Curcio, William Raveis Real Estate. Smart MLS
- $599,9002 bd3 ba2.1k sqft255 Huntington Street, Shelton, CT 06484For SaleMLS ID #24192955, Marissa Papa, Preston Gray Real Estate. Smart MLS
- $--4 bd2 ba1.9k sqft29 Fan Hill Rd, Monroe, CT 06468AuctionAuction.com 2
- $514,9003 bd2 ba1.6k sqft95 Pisgah Road, Oxford, CT 06478For SaleMLS ID #24193945, Rebecca L. Doh, W. Raveis Lifestyles Realty. Smart MLS
- $559,0003 bd3 ba1.7k sqft954 Howe Avenue, Shelton, CT 06484For SaleMLS ID #24189391, Photie Kleftogiannis, O'Brien Premier Properties. Smart MLS
- $674,9003 bd3 ba1.5k sqft73 Fawn Hill Road, Shelton, CT 06484For SaleMLS ID #24193930, Derek Greene, Derek Greene. Smart MLS
- $620,0003 bd2 ba2.5k sqft61 Soundview Avenue, Shelton, CT 06484For SaleMLS ID #24187595, Caroline Besancon, William Pitt Sotheby's Int'l. Smart MLS
- $599,9003 bd2 ba1.3k sqft121 Longfellow Rd, Shelton, CT 06484For Sale By Owner
- $519,9003 bd3 ba2k sqft28 Golec Avenue, Shelton, CT 06484For SaleMLS ID #24190554, Cinzia Vaccaro, Century 21 Scala Group. Smart MLS
- $615,0003 bd2 ba1.6k sqft28 Weybosset Street, Shelton, CT 06484For SaleMLS ID #24192719, Wessam Ahmad, Real Broker CT, LLC. Smart MLS
- $599,9003 bd3 ba1.9k sqft10 Philip Drive, Shelton, CT 06484For SaleMLS ID #24183351, Tracy S. Perry, Real Estate Two. Smart MLS
- $599,9004 bd3 ba2.4k sqft120 Soundview Avenue, Shelton, CT 06484For SaleMLS ID #24188057, Marissa Papa, Preston Gray Real Estate. Smart MLS
- $449,9002 bd2 ba1k sqft31 Sunset Drive, Shelton, CT 06484For SaleMLS ID #24192705, Deborah Angal, Coldwell Banker Realty. Smart MLS
- $749,9004 bd3 ba2.6k sqft3 Gristmill Lane, Shelton, CT 06484For SaleMLS ID #24189588, Gina F. Williams, Preston Gray Real Estate. Smart MLS
