Set in the desirable White Hills area of Shelton, this beautifully maintained 2,516-square-foot Colonial offers generous living spaces, thoughtful updates, and a beautiful setting on a professionally landscaped 0.69-acre lot. The main level features a spacious formal living room and dining room, a bright eat-in kitchen with abundant cabinetry, ample counter space, and stainless-steel appliances including two ovens making meal preparation & entertaining a breeze. An oversized family room with vaulted ceilings and a gas fireplace that creates a warm and inviting gathering space. A convenient powder room with first-floor laundry hookups completes the main level. Upstairs, the spacious primary suite offers a walk-in closet, private full bath, & adjoining bonus room ideal for a home office, exercise room, nursery, or sitting area. Two additional generously sized bedrooms & a large full bath provide plenty of space for family and guests. The partially finished lower level offers additional versatility with a bonus room, abundant storage, & direct access to the attached 2-car garage. Outside, enjoy the beautifully landscaped grounds, oversized above-ground pool with deck, expansive backyard, & stamped-concrete entry sidewalk leading to the front door. With its exceptional White Hills location, spacious interior, private outdoor setting, & thoughtful updates, this is a home with room to grow, space to gather, and the opportunity to enjoy all that Shelton living has to offer! Recent improvements include newer central air, a new furnace, new oil tank, new driveway, newer dishwasher, built-in microwave, ceiling fans in all bedrooms, bonus room and family room, and several replacement windows on the main level. Generator-ready.
Under contract
$725,000
177 Dickinson Drive, Shelton, CT 06484
3beds
2,516sqft
:
Get pre-qualified$4,548/mo
Single Family Residence
Built in 1993
0.69 Acres Lot
$716,800 Zestimate®
$288/sqft
$-- HOA
What's special
Newer central airNew drivewayBeautifully landscaped groundsSpacious primary suiteBright eat-in kitchenWalk-in closetFirst-floor laundry hookups
- 7 days |
- 1,532 |
- 75 |
Likely to sell faster than
Zillow last checked:
Listing updated:
Listed by:
Team Curcio of William Raveis Real Estate,
Denise Curcio (203)556-2722,
William Raveis Real Estate 203-876-7507,
Co-Listing Agent: Tara Stirk 203-650-3180,
William Raveis Real Estate
Source: Smart MLS,MLS#: 24190911
Facts & features
Interior
Bedrooms & bathrooms
- Bedrooms: 3
- Bathrooms: 3
- Full bathrooms: 2
- 1/2 bathrooms: 1
Rooms
- Room types: Bonus Room
Primary bedroom
- Features: Ceiling Fan(s), Full Bath, Walk-In Closet(s), Hardwood Floor
- Level: Upper
Bedroom
- Features: Ceiling Fan(s), Hardwood Floor
- Level: Upper
Bedroom
- Features: Ceiling Fan(s), Laminate Floor
- Level: Upper
Primary bathroom
- Features: Stall Shower, Tile Floor
- Level: Upper
Bathroom
- Features: Laundry Hookup, Tile Floor
- Level: Main
Bathroom
- Features: Tub w/Shower, Tile Floor
- Level: Upper
Dining room
- Features: Hardwood Floor
- Level: Main
Family room
- Features: Vaulted Ceiling(s), Built-in Features, Ceiling Fan(s), Gas Log Fireplace, Hardwood Floor
- Level: Main
Kitchen
- Features: Built-in Features, Granite Counters, Hardwood Floor
- Level: Main
Living room
- Features: Hardwood Floor
- Level: Main
Office
- Features: Ceiling Fan(s), Wall/Wall Carpet
- Level: Upper
Heating
- Baseboard, Oil
Cooling
- Central Air
Appliances
- Included: Gas Range, Oven, Microwave, Range Hood, Refrigerator, Dishwasher, Water Heater
- Laundry: Main Level
Features
- Basement: Full,Storage Space,Garage Access,Interior Entry,Partially Finished,Concrete
- Attic: Storage,Pull Down Stairs
- Number of fireplaces: 1
Interior area
- Total structure area: 2,516
- Total interior livable area: 2,516 sqft
- Finished area above ground: 2,516
Video & virtual tour
Property
Parking
- Total spaces: 4
- Parking features: Attached, Paved, Driveway, Private
- Attached garage spaces: 2
- Has uncovered spaces: Yes
Features
- Patio & porch: Deck, Patio
- Exterior features: Sidewalk, Rain Gutters, Garden, Lighting
- Has private pool: Yes
- Pool features: Above Ground
Lot
- Size: 0.69 Acres
- Features: Corner Lot
Details
- Parcel number: 293978
- Zoning: R-1
- Other equipment: Generator Ready
Construction
Type & style
- Home type: SingleFamily
- Architectural style: Colonial
- Property subtype: Single Family Residence
Materials
- Vinyl Siding
- Foundation: Concrete Perimeter
- Roof: Asphalt
Condition
- New construction: No
- Year built: 1993
Utilities & green energy
- Sewer: Septic Tank
- Water: Public
- Utilities for property: Cable Available
Community & HOA
Community
- Features: Golf, Health Club, Library, Medical Facilities, Park, Private School(s), Public Rec Facilities, Shopping/Mall
- Subdivision: White Hills
HOA
- Has HOA: No
Location
- Region: Shelton
Financial & listing details
- Price per square foot: $288/sqft
- Tax assessed value: $437,920
- Annual tax amount: $6,792
- Date on market: 7/23/2026
Estimated market value
$716,800
$681,000 - $753,000
$4,105/mo
Price history
| Date | Event | Price |
|---|---|---|
| 7/27/2026 | Pending sale | $725,000$288/sqft |
Source:  Smart MLS #24190911 Report a problem Smart MLS #24190911 Report a problem | ||
| 7/23/2026 | Listed for sale | $725,000+169%$288/sqft |
Source: Smart MLS #24190911 Report a problem | ||
| 10/30/1997 | Sold | $269,500-1.1%$107/sqft |
Source: Smart MLS #97020872 Report a problem | ||
| 6/30/1994 | Sold | $272,375$108/sqft |
Source: Public Record Report a problem | ||
Public tax history
| Year | Property taxes | Tax assessment |
|---|---|---|
| 2025 | $5,978 -1.9% | $317,660 |
| 2024 | $6,093 +9.8% | $317,660 |
| 2023 | $5,550 | $317,660 |
| 2022 | $5,550 -11.1% | $317,660 +12.1% |
| 2021 | $6,244 -1.7% | $283,430 |
| 2020 | $6,355 | $283,430 |
| 2019 | $6,355 +1.2% | $283,430 |
| 2017 | $6,278 -3.5% | $283,430 -2.8% |
| 2015 | $6,503 0% | $291,480 |
| 2014 | $6,503 | $291,480 |
| 2013 | $6,503 -0.4% | $291,480 |
| 2012 | $6,529 -8.3% | $291,480 -24% |
| 2011 | $7,118 -0.2% | $383,320 |
| 2010 | $7,134 | $383,320 |
| 2009 | $7,134 | $383,320 |
| 2008 | $7,134 +6.5% | $383,320 |
| 2007 | $6,697 +14.1% | $383,320 +58.8% |
| 2006 | $5,867 +3% | $241,360 |
| 2005 | $5,694 +3.8% | $241,360 |
| 2004 | $5,486 +8.8% | $241,360 |
| 2003 | $5,042 +25% | $241,360 +44.3% |
| 1997 | $4,035 | $167,230 |
Find assessor info on the county website
Monthly payment
Est. payment
Payment breakdown
Explore the cost of this home by adjusting the details. Changes won't be saved.Climate risks
Neighborhood: 06484
Nearby schools
GreatSchools rating
- 8/10Elizabeth Shelton SchoolGrades: K-4Distance: 3.5 mi
- 4/10Intermediate SchoolGrades: 7-8Distance: 4 mi
- 7/10Shelton High SchoolGrades: 9-12Distance: 3.7 mi
Schools provided by the listing agent
- Elementary: Elizabeth Shelton
- Middle: Shelton,Perry Hill
- High: Shelton
Source: Smart MLS. This data may not be complete. We recommend contacting the local school district to confirm school assignments for this home.
- $640,9003 bd2 ba1.8k sqft173 Dickinson Dr, Shelton, CT 06484Off Market
- $657,0003 bd3 ba1.9k sqft27 Meghan Ln, Shelton, CT 06484Sold

- $713,6003 bd2 ba2.3k sqft19 Meghan Ln, Shelton, CT 06484Off Market
- $754,7003 bd2 ba2.7k sqft181 Dickinson Dr, Shelton, CT 06484Off Market
- $652,3003 bd2 ba1.9k sqft26 Meghan Ln, Shelton, CT 06484Off Market
- $667,2003 bd2 ba2k sqft165 Dickinson Dr, Shelton, CT 06484Off Market
- $662,6003 bd2 ba1.9k sqft18 Meghan Ln, Shelton, CT 06484Off Market
- $702,1003 bd3 ba2.6k sqft31 Meghan Ln, Shelton, CT 06484Off Market
A local agent can set up tours, give advice and negotiate with sellers.
A local lender can help you make sure your offer is ready when you are.
Similar homes
- $726,5004 bd3 ba2.7k sqft2 Sutherland Drive, Newtown, CT 06482For Sale
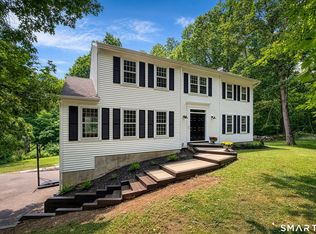
 MLS ID #24191808, Connie Widmann, William Raveis Real Estate. Smart MLS
 - $750,0004 bd3 ba2.3k sqft47 Sorghum Road, Shelton, CT 06484For Sale
 MLS ID #24189284, Daniel Martin, Higgins Group Real Estate. Smart MLS
 - $509,9003 bd1 ba1.9k sqft72 Stendahl Drive, Shelton, CT 06484For Sale
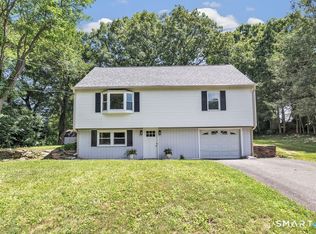 MLS ID #24193017, Kate Mattox, Higgins Group Real Estate. Smart MLS
 - $725,0004 bd3 ba2.5k sqft151 Lantern Park Lane South, Southbury, CT 06488For Sale
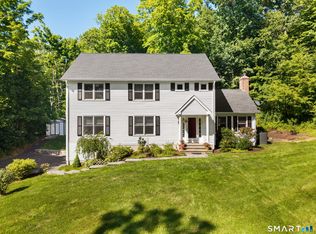 MLS ID #24191111, Patti Guarantano, William Pitt Sotheby's Int'l. Smart MLS
 - $899,9004 bd4 ba3.5k sqft155 Beardsley Road, Shelton, CT 06484For SaleMLS ID #24178855, Luke Eddinger, Robert C White & Company LLC. Smart MLS
- $789,0004 bd3 ba2.7k sqft11 Cobblers Mill Road, Newtown, CT 06482For SaleMLS ID #24192343, Christina Zainc, BHGRE Gaetano Marra Homes. Smart MLS
- $624,9003 bd4 ba2.9k sqft66 Sunset Hill Drive, Monroe, CT 06468For SaleMLS ID #24161942, Sharon Tudino, Coldwell Banker Realty. Smart MLS
- $699,0004 bd3 ba3.1k sqft16 Larkey Road, Oxford, CT 06478For SaleMLS ID #24159906, Johanna Vasquez, RE/MAX Right Choice. Smart MLS
- $569,0003 bd3 ba2k sqft31 Paugussett Road, Newtown, CT 06482For SaleMLS ID #24189512, Colleen M. Zacarelli, Coldwell Banker Realty. Smart MLS
- $809,9004 bd3 ba2.8k sqft33 Shawnee Lane, Monroe, CT 06468For SaleMLS ID #24185926, Rob Bleggi, BHGRE Gaetano Marra Homes. Smart MLS
- $775,0004 bd3 ba2.9k sqft29 Narragansett Trail, Newtown, CT 06482For SaleMLS ID #24184542, Andy Sachs, Compass Connecticut, LLC. Smart MLS
- $549,0003 bd3 ba2.2k sqft77 Wells Avenue, Shelton, CT 06484For SaleMLS ID #24189654, Thomas Bepko III, YellowBrick Real Estate LLC. Smart MLS
- $699,9004 bd3 ba2.7k sqft200 Captains Walk, Stratford, CT 06615For SaleMLS ID #24192016, Gina F. Williams, Preston Gray Real Estate. Smart MLS
- $519,9003 bd3 ba2k sqft28 Golec Avenue, Shelton, CT 06484For SaleMLS ID #24190554, Cinzia Vaccaro, Century 21 Scala Group. Smart MLS
- $745,0004 bd2 ba2.1k sqft80 Prayer Spring Road, Stratford, CT 06614For SaleMLS ID #24189201, Georgina Fryer, Coldwell Banker Realty. Smart MLS
- $699,9005 bd4 ba3k sqft997 Rainbow Trail, Orange, CT 06477For SaleMLS ID #24178496, Sheila M. Cimmino, Coldwell Banker Realty. Smart MLS
- $725,0004 bd3 ba3.1k sqft41 High Ridge Road, Brookfield, CT 06804For SaleMLS ID #24191893, Joe Chemero, Coldwell Banker Realty. Smart MLS
- $785,0004 bd3 ba2.7k sqft83 Valley Stream Lane, Southbury, CT 06488For SaleMLS ID #24167098, Scott Hellriegel, Berkshire Hathaway NE Prop.. Smart MLS
- $730,0003 bd3 ba2.9k sqft8 White Pine Drive, Brookfield, CT 06804For SaleMLS ID #24183592, Kristen Stolfi, Berkshire Hathaway NE Prop.. Smart MLS
- $675,0003 bd3 ba2.5k sqft105 Secret Hollow Road, Monroe, CT 06468For SaleMLS ID #24186272, Donna Pantano, William Raveis Real Estate. Smart MLS
