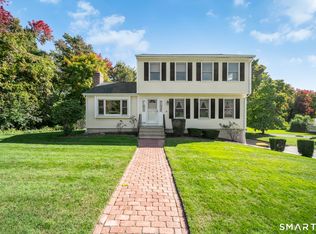
Beautifully remodeled Cape Cod on a quiet "cul-de-sac" in the heart of Shelton. This move-in ready home offers 3 bedrooms, 2.5 baths, over 2,000 sq ft of bright, sun-filled living space, central air, and a full basement for added storage. The main level features an updated kitchen with stainless steel appliances, beautiful flooring throughout, and a cozy living room with fireplace and French doors. A flexible main-level room is perfect for a home office or guest space. Upstairs includes a private primary suite with full bath, double sinks, and hydro tub, plus two additional bedrooms and a full bath. A skylit loft area at the top of the stairs offers the perfect space for a home office or sitting area. Enjoy a spacious backyard with a fire pit and large shed for extra storage. Conveniently located near downtown Shelton, shopping, dining, schools, and Route 8. Schedule your private showing today!
Under contract
Price cut: $20K (8/11)
$499,900
28 Golec Avenue, Shelton, CT 06484
3beds
2,000sqft
Single Family Residence
Built in 1926
7,840 Square Feet Lot
$-- Zestimate®
$250/sqft
$-- HOA
What's special
Central airBeautiful flooring throughout
- 96 days
- 65
- 2
Zillow last checked:
Listing updated:
Listed by:
Cinzia Vaccaro (917)567-8404,
Century 21 Scala Group 203-374-9451
Source: Smart MLS,MLS#: 24190554
Facts & features
Interior
Bedrooms & bathrooms
- Bedrooms: 3
- Bathrooms: 3
- Full bathrooms: 2
- 1/2 bathrooms: 1
Rooms
- Room types: Bonus Room
Primary bedroom
- Level: Upper
Bedroom
- Level: Upper
Bedroom
- Level: Upper
Primary bathroom
- Level: Upper
Bathroom
- Level: Main
Bathroom
- Level: Upper
Dining room
- Level: Main
Family room
- Level: Main
Kitchen
- Level: Main
Living room
- Level: Main
Loft
- Level: Upper
Office
- Level: Main
Sun room
- Level: Main
Heating
- Forced Air, Oil
Cooling
- Central Air
Appliances
- Included: Gas Range, Oven/Range, Refrigerator, Dishwasher, Washer, Dryer, Water Heater
- Laundry: Upper Level
Features
- Basement: Full,Unfinished,Interior Entry
- Attic: None
- Number of fireplaces: 1
Interior area
- Total structure area: 2,000
- Total interior livable area: 2,000 sqft
- Finished area above ground: 2,000
Property
Parking
- Total spaces: 3
- Parking features: Paved, Driveway, Private
- Has uncovered spaces: Yes
Features
- Patio & porch: Screened, Porch
Lot
- Size: 7,840 Square Feet
- Features: Level
Details
- Parcel number: 288792
- Zoning: R-4
Construction
Type & style
- Home type: SingleFamily
- Architectural style: Cape Cod
- Property subtype: Single Family Residence
Materials
- Aluminum Siding
- Foundation: Concrete Perimeter
- Roof: Asphalt
Condition
- New construction: No
- Year built: 1926
Utilities & green energy
- Sewer: Public Sewer
- Water: Public
Community & HOA
Community
- Features: Golf, Park, Near Public Transport, Shopping/Mall
HOA
- Has HOA: No
Location
- Region: Shelton
Financial & listing details
- Price per square foot: $250/sqft
- Tax assessed value: $311,290
- Annual tax amount: $4,828
- Date on market: 7/10/2026
Estimated market value
Not available
Estimated sales range
Not available
Not available
Price history
| Date | Event | Price |
|---|---|---|
| 8/28/2026 | Pending sale | $499,900$250/sqft |
Source:  Smart MLS #24190554 Report a problem Smart MLS #24190554 Report a problem | ||
| 8/11/2026 | Price change | $499,900-3.8%$250/sqft |
Source: Smart MLS #24190554 Report a problem | ||
| 7/22/2026 | Price change | $519,900-1.9%$260/sqft |
Source: Smart MLS #24190554 Report a problem | ||
| 6/23/2026 | Listed for sale | $529,900$265/sqft |
Source: Smart MLS #24167053 Report a problem | ||
| 5/13/2026 | Pending sale | $529,900$265/sqft |
Source: Smart MLS #24167053 Report a problem | ||
| 5/13/2026 | Listed for sale | $529,900$265/sqft |
Source: Smart MLS #24167053 Report a problem | ||
| 4/17/2026 | Listing removed | $529,900$265/sqft |
Source: Smart MLS #24167053 Report a problem | ||
| 4/14/2026 | Listed for sale | $529,900+29.2%$265/sqft |
Source: Smart MLS #24167053 Report a problem | ||
| 12/19/2024 | Sold | $410,000-8.9%$205/sqft |
Source: Public Record Report a problem | ||
| 6/21/2024 | Listing removed | -- |
Source: Smart MLS #24023621 Report a problem | ||
| 6/14/2024 | Listed for sale | $450,000+9.8%$225/sqft |
Source: Smart MLS #24023621 Report a problem | ||
| 12/23/2021 | Sold | $410,000$205/sqft |
Source: Smart MLS #170423357 Report a problem | ||
| 10/26/2021 | Contingent | $410,000$205/sqft |
Source: Smart MLS #170423357 Report a problem | ||
| 10/4/2021 | Listed for sale | $410,000+305.9%$205/sqft |
Source: Smart MLS #170423357 Report a problem | ||
| 4/4/1990 | Sold | $101,000$51/sqft |
Source: Public Record Report a problem | ||
Public tax history
| Year | Property taxes | Tax assessment |
|---|---|---|
| 2025 | $4,279 -1.9% | $227,360 |
| 2024 | $4,361 +9.8% | $227,360 |
| 2023 | $3,972 | $227,360 |
| 2022 | $3,972 +9.2% | $227,360 +37.6% |
| 2021 | $3,639 -1.8% | $165,200 |
| 2020 | $3,704 | $165,200 |
| 2019 | $3,704 +5% | $165,200 |
| 2017 | $3,526 -2.2% | $165,200 -1.5% |
| 2015 | $3,606 -3.6% | $167,650 |
| 2014 | $3,740 | $167,650 |
| 2013 | $3,740 -0.4% | $167,650 |
| 2012 | $3,755 -2.2% | $167,650 -18.9% |
| 2011 | $3,839 -0.2% | $206,710 |
| 2010 | $3,847 -1.1% | $206,710 -1.1% |
| 2009 | $3,889 +36.8% | $208,950 +36.8% |
| 2008 | $2,842 +6.5% | $152,740 |
| 2007 | $2,668 +25.2% | $152,740 +74.3% |
| 2006 | $2,131 +3.1% | $87,640 |
| 2005 | $2,067 +3.8% | $87,640 |
| 2004 | $1,992 +8.8% | $87,640 |
| 2003 | $1,831 +7% | $87,640 +23.6% |
| 1997 | $1,711 | $70,910 |
Find assessor info on the county website
Monthly payment
Est. payment
Payment breakdown
Explore the cost of this home by adjusting the details. Changes won't be saved.Climate risks
Neighborhood: 06484
Similar homes
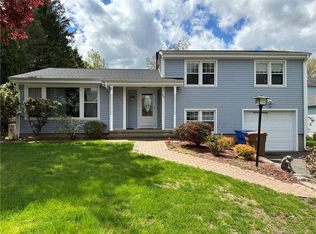
- $449,9003 bd2 ba1.6k sqft120 Howe Avenue, Shelton, CT 06484For Sale
 MLS ID #24207820, Gaetano Marra, BHGRE Gaetano Marra Homes. Smart MLS
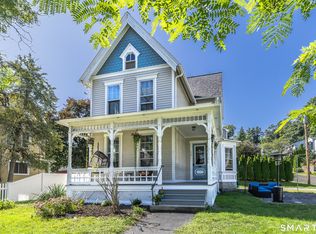
 - $449,9003 bd2 ba1.4k sqft2 Mary Street, Shelton, CT 06484For Sale
 MLS ID #24203372, Amy Romano, Preston Gray Real Estate. Smart MLS
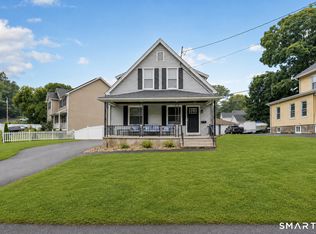
 - $560,0003 bd3 ba2.2k sqft22 Cloverdale Avenue, Shelton, CT 06484For Sale
 MLS ID #24180020, Antonio Salerno, RE/MAX Heritage. Smart MLS
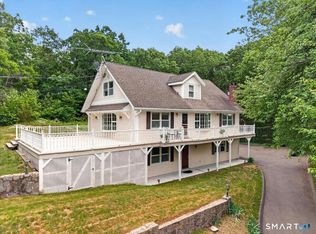
 - $515,0003 bd3 ba1.8k sqft18 Carriage Drive, Seymour, CT 06483For Sale
 MLS ID #24212003, Emily Fitzgerald, William Raveis Real Estate. Smart MLS
 - $539,9002 bd2 ba1.7k sqft25 Orowoc Trail, Shelton, CT 06484For SaleMLS ID #24198427, Marissa Papa, Preston Gray Real Estate. Smart MLS
- $500,0004 bd2 ba1.8k sqft162 Anson Street, Stratford, CT 06614For SaleMLS ID #24211139, Julia Cordos, eXp Realty. Smart MLS
- $499,9004 bd3 ba2.4k sqft1 Rev Taylor Drive, Ansonia, CT 06401For SaleMLS ID #24192653, Lauren Levey, Real Broker CT, LLC. Smart MLS
- $579,9004 bd3 ba2.8k sqft46 Longfellow Road, Shelton, CT 06484For SaleMLS ID #24191668, Brian Christy, William Raveis Real Estate. Smart MLS
- $525,0003 bd1 ba1.5k sqft91 Bertrose Avenue, Milford, CT 06460For SaleMLS ID #24213366, Leslie Terres, West Shore Realty. Smart MLS
- $494,5003 bd2 ba1.9k sqft18 Turner Drive, North Haven, CT 06473For SaleMLS ID #24213045, Heather M. Fitzgerald, Coldwell Banker Realty. Smart MLS
- $475,0003 bd2 ba1.2k sqft251 Holland Road, Bridgeport, CT 06610For SaleMLS ID #24210810, Anna M. Laurie, Coldwell Banker Realty. Smart MLS
- $499,9003 bd3 ba1.8k sqft111 Mercer Street, Stratford, CT 06614For SaleMLS ID #24205273, Stacy M. Pfannkuch, Century 21 AllPoints Realty. Smart MLS
- $510,0003 bd2 ba1.6k sqft34 Lansing Avenue, Trumbull, CT 06611For SaleMLS ID #24190923, JaKeith Action Jackson, ASJ Realty Partners. Smart MLS
- $599,0003 bd2 ba2.1k sqft148 Cross Hill Road, Monroe, CT 06468For SaleMLS ID #24211507, Ben Howell, Coldwell Banker Realty. Smart MLS
- $499,9003 bd2 ba1.3k sqft75 Hemlock Street, Bridgeport, CT 06605For SaleMLS ID #24212515, Jose E. Montilla, eXp Realty. Smart MLS
- $470,0003 bd1 ba1.5k sqft65 Glenwood Avenue, Stratford, CT 06614For SaleMLS ID #24204530, Max Dober, Keller Williams Prestige Prop.. Smart MLS
- $479,0003 bd2 ba1.8k sqft50 Vine Street, Stratford, CT 06614For SaleMLS ID #24210369, Stephanie Ellison, Ellison Homes Real Estate. Smart MLS
- $599,0004 bd4 ba2.5k sqft83 Winslow Drive, West Haven, CT 06516For SaleMLS ID #24214325, Buddy L. Degennaro, Coldwell Banker Realty. Smart MLS
- $525,0003 bd2 ba1.8k sqft670 Wigwam Lane, Stratford, CT 06614For SaleMLS ID #24179579, Jeff Romatzick, William Raveis Real Estate. Smart MLS
- $498,9904 bd2 ba2.1k sqft26 Powell Terrace, Bridgeport, CT 06604For SaleMLS ID #24211678, Kostas B. Travisano, Sailpoint Property Group. Smart MLS
