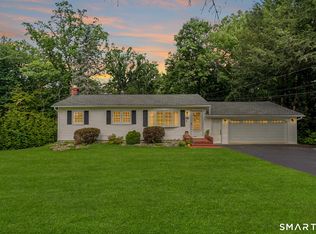
Welcome to 251 Holland Road! This inviting raised ranch offers a comfortable and versatile layout with plenty of opportunity to make it your own. The main level features three bedrooms, a full bathroom, hardwood floors, a spacious living room, dining area, and kitchen with direct access to the rear deck. The finished lower level offers a versatile bonus room, along with a separate room featuring a fireplace that creates a warm setting for a den or home office. The lower level also includes a second full bathroom with a shower stall, a separate laundry and utility room, and convenient access to the attached two-car garage. The rear deck and fenced-in backyard provide a wonderful outdoor setting for relaxing, entertaining, or enjoying time with family and friends. Bring your vision, add your personal touch, and make 251 Holland Road your own. Schedule your showing today and come see the possibilities for yourself.
For sale
$475,000
251 Holland Road, Bridgeport, CT 06610
3beds
1,288sqft
Single Family Residence
Built in 1968
0.31 Acres Lot
$-- Zestimate®
$369/sqft
$-- HOA
What's special
- 16 days
- 490
- 45
Zillow last checked:
Listing updated:
Listed by:
Anna M. Laurie (860)543-3808,
Coldwell Banker Realty 860-563-1010
Source: Smart MLS,MLS#: 24210810
Facts & features
Interior
Bedrooms & bathrooms
- Bedrooms: 3
- Bathrooms: 2
- Full bathrooms: 2
Rooms
- Room types: Bonus Room
Primary bedroom
- Features: Hardwood Floor
- Level: Upper
Bedroom
- Features: Hardwood Floor
- Level: Upper
Bedroom
- Features: Hardwood Floor
- Level: Upper
Bathroom
- Features: Quartz Counters, Tub w/Shower, Tile Floor
- Level: Upper
Bathroom
- Features: Stall Shower, Vinyl Floor
- Level: Lower
Dining room
- Features: Hardwood Floor
- Level: Upper
Kitchen
- Features: Ceiling Fan(s), Granite Counters, Double-Sink, Hardwood Floor
- Level: Upper
Living room
- Features: Hardwood Floor
- Level: Upper
Heating
- Baseboard, Oil
Cooling
- Window Unit(s)
Appliances
- Included: Oven/Range, Microwave, Refrigerator, Washer, Dryer, Electric Water Heater, Water Heater
- Laundry: Lower Level
Features
- Basement: Full,Finished
- Attic: Crawl Space,Access Via Hatch
- Number of fireplaces: 1
Interior area
- Total structure area: 1,288
- Total interior livable area: 1,288 sqft
- Finished area above ground: 1,288
Property
Parking
- Total spaces: 2
- Parking features: Attached, Garage Door Opener
- Attached garage spaces: 2
Features
- Patio & porch: Deck
Lot
- Size: 0.31 Acres
- Features: Level
Details
- Parcel number: 43648
- Zoning: RA
Construction
Type & style
- Home type: SingleFamily
- Architectural style: Ranch
- Property subtype: Single Family Residence
Materials
- Vinyl Siding
- Foundation: Concrete Perimeter, Raised
- Roof: Asphalt,Gable
Condition
- New construction: No
- Year built: 1968
Utilities & green energy
- Sewer: Public Sewer
- Water: Public
Community & HOA
Community
- Subdivision: Treeland
HOA
- Has HOA: No
Location
- Region: Bridgeport
Financial & listing details
- Price per square foot: $369/sqft
- Tax assessed value: $166,170
- Annual tax amount: $7,220
- Date on market: 10/7/2026
Estimated market value
Not available
Estimated sales range
Not available
Not available
Price history
| Date | Event | Price |
|---|---|---|
| 10/9/2026 | Listed for sale | $475,000+32%$369/sqft |
Source:  Smart MLS #24210810 Report a problem | ||
| 3/11/2022 | Listing removed | -- |
Source: Smart MLS #170453908 Report a problem | ||
| 3/9/2022 | Listed for sale | $359,900$279/sqft |
Source: Smart MLS #170453908 Report a problem | ||
| 1/6/2022 | Contingent | $359,900$279/sqft |
Source: Smart MLS #170453908 Report a problem | ||
| 11/23/2021 | Listed for sale | $359,900+38.4%$279/sqft |
Source: Smart MLS #170453908 Report a problem | ||
| 8/29/2019 | Sold | $260,000+0.4%$202/sqft |
Source: Smart MLS #170212728 Report a problem | ||
| 7/10/2019 | Pending sale | $259,000$201/sqft |
Source: Keller Williams Prestige Properties #170212728 Report a problem | ||
| 7/3/2019 | Listed for sale | $259,000+32.5%$201/sqft |
Source: Keller Williams Prestige Prop. #170212728 Report a problem | ||
| 6/18/2014 | Listing removed | $195,500+6.1%$152/sqft |
Source: Coldwell Banker Residential Brokerage - Trumbull Office #B995829 Report a problem | ||
| 3/4/2014 | Sold | $184,300-5.7%$143/sqft |
Source: Smart MLS #99048514 Report a problem | ||
| 1/9/2014 | Price change | $195,500-6.9%$152/sqft |
Source: Coldwell Banker Residential Brokerage - Trumbull Office #B995829 Report a problem | ||
| 12/3/2013 | Listed for sale | $210,000+31.3%$163/sqft |
Source: Coldwell Banker Residential Brokerage - Trumbull Office #B995829 Report a problem | ||
| 10/14/2010 | Sold | $160,000+0.1%$124/sqft |
Source: Smart MLS #98472096 Report a problem | ||
| 8/5/2010 | Listed for sale | $159,900$124/sqft |
Source: CENTURY 21 Home Services Richter Real Estate #98472096 Report a problem | ||
Public tax history
| Year | Property taxes | Tax assessment |
|---|---|---|
| 2025 | $7,220 | $166,170 |
| 2024 | $7,220 | $166,170 |
| 2023 | $7,220 | $166,170 |
| 2022 | $7,220 | $166,170 |
| 2021 | $7,220 -10.9% | $166,170 +10.8% |
| 2020 | $8,099 | $150,000 |
| 2019 | $8,099 -0.7% | $150,000 |
| 2018 | $8,156 | $150,000 |
| 2017 | $8,156 | $150,000 |
| 2016 | $8,156 +14.1% | $150,000 -11.5% |
| 2015 | $7,151 | $169,460 |
| 2014 | $7,151 +0.8% | $169,460 |
| 2013 | $7,092 +1.8% | $169,460 |
| 2012 | $6,967 +3.7% | $169,460 |
| 2011 | $6,717 | $169,460 |
| 2010 | $6,717 +2.3% | $169,460 |
| 2009 | $6,565 -1.3% | $169,460 +13.6% |
| 2008 | $6,650 +4% | $149,170 |
| 2007 | $6,396 +1.4% | $149,170 |
| 2006 | $6,307 +8.4% | $149,170 |
| 2004 | $5,816 -1% | $149,170 +40.2% |
| 2003 | $5,873 -15.1% | $106,400 |
| 2001 | $6,916 +88.7% | $106,400 +88.6% |
| 2000 | $3,666 | $56,406 +0% |
| 1999 | $3,666 | $56,400 |
Find assessor info on the county website
Monthly payment
Est. payment
Payment breakdown
Explore the cost of this home by adjusting the details. Changes won't be saved.Climate risks
Neighborhood: 06610
Similar homes
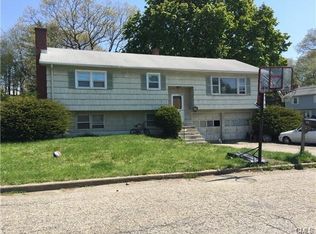
- $450,0003 bd2 ba1.3k sqft274 Sunnybank Avenue, Stratford, CT 06614For Sale
 MLS ID #24215394, Erika Portanova Songer, William Pitt Sotheby's Int'l. Smart MLS
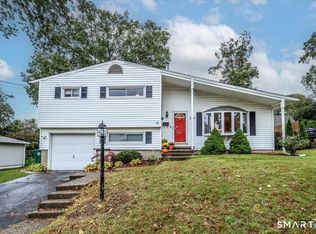
- $489,9003 bd2 ba1.7k sqft276 Nichols Terrace, Stratford, CT 06614For Sale
 MLS ID #24212364, Alan D. Stewart Jr, ASJ Realty Partners. Smart MLS
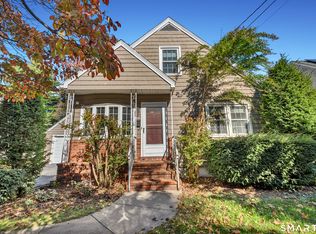
- $475,0003 bd2 ba1.7k sqft142 Cambridge Street, Stratford, CT 06614For Sale
 MLS ID #24212715, Ignacio Navarro, Keller Williams Realty. Smart MLS
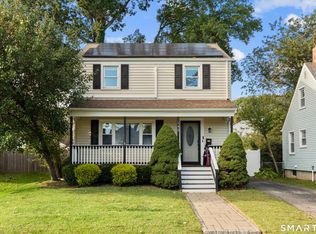
- $515,0003 bd2 ba1.5k sqft12 Cedarwood Lane, Shelton, CT 06484For Sale
 MLS ID #24215398, Kristen Baldwin, William Raveis Real Estate. Smart MLS
- $479,9003 bd3 ba1.5k sqft2 Chatham Terrace, Bridgeport, CT 06606For SaleMLS ID #24178834, Alan D. Stewart Jr, ASJ Realty Partners. Smart MLS
- $510,0003 bd2 ba1k sqft1885 Old Town Road, Bridgeport, CT 06606For SaleMLS ID #24211780, Amanda Huntington, Compass Connecticut, LLC. Smart MLS
- $499,0003 bd2 ba1.6k sqft34 Lansing Avenue, Trumbull, CT 06611For SaleMLS ID #24190923, JaKeith Action Jackson, ASJ Realty Partners. Smart MLS
- $479,0004 bd2 ba1.8k sqft86 Vanguard Street, Bridgeport, CT 06606For SaleMLS ID #24203550, Robert Rosenfeld, Keller Williams Prestige Prop.. Smart MLS
- $425,0003 bd1 ba1k sqft31 Ruth Ann Terrace, Milford, CT 06461For SaleMLS ID #24215840, Jennifer Peters, William Raveis Real Estate. Smart MLS
- $599,0003 bd2 ba1k sqft63 Chatfield Drive, Trumbull, CT 06611For SaleMLS ID #24214733, Daniel Martin, Higgins Group Real Estate. Smart MLS
- $379,9993 bd2 ba1.3k sqft56 Warfield Street, Milford, CT 06461For SaleMLS ID #24215839, Gary Crawford, RE/MAX RISE. Smart MLS
- $475,0004 bd2 ba1.7k sqft340 Bond Street, Bridgeport, CT 06610For SaleMLS ID #24184630, Tommy Soto, William Raveis Real Estate. Smart MLS
- $525,0003 bd2 ba1.7k sqft121 Longfellow Road, Shelton, CT 06484For SaleMLS ID #24215816, Angela Casablanca, BHGRE Gaetano Marra Homes. Smart MLS
- $549,9004 bd3 ba1.6k sqft200 Fairfax Drive, Stratford, CT 06614For SaleMLS ID #24211863, Jeannette Westwood, Coldwell Banker Realty. Smart MLS
- $470,0003 bd1 ba1.5k sqft65 Glenwood Avenue, Stratford, CT 06614For SaleMLS ID #24204530, Max Dober, Keller Williams Prestige Prop.. Smart MLS
- $459,9003 bd2 ba1.5k sqft76 Newton Street, Stratford, CT 06614For SaleMLS ID #24201374, Ronald J. Gydus, Carey & Guarrera Real Estate. Smart MLS
- $449,9004 bd3 ba1.1k sqft457 Vincellette Street, Bridgeport, CT 06606For SaleMLS ID #24194089, Edgar Ramirez, Maple Vale Realty LLC. Smart MLS
- $499,9003 bd3 ba1.8k sqft111 Mercer Street, Stratford, CT 06614For SaleMLS ID #24205273, Stacy M. Pfannkuch, Century 21 AllPoints Realty. Smart MLS
- $480,0003 bd2 ba1.2k sqft27 Platt Avenue, West Haven, CT 06516For SaleMLS ID #24210666, Farzaneh Dehghani, RE/MAX Alliance. Smart MLS
- $449,0004 bd2 ba1.2k sqft10 Prospect Drive, Stratford, CT 06615For SaleMLS ID #24211003, Nicholas Tarquino, Carbutti & Co., Realtors. Smart MLS
