Classic New England Charm in a wonderful setting! This warm & welcoming Cape Cod home is nestled on a quiet street just a leisurely stroll from Paradise Green. From the moment you arrive, there is a sense of home & community that is simply hard to replicate. Inside, hardwood floors lend warmth and character throughout the main level, where the inviting living room with fireplace, gracious dining room, comfortable eat in kitchen, and cozy family room create an easy, natural flow for everyday living and entertaining. The guest bath and laundry are perfect additions to the flexible floor plan. Upstairs, 3 well-proportioned bedrooms offer peaceful retreats, as well as a spacious full bath. The fully finished lower level provides a wonderful bonus space with a large room and a newer full bath-perfect for guests, hobbies, a home office, or a quiet escape. You will love the front entry vestibule and back mud room, 2 perfect drop zones to keep things tidy and organized. The main level laundry and 2.5 baths are hard to find plus a two-car garage, and a lovely backyard ready for parties, summer afternoons, and fall evenings, this home truly captures the very best of classic CT living. A special place to put down roots, make memories, & enjoy the simple pleasures of a truly wonderful location. Be sure to check out all Stratford has to offer, from the train to the beaches, hiking in Roosevelt forest and Monday farmers Market on the green, its easy to live in this Fairfield county town! This convenient location offers a short walking distance to multiple play grounds and sports fields including new tennis and pickle ball courts!
For sale
$499,900
111 Mercer Street, Stratford, CT 06614
3beds
1,870sqft
Single Family Residence
Built in 1939
6,098 Square Feet Lot
$504,700 Zestimate®
$267/sqft
$-- HOA
What's special
- 30 days
- 2,605
- 268
Likely to sell faster than
Zillow last checked:
Listing updated:
Listed by:
The Kasey Team at Century 21 AllPoints,
Stacy M. Pfannkuch (203)209-4989,
Century 21 AllPoints Realty 203-378-0210
Source: Smart MLS,MLS#: 24205273
Facts & features
Interior
Bedrooms & bathrooms
- Bedrooms: 3
- Bathrooms: 3
- Full bathrooms: 2
- 1/2 bathrooms: 1
Primary bedroom
- Features: Hardwood Floor
- Level: Upper
- Area: 306.36 Square Feet
- Dimensions: 13.8 x 22.2
Bedroom
- Features: Hardwood Floor
- Level: Upper
- Area: 90.09 Square Feet
- Dimensions: 9.1 x 9.9
Bedroom
- Features: Hardwood Floor
- Level: Upper
- Area: 137.16 Square Feet
- Dimensions: 10.8 x 12.7
Dining room
- Features: Hardwood Floor
- Level: Main
- Area: 136.88 Square Feet
- Dimensions: 11.8 x 11.6
Family room
- Features: Hardwood Floor
- Level: Main
- Area: 116.27 Square Feet
- Dimensions: 11.5 x 10.11
Living room
- Features: Fireplace, Hardwood Floor
- Level: Main
- Area: 226.32 Square Feet
- Dimensions: 16.4 x 13.8
Rec play room
- Features: Full Bath
- Level: Lower
- Area: 279.66 Square Feet
- Dimensions: 11.8 x 23.7
Heating
- Baseboard, Hot Water, Zoned, Natural Gas
Cooling
- Window Unit(s)
Appliances
- Included: Gas Range, Microwave, Refrigerator, Dishwasher, Disposal, Washer, Dryer, Gas Water Heater, Water Heater
- Laundry: Main Level, Mud Room
Features
- Doors: Storm Door(s)
- Windows: Thermopane Windows
- Basement: Full,Finished
- Attic: None
- Number of fireplaces: 1
Interior area
- Total structure area: 1,870
- Total interior livable area: 1,870 sqft
- Finished area above ground: 1,456
- Finished area below ground: 414
Video & virtual tour
Property
Parking
- Total spaces: 2
- Parking features: Detached
- Garage spaces: 2
Features
- Patio & porch: Patio
- Exterior features: Rain Gutters, Lighting
- Fencing: Full
- Waterfront features: Water Community
Lot
- Size: 6,098 Square Feet
- Features: Level
Details
- Parcel number: 374214
- Zoning: RS-4
Construction
Type & style
- Home type: SingleFamily
- Architectural style: Cape Cod
- Property subtype: Single Family Residence
Materials
- Vinyl Siding
- Foundation: Concrete Perimeter
- Roof: Asphalt
Condition
- New construction: No
- Year built: 1939
Utilities & green energy
- Sewer: Public Sewer
- Water: Public
Green energy
- Energy efficient items: Doors, Windows
Community & HOA
Community
- Subdivision: Paradise Green
HOA
- Has HOA: No
Location
- Region: Stratford
Financial & listing details
- Price per square foot: $267/sqft
- Tax assessed value: $187,740
- Annual tax amount: $8,807
- Date on market: 9/21/2026
Estimated market value
$504,700
$479,000 - $530,000
$3,998/mo
Price history
| Date | Event | Price |
|---|---|---|
| 10/2/2026 | Listed for sale | $499,900+75.4%$267/sqft |
Source:  Smart MLS #24205273 Report a problem | ||
| 5/4/2016 | Sold | $285,000-1.4%$152/sqft |
Source: Smart MLS #99132756 Report a problem | ||
| 2/16/2016 | Listed for sale | $289,000-1%$155/sqft |
Source: Keller Williams - Trumbull #99132756 Report a problem | ||
| 11/24/2015 | Listing removed | $291,900$156/sqft |
Source: William Pitt Sotheby's International Realty #99108406 Report a problem | ||
| 9/9/2015 | Price change | $291,900-1.7%$156/sqft |
Source: William Pitt and Julia B. Fee Sotheby's International Realty #99108406 Report a problem | ||
| 6/10/2015 | Listed for sale | $296,900-15.2%$159/sqft |
Source: William Pitt and Julia B. Fee Sotheby's International Realty #99108406 Report a problem | ||
| 6/18/2007 | Sold | $350,000+6.1%$187/sqft |
Source: Smart MLS #98314539 Report a problem | ||
| 4/28/2005 | Sold | $330,000+40.1%$176/sqft |
Source: Smart MLS #98228483 Report a problem | ||
| 8/31/2001 | Sold | $235,500$126/sqft |
Source: Public Record Report a problem | ||
Public tax history
| Year | Property taxes | Tax assessment |
|---|---|---|
| 2025 | $7,547 | $187,740 |
| 2024 | $7,547 | $187,740 |
| 2023 | $7,547 +1.9% | $187,740 |
| 2022 | $7,408 0% | $187,740 |
| 2021 | $7,410 -0.4% | $187,740 |
| 2020 | $7,442 +2% | $187,740 +2.6% |
| 2019 | $7,298 -0.1% | $183,050 |
| 2018 | $7,304 +5% | $183,050 +5.1% |
| 2017 | $6,958 +8.3% | $174,090 +0.2% |
| 2015 | $6,425 -0.6% | $173,740 -4.2% |
| 2014 | $6,462 +2.8% | $181,370 |
| 2013 | $6,283 +0.5% | $181,370 |
| 2012 | $6,254 +1% | $181,370 |
| 2011 | $6,194 +3.1% | $181,370 +0.6% |
| 2010 | $6,006 +3.8% | $180,250 -5.4% |
| 2009 | $5,785 -0.5% | $190,540 |
| 2008 | $5,813 +1.3% | $190,540 |
| 2007 | $5,739 +4.2% | $190,540 -0.1% |
| 2006 | $5,507 +7% | $190,820 |
| 2005 | $5,148 +9.1% | $190,820 +49.6% |
| 2004 | $4,718 +4.4% | $127,560 +2.9% |
| 2003 | $4,519 +2.1% | $124,000 -2.8% |
| 2001 | $4,425 +26.2% | $127,600 +28.4% |
| 2000 | $3,506 +3.2% | $99,400 |
| 1999 | $3,396 | $99,400 |
Find assessor info on the county website
Monthly payment
Est. payment
Payment breakdown
Explore the cost of this home by adjusting the details. Changes won't be saved.Climate risks
Neighborhood: 06614
Nearby schools
Schools provided by the listing agent
- Elementary: Eli Whitney
- Middle: Flood
- High: Bunnell
Source: Smart MLS. This data may not be complete. We recommend contacting the local school district to confirm school assignments for this home.
Similar homes
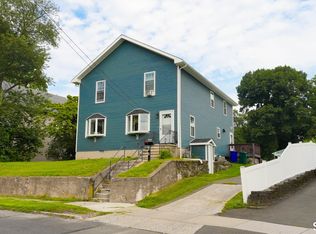
- $599,9994 bd2 ba2.4k sqft1434 North Avenue, Stratford, CT 06614For Sale
 MLS ID #24216046, Omar Ruizesparza, Maple Vale Realty LLC. Smart MLS
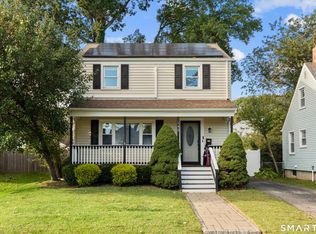
- $475,0003 bd2 ba1.7k sqft142 Cambridge Street, Stratford, CT 06614For Sale
 MLS ID #24212715, Ignacio Navarro, Keller Williams Realty. Smart MLS
- $480,0004 bd2 ba1.8k sqft162 Anson Street, Stratford, CT 06614For Sale
 MLS ID #24211139, Julia Cordos, eXp Realty. Smart MLS
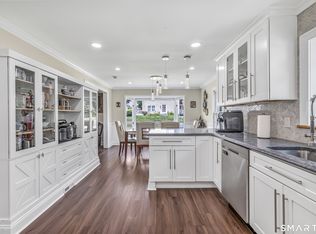
- $519,9004 bd3 ba1.8k sqft4270 Main Street, Stratford, CT 06614For Sale
 MLS ID #24197779, Renee Barreira, Higgins Group Real Estate. Smart MLS
- $470,0003 bd1 ba1.5k sqft65 Glenwood Avenue, Stratford, CT 06614For SaleMLS ID #24204530, Max Dober, Keller Williams Prestige Prop.. Smart MLS
- $564,9004 bd2 ba2k sqft100 Brenair Terrace, Stratford, CT 06615For SaleMLS ID #24208876, Danielle McCain, BHGRE Gaetano Marra Homes. Smart MLS
- $549,9003 bd2 ba1.3k sqft15 Whitwell Street, Milford, CT 06461For SaleMLS ID #24215432, Stacy M. Blake, Stacy Blake Realty LLC. Smart MLS
- $499,0003 bd2 ba1.6k sqft34 Lansing Avenue, Trumbull, CT 06611For SaleMLS ID #24190923, JaKeith Action Jackson, ASJ Realty Partners. Smart MLS
- $498,9904 bd2 ba2.1k sqft26 Powell Terrace, Bridgeport, CT 06604For SaleMLS ID #24211678, Kostas B. Travisano, Sailpoint Property Group. Smart MLS
- $475,0003 bd2 ba1.8k sqft55 Old Sawmill Road, Trumbull, CT 06611For SaleMLS ID #24201957, Victoria Scarnuley, Coldwell Banker Realty. Smart MLS
- $525,0003 bd1 ba1.5k sqft91 Bertrose Avenue, Milford, CT 06460For SaleMLS ID #24213366, Leslie Terres, West Shore Realty. Smart MLS
- $479,0004 bd2 ba1.8k sqft86 Vanguard Street, Bridgeport, CT 06606For SaleMLS ID #24203550, Robert Rosenfeld, Keller Williams Prestige Prop.. Smart MLS
- $510,0003 bd2 ba1k sqft1885 Old Town Road, Bridgeport, CT 06606For SaleMLS ID #24211780, Amanda Huntington, Compass Connecticut, LLC. Smart MLS
- $499,9003 bd2 ba1.3k sqft75 Hemlock Street, Bridgeport, CT 06605For SaleMLS ID #24212515, Jose E. Montilla, eXp Realty. Smart MLS
- $530,0002 bd2 ba1.1k sqft464 Church Hill Road, Trumbull, CT 06611For SaleMLS ID #24206471, Ruth O. Held, Coldwell Banker Realty. Smart MLS
- $449,9003 bd2 ba1.4k sqft25 Fairfield Street, Milford, CT 06460For SaleMLS ID #24206359, Christine Shaw, Coldwell Banker Realty. Smart MLS
- $525,0004 bd2 ba1k sqft2082 Stratfield Road, Fairfield, CT 06825For SaleMLS ID #24207066, Brandy N. Hall, Higgins Group Real Estate. Smart MLS
- $550,0003 bd3 ba2.4k sqft345 Harlem Avenue, Bridgeport, CT 06606For SaleMLS ID #24204583, Adriana Miller, William Raveis Real Estate. Smart MLS
- $619,9003 bd3 ba2.4k sqft115 North Street, Trumbull, CT 06611For SaleMLS ID #24209316, Jay Cannone, William Raveis Real Estate. Smart MLS
- $499,9003 bd2 ba1.4k sqft199 Prindle Avenue, Ansonia, CT 06401For SaleMLS ID #24212129, Gina F. Williams, Preston Gray Real Estate. Smart MLS
