Welcome to 91 Bertrose Avenue, a charming coastal retreat in Milford's coveted Walnut Beach neighborhood, where relaxed shoreline living meets everyday convenience. This inviting 3-bedroom Cape offers 1,560 square feet of comfortable living space, featuring an updated kitchen, a modern full bathroom, central air, and a versatile bonus family room ideal for entertaining, working from home, or unwinding after a day by the water. Outside, a spacious deck overlooks the large, level backyard, creating the perfect setting for summer dinners, weekend gatherings, and quiet evenings by the shore. Just a short stroll away, experience the best of Walnut Beach with its sandy shoreline, award-winning small-batch ice cream, neighborhood coffee shop, local restaurants, and an eclectic collection of beloved small businesses. Follow the gorgeous waterfront boardwalk connecting Walnut Beach and Silver Sands State Park, where sweeping Long Island Sound views, coastal wildlife, and unforgettable sunsets become part of daily life. With beach rights, water-community access, off-street parking, and the charm of one of Milford's most vibrant seaside neighborhoods, this special home offers an exceptional opportunity to embrace the coastal lifestyle year-round.
For sale
$549,900
91 Bertrose Avenue, Milford, CT 06460
3beds
1,560sqft
Single Family Residence
Built in 1942
8,276 Square Feet Lot
$539,000 Zestimate®
$353/sqft
$-- HOA
What's special
Central airLarge level backyardUpdated kitchen
- 33 days
- 1,403
- 79
Likely to sell faster than
Zillow last checked:
Listing updated:
Listed by:
Leslie Terres (203)520-3254,
West Shore Realty 203-874-0523,
Mike Tarantino 203-520-9912,
West Shore Realty
Source: Smart MLS,MLS#: 24196366
Facts & features
Interior
Bedrooms & bathrooms
- Bedrooms: 3
- Bathrooms: 1
- Full bathrooms: 1
Primary bedroom
- Level: Main
Bedroom
- Level: Main
Bedroom
- Level: Upper
Dining room
- Level: Main
Kitchen
- Level: Main
Living room
- Level: Main
Heating
- Forced Air, Oil
Cooling
- Central Air
Appliances
- Included: Oven/Range, Refrigerator, Dishwasher, Washer, Dryer, Water Heater
Features
- Basement: Full
- Attic: None
- Number of fireplaces: 1
Interior area
- Total structure area: 1,560
- Total interior livable area: 1,560 sqft
- Finished area above ground: 1,560
Property
Parking
- Total spaces: 2
- Parking features: Driveway, Paved
- Has uncovered spaces: Yes
Features
- Waterfront features: Walk to Water, Beach Access, Water Community, Access
Lot
- Size: 8,276 Square Feet
- Features: Level
Details
- Parcel number: 1199514
- Zoning: R7.5
Construction
Type & style
- Home type: SingleFamily
- Architectural style: Cape Cod
- Property subtype: Single Family Residence
Materials
- Aluminum Siding
- Foundation: Concrete Perimeter
- Roof: Asphalt
Condition
- New construction: No
- Year built: 1942
Utilities & green energy
- Sewer: Public Sewer
- Water: Public
Community & HOA
Community
- Subdivision: Walnut Beach
HOA
- Has HOA: No
Location
- Region: Milford
Financial & listing details
- Price per square foot: $353/sqft
- Tax assessed value: $217,990
- Annual tax amount: $6,442
- Date on market: 8/6/2026
Estimated market value
$539,000
$512,000 - $566,000
$3,363/mo
Price history
| Date | Event | Price |
|---|---|---|
| 8/6/2026 | Listed for rent | $3,450+4.5%$2/sqft |
Source: Smart MLS #24196368 Report a problem | ||
| 10/1/2025 | Listing removed | $3,300$2/sqft |
Source: Smart MLS #24119134 Report a problem | ||
| 9/22/2025 | Price change | $3,300-2.9%$2/sqft |
Source: Smart MLS #24119134 Report a problem | ||
| 9/15/2025 | Listed for rent | $3,400$2/sqft |
Source: Smart MLS #24119134 Report a problem | ||
| 9/5/2025 | Listing removed | $3,400$2/sqft |
Source: Zillow Rentals Report a problem | ||
| 9/3/2025 | Listed for rent | $3,400$2/sqft |
Source: Zillow Rentals Report a problem | ||
| 9/3/2025 | Listing removed | $3,400$2/sqft |
Source: Smart MLS #24119134 Report a problem | ||
| 8/1/2025 | Listed for rent | $3,400$2/sqft |
Source: Zillow Rentals Report a problem | ||
| 7/21/2025 | Listing removed | $525,000$337/sqft |
Source:  Smart MLS #24102444 Report a problem Smart MLS #24102444 Report a problem | ||
| 6/12/2025 | Listed for sale | $525,000+84.2%$337/sqft |
Source: Smart MLS #24102444 Report a problem | ||
| 12/3/2020 | Sold | $285,000$183/sqft |
Source: Public Record Report a problem | ||
Public tax history
| Year | Property taxes | Tax assessment |
|---|---|---|
| 2025 | $6,442 +1.4% | $217,990 |
| 2024 | $6,352 +7.2% | $217,990 |
| 2023 | $5,923 +2% | $217,990 |
| 2022 | $5,809 +14.5% | $217,990 +18.8% |
| 2021 | $5,075 -0.1% | $183,530 |
| 2020 | $5,080 -0.1% | $183,530 |
| 2019 | $5,086 -0.1% | $183,530 |
| 2018 | $5,091 -0.2% | $183,530 |
| 2017 | $5,100 -1.9% | $183,530 -1.7% |
| 2016 | $5,200 -0.1% | $186,780 |
| 2015 | $5,207 +2.4% | $186,780 |
| 2014 | $5,084 +3.6% | $186,780 |
| 2013 | $4,909 +2.7% | $186,780 |
| 2012 | $4,782 +12.2% | $186,780 +26.6% |
| 2011 | $4,261 +1.6% | $147,492 |
| 2010 | $4,195 +3.4% | $147,492 |
| 2009 | $4,056 -2.6% | $147,492 |
| 2008 | $4,164 +4.3% | $147,492 +17.3% |
| 2007 | $3,993 +19.4% | $125,686 +21% |
| 2005 | $3,343 +10.2% | $103,880 |
| 2003 | $3,033 +8.7% | $103,880 |
| 2001 | $2,790 | $103,880 |
Find assessor info on the county website
Monthly payment
Est. payment
Payment breakdown
Explore the cost of this home by adjusting the details. Changes won't be saved.Climate risks
Neighborhood: 06460
Nearby schools
Schools provided by the listing agent
- High: Jonathan Law
Source: Smart MLS. This data may not be complete. We recommend contacting the local school district to confirm school assignments for this home.
Similar homes
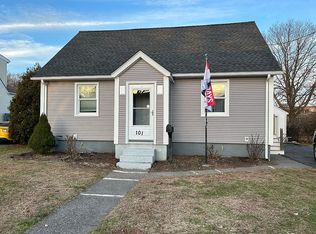
- $560,0003 bd3 ba1.4k sqft299 West Main Street, Milford, CT 06460For Sale

 MLS ID #24195357, Tara Stirk, William Raveis Real Estate. Smart MLS
 - $675,0005 bd2 ba2.2k sqft83 Lindy Street, Milford, CT 06460For Sale
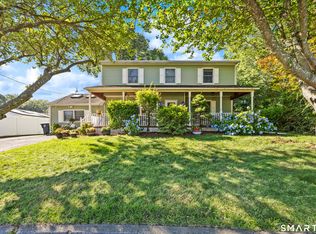 MLS ID #24202744, Kevin M. Macharelli, Better Living Realty, LLC. Smart MLS
 - $495,9953 bd2 ba1.3k sqft170 Hollywood Avenue, Stratford, CT 06614For Sale
 MLS ID #24202654, Frank Schiavone, Compass Connecticut, LLC. Smart MLS
 - $629,9003 bd3 ba2.2k sqft357 Plains Road, Milford, CT 06461For Sale
 MLS ID #24196674, Chris Carey, Carey & Guarrera Real Estate. Smart MLS
 - $479,9003 bd2 ba1.5k sqft76 Newton Street, Stratford, CT 06614For SaleMLS ID #24201374, Ronald J. Gydus, Carey & Guarrera Real Estate. Smart MLS
- $529,9003 bd2 ba1.2k sqft265 Arrowhead Place, Stratford, CT 06614For SaleMLS ID #24198369, Stacey Schwartz, Coldwell Banker Realty. Smart MLS
- $570,0004 bd2 ba1.6k sqft34 Lansing Avenue, Trumbull, CT 06611For SaleMLS ID #24190923, JaKeith Action Jackson, ASJ Realty Partners. Smart MLS
- $565,0004 bd2 ba2k sqft535 Wilcoxson Avenue, Stratford, CT 06614For SaleMLS ID #24183366, Jeff Romatzick, William Raveis Real Estate. Smart MLS
- $549,9002 bd2 ba1.7k sqft25 Orowoc Trail, Shelton, CT 06484For SaleMLS ID #24198427, Marissa Papa, Preston Gray Real Estate. Smart MLS
- $480,0003 bd2 ba1.5k sqft110 Ruby Lane, Stratford, CT 06614For SaleMLS ID #24194984, Daniel Villacis, Modern Day Real Estate. Smart MLS
- $549,0004 bd2 ba1k sqft2082 Stratfield Road, Fairfield, CT 06825For SaleMLS ID #24194135, Brandy N. Hall, Higgins Group Real Estate. Smart MLS
- $495,0004 bd2 ba1.7k sqft308 Soundview Avenue, Stratford, CT 06615For SaleMLS ID #24198707, Dan Leyden, KW Legacy Partners. Smart MLS
- $615,0004 bd3 ba2.2k sqft405 Shelton Road, Trumbull, CT 06611For SaleMLS ID #24202085, Sue Varrone, Coldwell Banker Realty. Smart MLS
- $499,9003 bd2 ba1.2k sqft29 Poverty Hollow Road, Newtown, CT 06470For SaleMLS ID #24197944, Gregg Leonard, William Raveis Real Estate. Smart MLS
- $595,0004 bd2 ba2.1k sqft150 Masarik Avenue, Stratford, CT 06615For SaleMLS ID #24202029, Adam Roy, BHGRE Gaetano Marra Homes. Smart MLS
- $499,0003 bd2 ba2.1k sqft4 Pierson Drive, West Haven, CT 06516For SaleMLS ID #24184635, Agnes Duszynska, Carbutti & Co., Realtors. Smart MLS
- $590,0003 bd2 ba1.3k sqft2261 Easton Turnpike, Fairfield, CT 06825For SaleMLS ID #24185327, Roxanna Bajra, Keller Williams Prestige Prop.. Smart MLS
- $489,9003 bd2 ba1.2k sqft53 Perry Merrill Drive, West Haven, CT 06516For SaleMLS ID #24202175, Aidan Parlee, Oxford Realty. Smart MLS
- $734,9004 bd3 ba2.1k sqft20 Westminster Court, Milford, CT 06461For SaleMLS ID #24193463, Lisa M. Croce, Keller Williams Realty Group. Smart MLS
- $485,0004 bd2 ba1.3k sqft23 Dogwood Drive, Shelton, CT 06484For SaleMLS ID #24197072, Marina Tirado, Dave Jones Realty, LLC. Smart MLS
