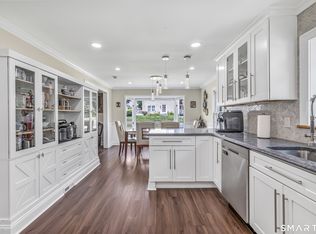
Come by and see this Very well maintained and upgraded North Stratford Ranch Featuring a generously sized eat in Kitchen / Dining room Boasting Hardwood floors, Center Island, Newer appliances, all stainless steel, a great layout that flows nicely. Huge living room All tastefully done. Great for entertaining. Plenty of working and storage space. Open to Kitchen / Open concept dining as opposed to a closed off dining room. Kitchen sink has a window overlooking the spacious level rear yard. Great for keeping your eyes on the little ones and pets. Covered back door entrance from garage keeps you dry when it's raining or snowing. Quality storage shed for all the exterior tools. keeps garage freed up and clean. Very spacious basement 44'X26' +- can be finished into additional living space. All mechanicals are 5 years old or less. The roof is 3 years old The bedrooms are all well sized and offer ample closet space. The home has a great abundance of living area and is very well cared for. It is a MUST SEE. Convenient to retail and easy access to both Merrit Parkway and I-95. Walking distance to Eli Whitney elementary and Bunnell High school. Public Tennis courts and Pickel ball nearby. Situated on a Cul-De-Sac Great for the little ones! Easy to show, make an appointment. Location,Location and condition!
Under contract
$529,900
265 Arrowhead Place, Stratford, CT 06614
3beds
1,288sqft
Single Family Residence
Built in 1965
10,454 Square Feet Lot
$-- Zestimate®
$411/sqft
$-- HOA
What's special
- 72 days
- 152
- 0
Zillow last checked:
Listing updated:
Listed by:
THE LAGE TEAM AT COLDWELL BANKER REALTY,
Stacey Schwartz (203)556-7842,
Coldwell Banker Realty 203-452-3700
Source: Smart MLS,MLS#: 24198369
Facts & features
Interior
Bedrooms & bathrooms
- Bedrooms: 3
- Bathrooms: 2
- Full bathrooms: 1
- 1/2 bathrooms: 1
Primary bedroom
- Features: Ceiling Fan(s), Half Bath, Hardwood Floor
- Level: Main
- Area: 121 Square Feet
- Dimensions: 11 x 11
Bedroom
- Features: Ceiling Fan(s), Hardwood Floor
- Level: Main
- Area: 145.41 Square Feet
- Dimensions: 11.1 x 13.1
Bedroom
- Features: Ceiling Fan(s), Hardwood Floor
- Level: Main
- Area: 104.03 Square Feet
- Dimensions: 10.1 x 10.3
Bathroom
- Features: Remodeled
- Level: Main
Kitchen
- Features: Granite Counters, Dining Area, Kitchen Island, Hardwood Floor
- Level: Main
- Area: 249.75 Square Feet
- Dimensions: 13.5 x 18.5
Living room
- Features: Ceiling Fan(s), Hardwood Floor
- Level: Main
- Area: 292.6 Square Feet
- Dimensions: 13.3 x 22
Other
- Features: Laundry Hookup, Concrete Floor
- Level: Lower
- Area: 1157 Square Feet
- Dimensions: 26 x 44.5
Heating
- Forced Air, Natural Gas
Cooling
- Ceiling Fan(s), Central Air
Appliances
- Included: Gas Range, Microwave, Refrigerator, Dishwasher, Disposal, Washer, Dryer, Gas Water Heater, Tankless Water Heater
- Laundry: Lower Level
Features
- Open Floorplan
- Basement: Full,Unfinished,Storage Space,Hatchway Access,Interior Entry,Concrete
- Attic: Storage,Pull Down Stairs
- Has fireplace: No
Interior area
- Total structure area: 1,288
- Total interior livable area: 1,288 sqft
- Finished area above ground: 1,288
Property
Parking
- Total spaces: 4
- Parking features: Attached, Paved, Off Street, Driveway, Private
- Attached garage spaces: 1
- Has uncovered spaces: Yes
Features
- Patio & porch: Covered
- Exterior features: Sidewalk, Rain Gutters
Lot
- Size: 10,454 Square Feet
- Features: Level, Cul-De-Sac
Details
- Parcel number: 363249
- Zoning: RS-3
Construction
Type & style
- Home type: SingleFamily
- Architectural style: Ranch
- Property subtype: Single Family Residence
Materials
- Wood Siding
- Foundation: Concrete Perimeter
- Roof: Asphalt
Condition
- New construction: No
- Year built: 1965
Utilities & green energy
- Sewer: Public Sewer
- Water: Public
Community & HOA
Community
- Features: Basketball Court, Near Public Transport, Library, Medical Facilities, Playground, Tennis Court(s)
- Subdivision: Bunnell
HOA
- Has HOA: No
Location
- Region: Stratford
Financial & listing details
- Price per square foot: $411/sqft
- Tax assessed value: $354,690
- Annual tax amount: $13,382
- Date on market: 8/11/2026
- Exclusions: See attached inclusion / exclusion sheet
Estimated market value
Not available
Estimated sales range
Not available
Not available
Price history
| Date | Event | Price |
|---|---|---|
| 9/13/2026 | Pending sale | $529,900$411/sqft |
Source:  Smart MLS #24198369 Report a problem Smart MLS #24198369 Report a problem | ||
| 8/15/2026 | Listed for sale | $529,900+58.2%$411/sqft |
Source: Smart MLS #24198369 Report a problem | ||
| 11/20/2020 | Sold | $335,000+6.4%$260/sqft |
Source: Smart MLS #170343074 Report a problem | ||
| 10/5/2020 | Pending sale | $314,900$244/sqft |
Source: Keller Williams Realty #170343074 Report a problem | ||
| 10/2/2020 | Listed for sale | $314,900$244/sqft |
Source: Keller Williams Realty #170343074 Report a problem | ||
Public tax history
| Year | Property taxes | Tax assessment |
|---|---|---|
| 2025 | $8,369 | $208,180 |
| 2024 | $8,369 | $208,180 |
| 2023 | $8,369 +1.9% | $208,180 |
| 2022 | $8,215 0% | $208,180 |
| 2021 | $8,217 +25% | $208,180 +25.6% |
| 2020 | $6,571 +5.7% | $165,760 +6.3% |
| 2019 | $6,218 -0.1% | $155,960 |
| 2018 | $6,223 -0.2% | $155,960 |
| 2017 | $6,234 +8.1% | $155,960 |
| 2015 | $5,767 -2.4% | $155,960 -6% |
| 2014 | $5,911 +2.9% | $165,900 |
| 2013 | $5,747 +0.5% | $165,900 |
| 2012 | $5,720 +1% | $165,900 |
| 2011 | $5,665 +2.6% | $165,900 +0.1% |
| 2010 | $5,523 -1.3% | $165,760 -10.1% |
| 2009 | $5,598 -0.5% | $184,380 |
| 2008 | $5,625 +1.3% | $184,380 |
| 2007 | $5,554 +4.4% | $184,380 |
| 2006 | $5,321 +7% | $184,380 |
| 2005 | $4,975 +12.4% | $184,380 +54.1% |
| 2004 | $4,427 +4.5% | $119,670 +2.9% |
| 2003 | $4,238 +2.1% | $116,300 -2.8% |
| 2001 | $4,151 +9.5% | $119,700 +11.4% |
| 2000 | $3,790 +3.3% | $107,450 |
| 1999 | $3,670 | $107,450 |
Find assessor info on the county website
Monthly payment
Est. payment
Payment breakdown
Explore the cost of this home by adjusting the details. Changes won't be saved.Climate risks
Neighborhood: 06614
Nearby schools
Schools provided by the listing agent
- Elementary: Eli Whitney
- High: Bunnell
Source: Smart MLS. This data may not be complete. We recommend contacting the local school district to confirm school assignments for this home.
Similar homes
- $519,9004 bd3 ba1.8k sqft4270 Main Street, Stratford, CT 06614For Sale
 MLS ID #24197779, Renee Barreira, Higgins Group Real Estate. Smart MLS
 - $480,0004 bd2 ba1.8k sqft162 Anson Street, Stratford, CT 06614For Sale
 MLS ID #24211139, Julia Cordos, eXp Realty. Smart MLS
 - $489,9003 bd2 ba1.7k sqft276 Nichols Terrace, Stratford, CT 06614For Sale
 MLS ID #24212364, Alan D. Stewart Jr, ASJ Realty Partners. Smart MLS
 - $549,9003 bd2 ba1.3k sqft15 Whitwell Street, Milford, CT 06461For Sale
 MLS ID #24215432, Stacy M. Blake, Stacy Blake Realty LLC. Smart MLS
 - $499,9003 bd3 ba1.8k sqft111 Mercer Street, Stratford, CT 06614For SaleMLS ID #24205273, Stacy M. Pfannkuch, Century 21 AllPoints Realty. Smart MLS
- $515,0003 bd2 ba1.5k sqft12 Cedarwood Lane, Shelton, CT 06484For SaleMLS ID #24215398, Kristen Baldwin, William Raveis Real Estate. Smart MLS
- $475,0003 bd2 ba1.7k sqft142 Cambridge Street, Stratford, CT 06614For SaleMLS ID #24212715, Ignacio Navarro, Keller Williams Realty. Smart MLS
- $459,9003 bd2 ba1.5k sqft76 Newton Street, Stratford, CT 06614For SaleMLS ID #24201374, Ronald J. Gydus, Carey & Guarrera Real Estate. Smart MLS
- $470,0003 bd1 ba1.5k sqft65 Glenwood Avenue, Stratford, CT 06614For SaleMLS ID #24204530, Max Dober, Keller Williams Prestige Prop.. Smart MLS
- $550,0003 bd2 ba1.4k sqft315 Buddington Road, Shelton, CT 06484For SaleMLS ID #24198241, Maria Vaz, Coldwell Banker Realty. Smart MLS
- $475,0003 bd2 ba1.2k sqft251 Holland Road, Bridgeport, CT 06610For SaleMLS ID #24210810, Anna M. Laurie, Coldwell Banker Realty. Smart MLS
- $599,0003 bd2 ba1k sqft63 Chatfield Drive, Trumbull, CT 06611For SaleMLS ID #24214733, Daniel Martin, Higgins Group Real Estate. Smart MLS
- $534,9003 bd2 ba1.8k sqft884 Indian Hill Road, Orange, CT 06477For SaleMLS ID #24216171, Myla K. Chadwick, Real Broker CT, LLC. Smart MLS
- $530,0002 bd2 ba1.1k sqft464 Church Hill Road, Trumbull, CT 06611For SaleMLS ID #24206471, Ruth O. Held, Coldwell Banker Realty. Smart MLS
- $510,0003 bd2 ba1k sqft1885 Old Town Road, Bridgeport, CT 06606For SaleMLS ID #24211780, Amanda Huntington, Compass Connecticut, LLC. Smart MLS
- $525,0003 bd1 ba1.5k sqft91 Bertrose Avenue, Milford, CT 06460For SaleMLS ID #24213366, Leslie Terres, West Shore Realty. Smart MLS
- $479,9003 bd3 ba1.5k sqft2 Chatham Terrace, Bridgeport, CT 06606For SaleMLS ID #24178834, Alan D. Stewart Jr, ASJ Realty Partners. Smart MLS
- $585,0003 bd1 ba1.2k sqft40 Pine Street, Stratford, CT 06615For SaleMLS ID #24212241, Beth R. Cantor, Coldwell Banker Realty. Smart MLS
- $374,9002 bd1 ba1k sqft402 Patterson Avenue, Stratford, CT 06614For SaleMLS ID #24212786, Brittany Hartz, William Raveis Real Estate. Smart MLS
- $479,0004 bd2 ba1.8k sqft86 Vanguard Street, Bridgeport, CT 06606For SaleMLS ID #24203550, Robert Rosenfeld, Keller Williams Prestige Prop.. Smart MLS
