Welcome to 76 Newton Street, a great home tucked away on a quiet street in Stratford. Inside, the main level features hardwood floors throughout, a bright bay window that fills the living space with natural light, and a classic fireplace as the room's centerpiece. The functional layout includes three well-proportioned bedrooms and one and a half bathrooms. The kitchen leads to to a three-season porch, providing extra space to relax or dine outdoors out of the elements. Outside, you will find a meticulously maintained yard with a lush garden, as well as a dedicated firepit area that is built for easy entertaining and chilly evenings outdoors. The location balances neighborhood quiet with everyday convenience. You are steps away from a local park for outdoor recreation and just minutes from Paradise Green for local dining, shops, and community events. It is ideal for commuters, offering central access to both I-95 and the Merritt Parkway, along with the nearby Metro-North train station. Whether you are buying your first home or simply looking for a well-connected community, 76 Newton Street delivers comfort, location, and accessibility. Schedule your private showing today!
Accepting backups
Price cut: $20K (9/18)
$459,900
76 Newton Street, Stratford, CT 06614
3beds
1,569sqft
Single Family Residence
Built in 1940
6,534 Square Feet Lot
$-- Zestimate®
$293/sqft
$-- HOA
What's special
Hardwood floors throughout
- 51 days
- 1,175
- 68
Likely to sell faster than
Zillow last checked:
Listing updated:
Listed by:
Ronald J. Gydus (203)231-5614,
Carey & Guarrera Real Estate 203-925-0058
Source: Smart MLS,MLS#: 24201374
Facts & features
Interior
Bedrooms & bathrooms
- Bedrooms: 3
- Bathrooms: 2
- Full bathrooms: 1
- 1/2 bathrooms: 1
Primary bedroom
- Level: Main
Bedroom
- Level: Main
Bedroom
- Level: Upper
Dining room
- Level: Main
Living room
- Level: Main
Heating
- Forced Air, Oil
Cooling
- Window Unit(s)
Appliances
- Included: Electric Range, Refrigerator, Washer, Dryer, Water Heater
Features
- Basement: Full,Unfinished
- Number of fireplaces: 1
Interior area
- Total structure area: 1,569
- Total interior livable area: 1,569 sqft
- Finished area above ground: 1,569
Property
Parking
- Total spaces: 1
- Parking features: Detached
- Garage spaces: 1
Lot
- Size: 6,534 Square Feet
- Features: Level
Details
- Parcel number: 374602
- Zoning: RS-4
Construction
Type & style
- Home type: SingleFamily
- Architectural style: Cottage
- Property subtype: Single Family Residence
Materials
- Aluminum Siding
- Foundation: Concrete Perimeter
- Roof: Asphalt
Condition
- New construction: No
- Year built: 1940
Utilities & green energy
- Sewer: Public Sewer
- Water: Public
Community & HOA
Community
- Subdivision: Paradise Green
HOA
- Has HOA: No
Location
- Region: Stratford
Financial & listing details
- Price per square foot: $293/sqft
- Tax assessed value: $150,780
- Annual tax amount: $6,061
- Date on market: 8/27/2026
Estimated market value
Not available
Estimated sales range
Not available
Not available
Price history
| Date | Event | Price |
|---|---|---|
| 9/18/2026 | Price change | $459,900-4.2%$293/sqft |
Source:  Smart MLS #24201374 Report a problem Smart MLS #24201374 Report a problem | ||
| 8/27/2026 | Listed for sale | $479,900+131.8%$306/sqft |
Source: Smart MLS #24201374 Report a problem | ||
| 6/12/2018 | Sold | $207,000-10%$132/sqft |
Source: Smart MLS #170071839 Report a problem | ||
| 4/19/2018 | Pending sale | $229,900$147/sqft |
Source: Keller Williams Trumbull #170071839 Report a problem | ||
| 4/16/2018 | Listed for sale | $229,900+51.2%$147/sqft |
Source: Keller Williams Trumbull #170071839 Report a problem | ||
| 11/13/2012 | Sold | $152,000$97/sqft |
Source: Public Record Report a problem | ||
Public tax history
| Year | Property taxes | Tax assessment |
|---|---|---|
| 2025 | $6,061 | $150,780 |
| 2024 | $6,061 | $150,780 |
| 2023 | $6,061 +1.9% | $150,780 |
| 2022 | $5,950 0% | $150,780 |
| 2021 | $5,951 -0.4% | $150,780 |
| 2020 | $5,977 -4.3% | $150,780 -3.7% |
| 2019 | $6,243 -0.1% | $156,590 |
| 2018 | $6,248 -0.2% | $156,590 |
| 2017 | $6,259 +8.1% | $156,590 |
| 2015 | $5,791 -7.1% | $156,590 -10.5% |
| 2014 | $6,233 +2.9% | $174,930 |
| 2013 | $6,060 +0.5% | $174,930 |
| 2012 | $6,032 +0.4% | $174,930 -0.5% |
| 2011 | $6,005 +2.5% | $175,840 |
| 2010 | $5,859 +5.4% | $175,840 -3.9% |
| 2009 | $5,557 -0.5% | $183,050 |
| 2008 | $5,585 +1.3% | $183,050 |
| 2007 | $5,513 +4.4% | $183,050 |
| 2006 | $5,283 +7% | $183,050 |
| 2005 | $4,939 +3.9% | $183,050 +42.5% |
| 2004 | $4,752 +4.5% | $128,460 +2.9% |
| 2003 | $4,548 +2.1% | $124,800 -2.9% |
| 2001 | $4,456 +39.9% | $128,500 +42.3% |
| 2000 | $3,185 +3.2% | $90,300 |
| 1999 | $3,085 | $90,300 |
Find assessor info on the county website
Monthly payment
Est. payment
Payment breakdown
Explore the cost of this home by adjusting the details. Changes won't be saved.Climate risks
Neighborhood: 06614
Nearby schools
Schools provided by the listing agent
- Elementary: Wilcoxson
Source: Smart MLS. This data may not be complete. We recommend contacting the local school district to confirm school assignments for this home.
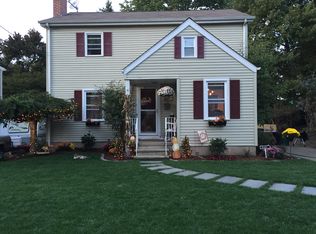
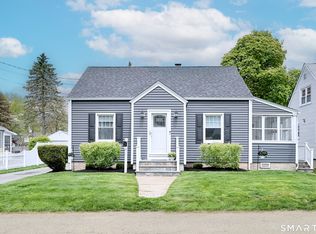
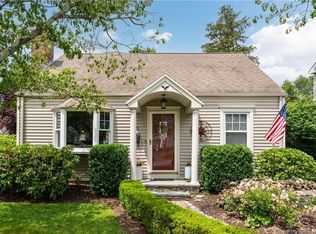
Similar homes
- $489,9003 bd2 ba1.7k sqft276 Nichols Terrace, Stratford, CT 06614For Sale

 MLS ID #24212364, Alan D. Stewart Jr, ASJ Realty Partners. Smart MLS
 - $470,0003 bd1 ba1.5k sqft65 Glenwood Avenue, Stratford, CT 06614For Sale
 MLS ID #24204530, Max Dober, Keller Williams Prestige Prop.. Smart MLS
 - $475,0003 bd2 ba1.7k sqft142 Cambridge Street, Stratford, CT 06614For Sale
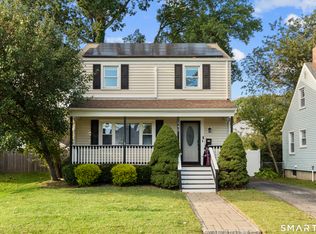 MLS ID #24212715, Ignacio Navarro, Keller Williams Realty. Smart MLS
 - $500,0004 bd2 ba1.8k sqft162 Anson Street, Stratford, CT 06614For Sale
 MLS ID #24211139, Julia Cordos, eXp Realty. Smart MLS
 - $469,0003 bd2 ba1.5k sqft110 Ruby Lane, Stratford, CT 06614For SaleMLS ID #24211165, Daniel Villacis, Modern Day Real Estate. Smart MLS
- $539,9004 bd3 ba1.8k sqft4270 Main Street, Stratford, CT 06614For SaleMLS ID #24197779, Renee Barreira, Higgins Group Real Estate. Smart MLS
- $499,9003 bd3 ba1.8k sqft111 Mercer Street, Stratford, CT 06614For SaleMLS ID #24205273, Stacy M. Pfannkuch, Century 21 AllPoints Realty. Smart MLS
- $564,9004 bd2 ba2k sqft100 Brenair Terrace, Stratford, CT 06615For SaleMLS ID #24208876, Danielle McCain, BHGRE Gaetano Marra Homes. Smart MLS
- $549,9004 bd3 ba1.6k sqft200 Fairfax Drive, Stratford, CT 06614For SaleMLS ID #24211863, Jeannette Westwood, Coldwell Banker Realty. Smart MLS
- $374,9002 bd1 ba1k sqft402 Patterson Avenue, Stratford, CT 06614For SaleMLS ID #24212786, Brittany Hartz, William Raveis Real Estate. Smart MLS
- $449,0004 bd2 ba1.2k sqft10 Prospect Drive, Stratford, CT 06615For SaleMLS ID #24211003, Nicholas Tarquino, Carbutti & Co., Realtors. Smart MLS
- $449,9003 bd2 ba1.4k sqft25 Fairfield Street, Milford, CT 06460For SaleMLS ID #24206359, Christine Shaw, Coldwell Banker Realty. Smart MLS
- $489,9003 bd2 ba1.9k sqft380 Rockwell Avenue, Stratford, CT 06615For SaleMLS ID #24205767, Isabel Leonard, BHGRE Gaetano Marra Homes. Smart MLS
- $525,0003 bd1 ba1.5k sqft91 Bertrose Avenue, Milford, CT 06460For SaleMLS ID #24213366, Leslie Terres, West Shore Realty. Smart MLS
- $479,0004 bd2 ba1.8k sqft86 Vanguard Street, Bridgeport, CT 06606For SaleMLS ID #24203550, Robert Rosenfeld, Keller Williams Prestige Prop.. Smart MLS
- $439,0003 bd1 ba1.1k sqft720 Jewett Avenue, Bridgeport, CT 06606For SaleMLS ID #24206791, Florence Mathis, W. Raveis Lifestyles Realty. Smart MLS
- $425,0003 bd2 ba2k sqft329 Greenwood Street, Bridgeport, CT 06606For SaleMLS ID #24211369, Nikoll Selca, CORE Realty Group. Smart MLS
- $499,0003 bd2 ba1.3k sqft205 Castle Avenue, Fairfield, CT 06825For SaleMLS ID #24209143, Katie O'Grady, Compass Connecticut, LLC. Smart MLS
- $449,9003 bd2 ba1.6k sqft120 Howe Avenue, Shelton, CT 06484For SaleMLS ID #24207820, Gaetano Marra, BHGRE Gaetano Marra Homes. Smart MLS
- $485,0003 bd2 ba2k sqft27 Homesteader Lane, West Haven, CT 06516For SaleMLS ID #24212610, Andrea M. Viscuso, Compass Connecticut, LLC. Smart MLS
