Wonderful opportunity in Coastal Fairfield. Solid 3 bedroom colonial with a beautiful in-ground pool, spacious yard and adjacent bonus studio. This home built for the developer, offers endless possibilities. Love it as it is or bring your ideas and reimagine the interiors with refinished hardwood floors, fresh paint and your personal updates. Enjoy the front-to-back living room with fireplace, dining room opening to the kitchen, and a three-season room leading to the deck, spacious backyard and refreshing in-ground pool. An adjacent bonus studio offers wonderful flexibility as a pool house, home office, gym, creative space or guest retreat. What's better than summer by the pool?! Enjoy the opportunity to renovate and customize rather than pay a premium for someone else's choices-all at a compelling entry point into Fairfield. Minutes to Fairfield's beaches, marina, golf, tennis, restaurants, shopping and vibrant arts scene. Home to two universities and just 50 miles from NYC, Fairfield offers an ideal combination of coastal living, community and convenience. * Investors take note, this C zone property should be suitable for a duplex construction*
For sale
$550,000
205 Castle Avenue, Fairfield, CT 06825
3beds
1,344sqft
Single Family Residence
Built in 1951
7,840 Square Feet Lot
$-- Zestimate®
$409/sqft
$-- HOA
What's special
Beautiful in-ground poolRefinished hardwood floorsSpacious backyardSpacious yardFresh paint
- 5 days
- 1,974
- 173
Likely to sell faster than
Zillow last checked:
Listing updated:
Listed by:
Katie O'Grady (203)913-7777,
Compass Connecticut, LLC 203-489-6499
Source: Smart MLS,MLS#: 24209143
Facts & features
Interior
Bedrooms & bathrooms
- Bedrooms: 3
- Bathrooms: 2
- Full bathrooms: 1
- 1/2 bathrooms: 1
Primary bedroom
- Features: Walk-In Closet(s), Hardwood Floor
- Level: Upper
Bedroom
- Features: Hardwood Floor
- Level: Upper
Bedroom
- Features: Hardwood Floor
- Level: Upper
Dining room
- Features: Hardwood Floor
- Level: Main
Kitchen
- Level: Main
Living room
- Features: Fireplace, Hardwood Floor
- Level: Main
Sun room
- Features: Balcony/Deck
- Level: Main
Heating
- Hot Water, Oil
Cooling
- Attic Fan
Appliances
- Included: Electric Range, Refrigerator, Dishwasher, Water Heater
- Laundry: Lower Level
Features
- Basement: Full,Unfinished
- Attic: Access Via Hatch
- Number of fireplaces: 1
Interior area
- Total structure area: 1,344
- Total interior livable area: 1,344 sqft
- Finished area above ground: 1,344
Property
Features
- Patio & porch: Deck
- Exterior features: Lighting
- Has private pool: Yes
- Pool features: In Ground
- Waterfront features: Beach Access
Lot
- Size: 7,840 Square Feet
- Features: Level
Details
- Parcel number: 123609
- Zoning: C
Construction
Type & style
- Home type: SingleFamily
- Architectural style: Colonial
- Property subtype: Single Family Residence
Materials
- Vinyl Siding
- Foundation: Concrete Perimeter
- Roof: Asphalt
Condition
- New construction: No
- Year built: 1951
Utilities & green energy
- Sewer: Public Sewer
- Water: Public
Community & HOA
Community
- Features: Near Public Transport
- Subdivision: Tunxis Hill
HOA
- Has HOA: No
Location
- Region: Fairfield
Financial & listing details
- Price per square foot: $409/sqft
- Tax assessed value: $429,100
- Annual tax amount: $8,234
- Date on market: 10/8/2026
Estimated market value
Not available
Estimated sales range
Not available
Not available
Price history
| Date | Event | Price |
|---|---|---|
| 10/8/2026 | Listed for sale | $550,000+134%$409/sqft |
Source:  Smart MLS #24209143 Report a problem Smart MLS #24209143 Report a problem | ||
| 3/30/2001 | Sold | $235,000+88%$175/sqft |
Source: Public Record Report a problem | ||
| 10/13/1992 | Sold | $125,000$93/sqft |
Source: Public Record Report a problem | ||
Public tax history
| Year | Property taxes | Tax assessment |
|---|---|---|
| 2025 | $7,713 +1.8% | $271,670 |
| 2024 | $7,580 +1.4% | $271,670 |
| 2023 | $7,474 +1% | $271,670 |
| 2022 | $7,400 +1% | $271,670 |
| 2021 | $7,330 +11.8% | $271,670 +11% |
| 2020 | $6,558 | $244,790 |
| 2019 | $6,558 +1.6% | $244,790 |
| 2018 | $6,453 +2.1% | $244,790 |
| 2017 | $6,320 +9.5% | $244,790 +5.1% |
| 2015 | $5,772 +1.6% | $232,820 |
| 2014 | $5,681 +2% | $232,820 |
| 2013 | $5,571 +6.5% | $232,820 |
| 2011 | $5,231 -5.3% | $232,820 -18.8% |
| 2010 | $5,524 +2% | $286,650 |
| 2009 | $5,418 +1.7% | $286,650 |
| 2008 | $5,326 +11.1% | $286,650 +4.1% |
| 2007 | $4,793 +4.4% | $275,310 |
| 2006 | $4,589 +19% | $275,310 +77.1% |
| 2005 | $3,856 +6% | $155,470 |
| 2004 | $3,638 +8.8% | $155,470 |
| 2003 | $3,343 +9.9% | $155,470 +49.3% |
| 2001 | $3,041 +85.2% | $104,160 |
| 2000 | $1,642 -41% | $104,160 |
| 1999 | $2,781 | $104,160 |
Find assessor info on the county website
Monthly payment
Est. payment
Payment breakdown
Explore the cost of this home by adjusting the details. Changes won't be saved.Climate risks
Neighborhood: 06825
Nearby schools
Schools provided by the listing agent
- Elementary: McKinley
- Middle: Tomlinson
- High: Fairfield Warde
Source: Smart MLS. This data may not be complete. We recommend contacting the local school district to confirm school assignments for this home.

Similar homes
- $549,9003 bd2 ba1k sqft33 Melville Avenue, Fairfield, CT 06825For Sale
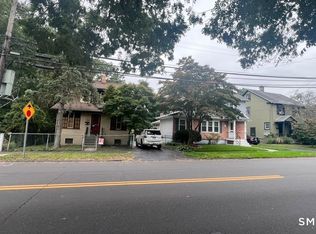
 MLS ID #24211102, Wallace Freitas, RE/MAX Precision Realty. Smart MLS
 - $569,0004 bd2 ba1k sqft213 Knapps Highway, Fairfield, CT 06825For Sale
 MLS ID #24204527, Max Dober, Keller Williams Prestige Prop.. Smart MLS
 - $499,9003 bd2 ba1.3k sqft75 Hemlock Street, Bridgeport, CT 06605For Sale
 MLS ID #24212515, Jose E. Montilla, eXp Realty. Smart MLS
 - $730,0003 bd2 ba1.5k sqft155 Moody Avenue, Fairfield, CT 06825For Sale
 MLS ID #24213459, Maximiliano N. Dominguez, Keller Williams Realty Prtnrs.. Smart MLS
 - $724,9003 bd3 ba1.1k sqft113 Old Stratfield Road, Fairfield, CT 06825For SaleMLS ID #24213010, Nea Lisboa, William Raveis Real Estate. Smart MLS
- $624,9993 bd1 ba1.2k sqft3 Beacon Square, Fairfield, CT 06825For SaleMLS ID #24208115, Guillermo Sandoval, Realty ONE Group Connect. Smart MLS
- $569,0003 bd2 ba1.4k sqft2231 Easton Turnpike, Fairfield, CT 06825For SaleMLS ID #24191788, Tim M. Dent, Coldwell Banker Realty. Smart MLS
- $455,0003 bd2 ba1.2k sqft141 Berwick Avenue, Fairfield, CT 06825For SaleMLS ID #24190885, Derek Greene, Derek Greene. Smart MLS
- $525,0004 bd2 ba1k sqft2082 Stratfield Road, Fairfield, CT 06825For SaleMLS ID #24207066, Brandy N. Hall, Higgins Group Real Estate. Smart MLS
- $749,9003 bd2 ba1.3k sqft295 Reid Street, Fairfield, CT 06824For SaleMLS ID #24212796, Melissa Casey, Coldwell Banker Realty. Smart MLS
- $634,0004 bd2 ba1.3k sqft781 Tunxis Hill Road, Fairfield, CT 06824For SaleMLS ID #24191656, Amy Vaupel, William Pitt Sotheby's Int'l. Smart MLS
- $629,0004 bd2 ba1.1k sqft438 High Street, Fairfield, CT 06824For SaleMLS ID #24196770, Bobbi Markowitz, Coldwell Banker Realty. Smart MLS
- $645,0003 bd2 ba1.3k sqft506 Old Stratfield Road, Fairfield, CT 06825For SaleMLS ID #24208896, Denise Daniels-Biagi, Coldwell Banker Realty. Smart MLS
- $799,9993 bd2 ba1.7k sqft122 Marsh Drive, Fairfield, CT 06824For SaleMLS ID #24212314, Sarah Pritchard Provenzano, William Raveis Real Estate. Smart MLS
- $599,9002 bd1 ba941 sqft71 School Street, Fairfield, CT 06824For SaleMLS ID #24209129, Tracey Jefferson, eXp Realty. Smart MLS
- $585,0004 bd2 ba1.4k sqft1385 Chopsey Hill Road, Bridgeport, CT 06606For SaleMLS ID #24211714, Jeffrey Tisdale, RE/MAX Right Choice. Smart MLS
- $550,0003 bd2 ba1.2k sqft264 Sunrise Terrace, Bridgeport, CT 06606For SaleMLS ID #24200899, Ermelinda McLaughlin, eXp Realty. Smart MLS
- $500,0004 bd2 ba1.4k sqft70 Ranch Drive, Bridgeport, CT 06606For SaleMLS ID #24211946, Renee Mascia, RE/MAX Right Choice. Smart MLS
- $480,0002 bd2 ba1.1k sqftThe Hemlocks, Fairfield, CT 06825For SaleMLS ID #24209105, Geo Crume, Keller Williams Realty. Smart MLS
- $469,0002 bd1 ba944 sqft72 Nichols Avenue, Fairfield, CT 06825For SaleMLS ID #24198461, Derek Greene, Derek Greene. Smart MLS
