Welcome to this beautifully updated 4-bedroom, 2-full-bath split-level home, ideally situated on a quiet cul-de-sac in Bridgeport's desirable North End, just steps from the Trumbull line. Offering three levels of living space, this inviting home features an open-concept floor plan, gleaming hardwood floors and an abundance of natural light.The main level offers a spacious living room with a large picture window, designated dining area and remodeled kitchen featuring a large island and stainless-steel appliances. Step directly from the dining area onto the covered deck overlooking a beautiful, level, fenced-in and private backyard-the perfect setting for relaxing and entertaining.Upstairs you'll find 3 bedrooms, hardwood floors and a spacious remodeled full bath. The finished lower level provides even more flexible living space with a fourth bedroom that can easily serve as a home office, den or rec room. This level also features a second remodeled full bath with a walk-in shower, a convenient laundry/mudroom area offering direct access to the backyard and garage. A lower large unfinished basement and an extra storage room with walkout access is located behind the garage, Enjoy energy-efficient solar panels and newer mini split-system providing heating and cooling. A convenient location close to Trumbull Mall, Sacred Heart University, Merritt Parkway, dining, shopping, medical facilities, transportation and area amenities!
Accepting backups
$500,000
70 Ranch Drive, Bridgeport, CT 06606
4beds
1,444sqft
Single Family Residence
Built in 1957
7,840 Square Feet Lot
$-- Zestimate®
$346/sqft
$-- HOA
What's special
Covered deckOpen-concept floor planAbundance of natural lightGleaming hardwood floorsQuiet cul-de-sacDesignated dining area
- 21 days
- 879
- 72
Likely to sell faster than
Zillow last checked:
Listing updated:
Listed by:
Renee Mascia (203)627-8552,
RE/MAX Right Choice 203-877-0618
Source: Smart MLS,MLS#: 24211946
Facts & features
Interior
Bedrooms & bathrooms
- Bedrooms: 4
- Bathrooms: 2
- Full bathrooms: 2
Rooms
- Room types: Laundry
Primary bedroom
- Features: Ceiling Fan(s), Hardwood Floor
- Level: Upper
Bedroom
- Features: Hardwood Floor
- Level: Upper
Bedroom
- Features: Hardwood Floor, Tile Floor
- Level: Upper
Bedroom
- Features: Tile Floor
- Level: Lower
Dining room
- Features: Hardwood Floor
- Level: Main
Kitchen
- Features: Remodeled, Kitchen Island, Tile Floor
- Level: Main
Living room
- Features: Hardwood Floor
- Level: Main
Heating
- Baseboard, Hot Water, Oil
Cooling
- Ductless
Appliances
- Included: Oven/Range, Microwave, Dishwasher, Washer, Water Heater
- Laundry: Lower Level, Mud Room
Features
- Wired for Data, Open Floorplan
- Basement: Partial,Unfinished,Hatchway Access
- Attic: Pull Down Stairs
- Has fireplace: No
Interior area
- Total structure area: 1,444
- Total interior livable area: 1,444 sqft
- Finished area above ground: 1,144
- Finished area below ground: 300
Property
Parking
- Total spaces: 1
- Parking features: Attached, Garage Door Opener
- Attached garage spaces: 1
Features
- Levels: Multi/Split
- Patio & porch: Deck
Lot
- Size: 7,840 Square Feet
- Features: Level, Cul-De-Sac
Details
- Parcel number: 39058
- Zoning: RA
Construction
Type & style
- Home type: SingleFamily
- Architectural style: Split Level
- Property subtype: Single Family Residence
Materials
- Vinyl Siding
- Foundation: Block
- Roof: Asphalt
Condition
- New construction: No
- Year built: 1957
Utilities & green energy
- Sewer: Public Sewer
- Water: Public
Green energy
- Energy generation: Solar
Community & HOA
Community
- Features: Health Club, Library, Medical Facilities, Park, Public Rec Facilities, Shopping/Mall
- Subdivision: North End
HOA
- Has HOA: No
Location
- Region: Bridgeport
Financial & listing details
- Price per square foot: $346/sqft
- Tax assessed value: $195,500
- Annual tax amount: $8,494
- Date on market: 10/6/2026
Estimated market value
Not available
Estimated sales range
Not available
Not available
Price history
| Date | Event | Price |
|---|---|---|
| 10/6/2026 | Listed for sale | $500,000+85.2%$346/sqft |
Source:  Smart MLS #24211946 Report a problem | ||
| 11/30/2019 | Sold | $270,000+0%$187/sqft |
Source: Smart MLS #170231244 Report a problem | ||
| 9/12/2019 | Pending sale | $269,900$187/sqft |
Source: Keller Williams Prestige Prop. #170231244 Report a problem | ||
| 9/2/2019 | Listed for sale | $269,900+22.7%$187/sqft |
Source: Keller Williams Prestige Prop. #170231244 Report a problem | ||
| 8/30/2019 | Sold | $220,000-4.3%$152/sqft |
Source: Public Record Report a problem | ||
| 5/8/2017 | Listing removed | $229,900$159/sqft |
Source: Agnelli Real Estate #99180408 Report a problem | ||
| 5/8/2017 | Pending sale | $229,900+3.6%$159/sqft |
Source: Agnelli Real Estate #99180408 Report a problem | ||
| 5/5/2017 | Sold | $222,000-3.4%$154/sqft |
Source: Smart MLS #99180408 Report a problem | ||
| 4/5/2017 | Listed for sale | $229,900+83.9%$159/sqft |
Source: Agnelli Real Estate #99180408 Report a problem | ||
| 1/18/2017 | Sold | $125,000$87/sqft |
Source: Smart MLS #99140736 Report a problem | ||
| 12/27/2016 | Pending sale | $125,000$87/sqft |
Source: Agnelli Real Estate #99140736 Report a problem | ||
| 12/27/2016 | Listed for sale | $125,000-50%$87/sqft |
Source: Agnelli Real Estate #99140736 Report a problem | ||
| 8/3/2004 | Sold | $250,000$173/sqft |
Source: Public Record Report a problem | ||
Public tax history
| Year | Property taxes | Tax assessment |
|---|---|---|
| 2025 | $8,494 | $195,500 |
| 2024 | $8,494 | $195,500 |
| 2023 | $8,494 | $195,500 |
| 2022 | $8,494 | $195,500 |
| 2021 | $8,494 -4.1% | $195,500 +19.1% |
| 2020 | $8,861 +13% | $164,130 +13% |
| 2019 | $7,845 -0.7% | $145,310 |
| 2018 | $7,901 | $145,310 |
| 2017 | $7,901 | $145,310 |
| 2016 | $7,901 +11.6% | $145,310 -13.4% |
| 2015 | $7,082 | $167,810 |
| 2014 | $7,082 +0.8% | $167,810 |
| 2013 | $7,023 +1.8% | $167,810 |
| 2012 | $6,899 +3.7% | $167,810 |
| 2011 | $6,652 | $167,810 |
| 2010 | $6,652 +2.3% | $167,810 |
| 2009 | $6,501 +14.9% | $167,810 +32.2% |
| 2008 | $5,657 +4% | $126,900 0% |
| 2007 | $5,442 +1.4% | $126,910 |
| 2006 | $5,366 +8.4% | $126,910 |
| 2004 | $4,948 -9.6% | $126,910 +28% |
| 2003 | $5,471 -15.1% | $99,120 |
| 2001 | $6,443 +83.5% | $99,120 +83.5% |
| 2000 | $3,511 -0.2% | $54,019 -0.1% |
| 1999 | $3,517 | $54,100 |
Find assessor info on the county website
Monthly payment
Est. payment
Payment breakdown
Explore the cost of this home by adjusting the details. Changes won't be saved.Climate risks
Neighborhood: North End
Similar homes
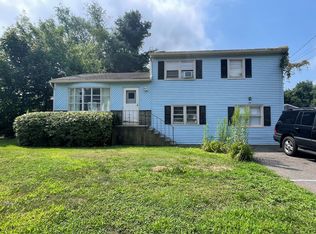
- $498,9904 bd2 ba2.1k sqft26 Powell Terrace, Bridgeport, CT 06604For Sale
 MLS ID #24211678, Kostas B. Travisano, Sailpoint Property Group. Smart MLS
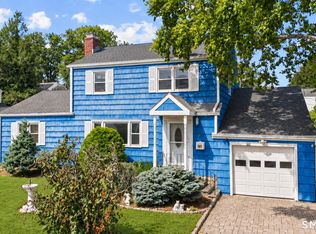
- $499,9003 bd2 ba1.3k sqft75 Hemlock Street, Bridgeport, CT 06605For Sale
 MLS ID #24212515, Jose E. Montilla, eXp Realty. Smart MLS
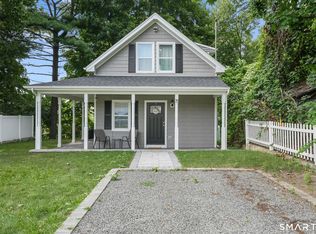
- $475,0003 bd2 ba1.2k sqft251 Holland Road, Bridgeport, CT 06610For Sale
 MLS ID #24210810, Anna M. Laurie, Coldwell Banker Realty. Smart MLS
- $395,0003 bd1 ba1k sqft258 Funston Avenue, Bridgeport, CT 06606For Sale
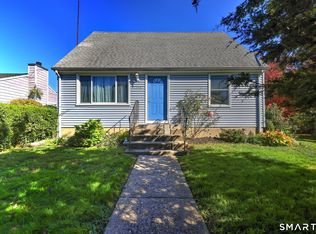 MLS ID #24215550, Michael A. Dogali, Ditchkus Real Estate. Smart MLS
- $599,0003 bd2 ba1k sqft63 Chatfield Drive, Trumbull, CT 06611For SaleMLS ID #24214733, Daniel Martin, Higgins Group Real Estate. Smart MLS
- $489,9003 bd2 ba1.7k sqft276 Nichols Terrace, Stratford, CT 06614For SaleMLS ID #24212364, Alan D. Stewart Jr, ASJ Realty Partners. Smart MLS
- $525,0004 bd2 ba1k sqft2082 Stratfield Road, Fairfield, CT 06825For SaleMLS ID #24207066, Brandy N. Hall, Higgins Group Real Estate. Smart MLS
- $515,0003 bd2 ba1.5k sqft12 Cedarwood Lane, Shelton, CT 06484For SaleMLS ID #24215398, Kristen Baldwin, William Raveis Real Estate. Smart MLS
- $585,0003 bd1 ba1k sqft72 Toll House Lane, Fairfield, CT 06825For SaleMLS ID #24213701, Cory D. Clark, Berkshire Hathaway NE Prop.. Smart MLS
- $549,9004 bd3 ba1.6k sqft200 Fairfax Drive, Stratford, CT 06614For SaleMLS ID #24211863, Jeannette Westwood, Coldwell Banker Realty. Smart MLS
- $489,0003 bd1 ba1.4k sqft375 Franklin Avenue, Stratford, CT 06614For SaleMLS ID #24212273, James Montanaro, Coldwell Banker Realty. Smart MLS
- $389,9004 bd2 ba1.9k sqft41 Woodlawn Road, Monroe, CT 06468For SaleMLS ID #24215513, T.R. Durkin, William Raveis Real Estate. Smart MLS
- $549,9003 bd2 ba1.3k sqft15 Whitwell Street, Milford, CT 06461For SaleMLS ID #24215432, Stacy M. Blake, Stacy Blake Realty LLC. Smart MLS
- $475,0003 bd2 ba1.8k sqft55 Old Sawmill Road, Trumbull, CT 06611For SaleMLS ID #24201957, Victoria Scarnuley, Coldwell Banker Realty. Smart MLS
- $564,9004 bd2 ba2k sqft100 Brenair Terrace, Stratford, CT 06615For SaleMLS ID #24208876, Danielle McCain, BHGRE Gaetano Marra Homes. Smart MLS
- $475,0003 bd2 ba1.7k sqft142 Cambridge Street, Stratford, CT 06614For SaleMLS ID #24212715, Ignacio Navarro, Keller Williams Realty. Smart MLS
- $499,9003 bd3 ba1.8k sqft111 Mercer Street, Stratford, CT 06614For SaleMLS ID #24205273, Stacy M. Pfannkuch, Century 21 AllPoints Realty. Smart MLS
- $519,9004 bd3 ba1.8k sqft4270 Main Street, Stratford, CT 06614For SaleMLS ID #24197779, Renee Barreira, Higgins Group Real Estate. Smart MLS
- $525,0003 bd2 ba1.7k sqft121 Longfellow Road, Shelton, CT 06484For SaleMLS ID #24215816, Angela Casablanca, BHGRE Gaetano Marra Homes. Smart MLS
- $495,0004 bd2 ba1.7k sqft127 Roger Road, New Haven, CT 06515For SaleMLS ID #24215563, Patricia A. Cardozo, Coldwell Banker Realty. Smart MLS
