Seller has requested Highest and Best offer presented by 5:00 pm Monday, October 26, 2026. Welcome to this inviting split-level home offering spacious living areas and a comfortable, versatile floor plan. Nestled in an established neighborhood of similar homes, this property provides a wonderful setting for everyday living and entertaining. The beautiful grounds enhance the home's curb appeal and offer an attractive outdoor setting for relaxation and enjoyment. Conveniently located near schools, shopping, dining, and major commuter routes, this home combines neighborhood charm with everyday convenience. A wonderful opportunity to make this home your own! Property subject to probate approval. Home and contents to be sold in "As-Is" condition.
Under contract
$389,900
41 Woodlawn Road, Monroe, CT 06468
4beds
1,960sqft
Single Family Residence
Built in 1957
1.46 Acres Lot
$-- Zestimate®
$199/sqft
$-- HOA
What's special
Beautiful groundsComfortable versatile floor planInviting split-level home
- 10 days
- 3,911
- 351
Likely to sell faster than
Zillow last checked:
Listing updated:
Listed by:
THE DURKIN TEAM OF WILLIAM RAVEIS REAL ESTATE,
T.R. Durkin (203)257-1103,
William Raveis Real Estate 203-261-0028
Source: Smart MLS,MLS#: 24215513
Facts & features
Interior
Bedrooms & bathrooms
- Bedrooms: 4
- Bathrooms: 2
- Full bathrooms: 2
Rooms
- Room types: Laundry
Primary bedroom
- Features: Wall/Wall Carpet
- Level: Upper
- Area: 143 Square Feet
- Dimensions: 13 x 11
Bedroom
- Features: Wall/Wall Carpet
- Level: Main
- Area: 165 Square Feet
- Dimensions: 15 x 11
Bedroom
- Features: Wall/Wall Carpet
- Level: Upper
- Area: 131 Square Feet
- Dimensions: 10 x 13.1
Bedroom
- Features: Wall/Wall Carpet
- Level: Upper
- Area: 81 Square Feet
- Dimensions: 9 x 9
Bathroom
- Features: Stall Shower
- Level: Main
- Area: 16 Square Feet
- Dimensions: 4 x 4
Bathroom
- Features: Tub w/Shower
- Level: Upper
- Area: 60.5 Square Feet
- Dimensions: 5.5 x 11
Den
- Level: Lower
- Area: 212 Square Feet
- Dimensions: 21.2 x 10
Dining room
- Features: Ceiling Fan(s), Wall/Wall Carpet
- Level: Main
- Area: 90 Square Feet
- Dimensions: 10 x 9
Family room
- Features: Bay/Bow Window, Wood Stove, Wall/Wall Carpet
- Level: Main
- Area: 406.64 Square Feet
- Dimensions: 18.4 x 22.1
Kitchen
- Level: Main
- Area: 113 Square Feet
- Dimensions: 11.3 x 10
Living room
- Features: Wall/Wall Carpet
- Level: Main
- Area: 195 Square Feet
- Dimensions: 15 x 13
Other
- Features: Laundry Hookup
- Level: Lower
- Area: 90.02 Square Feet
- Dimensions: 8.11 x 11.1
Heating
- Hot Water, Oil
Cooling
- Ceiling Fan(s), Central Air, Wall Unit(s)
Appliances
- Included: Cooktop, Oven, Refrigerator, Washer, Dryer, Water Heater
- Laundry: Lower Level
Features
- Basement: Partial,Garage Access,Interior Entry
- Attic: Access Via Hatch
- Has fireplace: No
Interior area
- Total structure area: 1,960
- Total interior livable area: 1,960 sqft
- Finished area above ground: 1,960
Video & virtual tour
Property
Parking
- Total spaces: 2
- Parking features: Attached, Paved, Off Street, Driveway, Private, Asphalt
- Attached garage spaces: 2
- Has uncovered spaces: Yes
Features
- Levels: Multi/Split
Lot
- Size: 1.46 Acres
- Features: Level
Details
- Additional structures: Shed(s)
- Parcel number: 173282
- Zoning: RF1
Construction
Type & style
- Home type: SingleFamily
- Architectural style: Split Level
- Property subtype: Single Family Residence
Materials
- Vinyl Siding, Aluminum Siding
- Foundation: Concrete Perimeter
- Roof: Asphalt
Condition
- New construction: No
- Year built: 1957
Utilities & green energy
- Sewer: Septic Tank
- Water: Public
Community & HOA
Community
- Features: Golf, Lake, Library, Medical Facilities, Park, Pool, Public Rec Facilities, Shopping/Mall
HOA
- Has HOA: No
Location
- Region: Monroe
Financial & listing details
- Price per square foot: $199/sqft
- Tax assessed value: $318,290
- Annual tax amount: $9,511
- Date on market: 10/21/2026
Estimated market value
Not available
Estimated sales range
Not available
$3,882/mo
Price history
| Date | Event | Price |
|---|---|---|
| 10/28/2026 | Pending sale | $389,900$199/sqft |
Source:  Smart MLS #24215513 Report a problem | ||
| 10/21/2026 | Listed for sale | $389,900$199/sqft |
Source: Smart MLS #24215513 Report a problem | ||
Public tax history
| Year | Property taxes | Tax assessment |
|---|---|---|
| 2025 | $9,125 +9.1% | $318,290 +45.6% |
| 2024 | $8,366 +1.9% | $218,600 |
| 2023 | $8,208 +1.9% | $218,600 |
| 2022 | $8,058 +1.4% | $218,600 |
| 2021 | $7,948 +2.5% | $218,600 |
| 2020 | $7,756 -2.1% | $218,600 -1.8% |
| 2019 | $7,924 +1% | $222,700 |
| 2018 | $7,848 -1.5% | $222,700 |
| 2017 | $7,964 +4.1% | $222,700 |
| 2015 | $7,650 -6.3% | $222,700 -15.4% |
| 2014 | $8,166 +2% | $263,340 |
| 2013 | $8,008 +3.9% | $263,340 |
| 2012 | $7,705 +1.6% | $263,340 |
| 2011 | $7,582 +6.8% | $263,340 +5.7% |
| 2010 | $7,096 +6.8% | $249,060 +10.6% |
| 2009 | $6,643 +2.9% | $225,190 |
| 2008 | $6,458 +4.6% | $225,190 |
| 2007 | $6,175 +5.1% | $225,190 |
| 2006 | $5,873 +8.4% | $225,190 |
| 2005 | $5,416 +5.1% | $225,190 |
| 2004 | $5,152 +7.2% | $225,190 +43.4% |
| 2003 | $4,804 +9.4% | $157,080 |
| 2001 | $4,390 +10.2% | $157,080 |
| 2000 | $3,982 +4.8% | $157,080 +4.8% |
| 1999 | $3,799 | $149,870 |
Find assessor info on the county website
Monthly payment
Est. payment
Payment breakdown
Explore the cost of this home by adjusting the details. Changes won't be saved.Climate risks
Neighborhood: 06468
Nearby schools
Schools provided by the listing agent
- Elementary: Monroe
- Middle: Jockey Hollow
- High: Masuk
Source: Smart MLS. This data may not be complete. We recommend contacting the local school district to confirm school assignments for this home.

Similar homes
- $579,9003 bd2 ba1.9k sqft57 Bart Road, Monroe, CT 06468For Sale

 MLS ID #24216034, Thomas Bepko III, YellowBrick Real Estate LLC. Smart MLS
- $420,0004 bd3 ba2.1k sqft80 Silvermine Road, Seymour, CT 06483For Sale
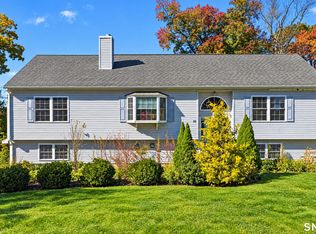 MLS ID #24217960, Chris S. Marshall, YellowBrick Real Estate LLC. Smart MLS
- $439,9004 bd3 ba2k sqft156 Handy Road, Hamden, CT 06518For Sale
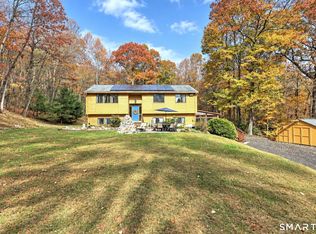 MLS ID #24217617, Beth R. Cantor, Coldwell Banker Realty. Smart MLS
- $515,0003 bd2 ba1.5k sqft12 Cedarwood Lane, Shelton, CT 06484For Sale
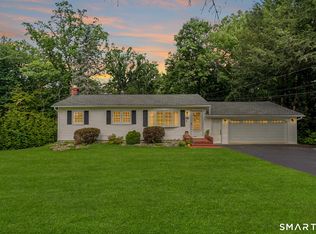 MLS ID #24215398, Kristen Baldwin, William Raveis Real Estate. Smart MLS
- $365,0003 bd2 ba2.4k sqft609 South Main Street, Seymour, CT 06483For SaleMLS ID #24216203, Zachary Braca, Berkshire Hathaway NE Prop.. Smart MLS
- $399,9004 bd3 ba2.1k sqft92 Perry Road, Hamden, CT 06514For SaleMLS ID #24212400, Jacob Mochkin, Roundtree Realty LLC. Smart MLS
- $420,0004 bd2 ba1.5k sqft34 Pilgrim Trail, Woodbury, CT 06798For SaleMLS ID #24203216, Karen Gilmore, Redfin Corporation. Smart MLS
- $449,9003 bd1 ba1.2k sqft3 Juniper Circle, Trumbull, CT 06611For SaleMLS ID #24215915, Erika Silva, eRealty Advisors, Inc.. Smart MLS
- $521,0003 bd2 ba1.5k sqft180 Nichols Terrace, Stratford, CT 06614For SaleMLS ID #24217508, Lisa P. Migliardi, Compass Connecticut, LLC. Smart MLS
- $315,0003 bd1 ba1.2k sqft115-A Squantuck Road, Seymour, CT 06483For SaleMLS ID #24217916, Stacie Rich, Real Estate Two. Smart MLS
- $420,0003 bd2 ba1.4k sqft430 Platt Avenue, West Haven, CT 06516For SaleMLS ID #24216688, DJ J. Dube, RE/MAX Right Choice. Smart MLS
- $399,9003 bd3 ba2.2k sqft224 Putnam Avenue, Hamden, CT 06517For SaleMLS ID #24174686, Christina Reinhard, Salzillo Realty Company. Smart MLS
- $349,9002 bd1 ba1.3k sqft30 Hackett Street, Naugatuck, CT 06770For SaleMLS ID #24217801, Arthur Alsdorf JR, Showcase Realty, Inc.. Smart MLS
- $399,9004 bd2 ba2.4k sqft32 Union Street, Seymour, CT 06483For SaleMLS ID #24197488, Byron Campos, eXp Realty. Smart MLS
- $399,9902 bd2 ba1.9k sqft295 Stevenson Road, New Haven, CT 06515For SaleMLS ID #24188738, Claudette D. Worthy, RE/MAX One. Smart MLS
- $399,9003 bd2 ba2.7k sqft25 Booth Terrace, Hamden, CT 06518For SaleMLS ID #24211442, Susan Warner-Lambert, Carbutti & Co., Realtors. Smart MLS
- $398,9004 bd3 ba2k sqft232 Lakeside Boulevard East, Waterbury, CT 06708For SaleMLS ID #24202960, Bethany Lydem, Stone Crest Realty LLC. Smart MLS
- $325,0003 bd2 ba1.2k sqft4 Bellevue Terrace, Seymour, CT 06483For SaleMLS ID #24202402, Barbara Duncan, Real Broker CT, LLC. Smart MLS
- $500,0003 bd2 ba1.6k sqft159 Pulaski Highway, Ansonia, CT 06401For SaleMLS ID #24215020, Mustafa Muaremi, Coldwell Banker Realty. Smart MLS
