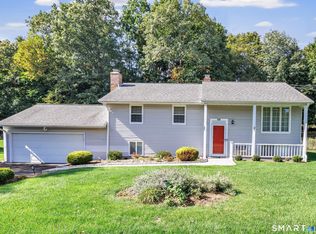
A lovely 3-bedroom, 1, 1/2 baths raised ranch offering 1,936 sq ft of comfortable living space on one of Monroe's most beloved residential streets. The raised ranch layout delivers exactly what it promises - a well-proportioned main level with natural separation between living and sleeping spaces, and a fully utilized lower level featuring both a family room and a bonus room - flexible, functional space that most homes at this price point simply don't offer. Use it as a home office, gym, playroom, or guest space - the lower level gives you options. A whole-house generator means you're never caught off guard - storm season or otherwise. An EV charger in the garage rounds out a home that's quietly but thoughtfully future-proofed. The real showstopper is out back - a massive backyard that delivers the kind of outdoor space Monroe buyers come looking for and rarely find at this scale. Built in 1974 with solid mid-century bones on a quiet, established corridor. Warm, welcoming, and ready for its next chapter. Updated in 2026: Full Bathroom on the first floor, brand new refrigerator, new water heater, septic pumped summer 2026, boiler serviced 2026.
For sale
$579,900
57 Bart Road, Monroe, CT 06468
3beds
1,936sqft
Single Family Residence
Built in 1974
1 Acres Lot
$593,000 Zestimate®
$300/sqft
$-- HOA
What's special
Raised ranch layoutMassive backyardQuiet established corridorFlexible functional space
- 7 days
- 1,096
- 101
Likely to sell faster than
Zillow last checked:
Listing updated:
Listed by:
Thomas Bepko III (808)780-6572,
YellowBrick Real Estate LLC 203-445-6949,
Dante Picarazzi 203-814-4858,
YellowBrick Real Estate LLC
Source: Smart MLS,MLS#: 24216034
Facts & features
Interior
Bedrooms & bathrooms
- Bedrooms: 3
- Bathrooms: 2
- Full bathrooms: 1
- 1/2 bathrooms: 1
Primary bedroom
- Level: Main
Bedroom
- Level: Main
Bedroom
- Level: Main
Bathroom
- Level: Main
Dining room
- Level: Main
Family room
- Level: Lower
Living room
- Level: Main
Heating
- Hot Water, Electric
Cooling
- Ceiling Fan(s), Wall Unit(s)
Appliances
- Included: Electric Range, Microwave, Refrigerator, Dishwasher, Washer, Dryer, Electric Water Heater, Water Heater
Features
- Basement: Full,Garage Access
- Attic: Storage,Pull Down Stairs
- Number of fireplaces: 2
Interior area
- Total structure area: 1,936
- Total interior livable area: 1,936 sqft
- Finished area above ground: 1,936
Property
Lot
- Size: 1 Acres
- Features: Sloped
Details
- Parcel number: 175746
- Zoning: RF1
Construction
Type & style
- Home type: SingleFamily
- Architectural style: Ranch
- Property subtype: Single Family Residence
Materials
- Wood Siding
- Foundation: Concrete Perimeter, Raised
- Roof: Asphalt
Condition
- New construction: No
- Year built: 1974
Utilities & green energy
- Sewer: Septic Tank
- Water: Well
Community & HOA
Community
- Subdivision: Stepney
HOA
- Has HOA: No
Location
- Region: Monroe
Financial & listing details
- Price per square foot: $300/sqft
- Tax assessed value: $302,000
- Annual tax amount: $9,024
- Date on market: 10/21/2026
Estimated market value
$593,000
$563,000 - $623,000
$3,661/mo
Price history
| Date | Event | Price |
|---|---|---|
| 10/21/2026 | Listed for sale | $579,900+208.5%$300/sqft |
Source:  Smart MLS #24216034 Report a problem | ||
| 10/26/1989 | Sold | $188,000$97/sqft |
Source: Public Record Report a problem | ||
Public tax history
| Year | Property taxes | Tax assessment |
|---|---|---|
| 2025 | $8,658 +10.7% | $302,000 +47.7% |
| 2024 | $7,822 +1.9% | $204,400 |
| 2023 | $7,675 +1.9% | $204,400 |
| 2022 | $7,534 +1.4% | $204,400 |
| 2021 | $7,432 +2.5% | $204,400 |
| 2020 | $7,252 +3.2% | $204,400 +3.5% |
| 2019 | $7,027 +1% | $197,500 |
| 2018 | $6,960 -1.5% | $197,500 |
| 2017 | $7,063 +4.1% | $197,500 |
| 2015 | $6,784 -2.7% | $197,500 -12.2% |
| 2014 | $6,972 +2% | $224,840 |
| 2013 | $6,837 +3.9% | $224,840 |
| 2012 | $6,579 +1.6% | $224,840 |
| 2011 | $6,473 +7.9% | $224,840 +6.7% |
| 2010 | $6,001 -3% | $210,630 +0.5% |
| 2009 | $6,185 +2.9% | $209,650 |
| 2008 | $6,013 +4.6% | $209,650 |
| 2007 | $5,749 +5.1% | $209,650 |
| 2006 | $5,468 +8.4% | $209,650 |
| 2005 | $5,042 +5.1% | $209,650 |
| 2004 | $4,797 +9.5% | $209,650 +46.3% |
| 2003 | $4,382 +9.4% | $143,290 |
| 2001 | $4,005 +10.3% | $143,290 |
| 2000 | $3,632 +1.8% | $143,290 +1.8% |
| 1999 | $3,567 | $140,700 |
Find assessor info on the county website
Monthly payment
Est. payment
Payment breakdown
Explore the cost of this home by adjusting the details. Changes won't be saved.Climate risks
Neighborhood: Stepney
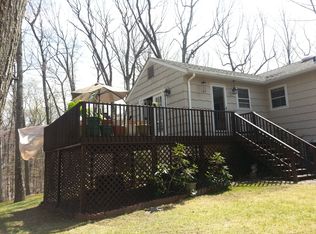

Similar homes
- $695,9003 bd3 ba2.5k sqft24 Purdy Hill Road, Monroe, CT 06468For Sale
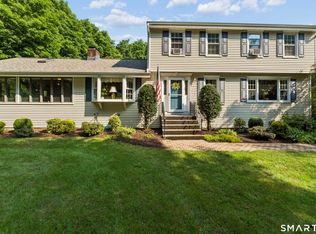
 MLS ID #24198660, Al Melotto, Total Realty Services LLC. Smart MLS
- $699,0004 bd3 ba2.2k sqft1344 Monroe Turnpike, Monroe, CT 06468For Sale
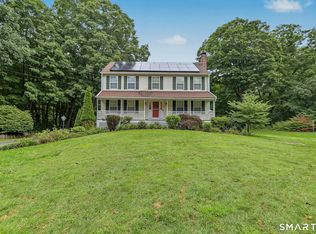 MLS ID #24202605, Matt Nuzie, RE/MAX Right Choice. Smart MLS
- $600,0003 bd3 ba2k sqft27 Hattertown Road, Newtown, CT 06470For Sale
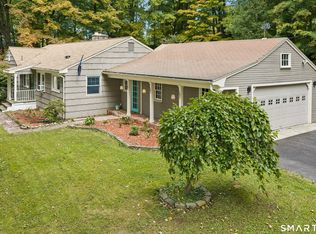 MLS ID #24211004, Andy Sachs, Compass Connecticut, LLC. Smart MLS
- $599,0003 bd2 ba1k sqft63 Chatfield Drive, Trumbull, CT 06611For Sale
 MLS ID #24214733, Daniel Martin, Higgins Group Real Estate. Smart MLS
- $589,0003 bd3 ba1.7k sqft7 Carriage Lane, Danbury, CT 06810For SaleMLS ID #24214568, Kim Gifford, Coldwell Banker Realty. Smart MLS
- $649,0003 bd3 ba2.5k sqft151 Brushy Hill Road, Newtown, CT 06470For SaleMLS ID #24213252, Christine Fairchild, Coldwell Banker Realty. Smart MLS
- $649,0003 bd2 ba2.1k sqft16 Velvet Street, Trumbull, CT 06611For SaleMLS ID #24198329, Elizabeth Casey, William Raveis Real Estate. Smart MLS
- $579,9004 bd3 ba2.8k sqft46 Longfellow Road, Shelton, CT 06484For SaleMLS ID #24191668, Brian Christy, William Raveis Real Estate. Smart MLS
- $599,9003 bd3 ba2.4k sqft115 North Street, Trumbull, CT 06611For SaleMLS ID #24209316, Jay Cannone, William Raveis Real Estate. Smart MLS
- $615,0004 bd3 ba2.5k sqft19 Willow Run, Brookfield, CT 06804For SaleMLS ID #24214415, Kristyn Ventresca, William Pitt Sotheby's Int'l. Smart MLS
- $585,0003 bd3 ba2.2k sqft8 Payne Road, Bethel, CT 06801For SaleMLS ID #24209192, Lisa Gallagher, William Raveis Real Estate. Smart MLS
- $599,0003 bd2 ba2.1k sqft234 High Plains Road, Orange, CT 06477For SaleMLS ID #24210538, Mary Carangelo, Coldwell Banker Realty. Smart MLS
- $500,0003 bd2 ba1.6k sqft159 Pulaski Highway, Ansonia, CT 06401For SaleMLS ID #24215020, Mustafa Muaremi, Coldwell Banker Realty. Smart MLS
- $554,9003 bd2 ba1.6k sqft9 Chimney Drive, Bethel, CT 06801For SaleMLS ID #24201222, Kim Gifford, Coldwell Banker Realty. Smart MLS
- $535,0003 bd2 ba1.7k sqft48 Putnam Park Road, Bethel, CT 06801For SaleMLS ID #24200986, Courtney Ciscato, RE/MAX One. Smart MLS
- $659,9003 bd3 ba2.3k sqft11 Birdseye Rd Extension, Shelton, CT 06484For SaleMLS ID #24204291, Sam Granata, Preston Gray Real Estate. Smart MLS
- $574,9004 bd3 ba2.3k sqft225 Bethmour Road, Bethany, CT 06524For SaleMLS ID #24210574, Jeff Grossarth, Realty ONE Group Connect. Smart MLS
- $825,0004 bd3 ba2.9k sqft68 East Village Road, Monroe, CT 06468For SaleMLS ID #24200839, Antonino Mogavero, William Raveis Real Estate. Smart MLS
- $499,9003 bd3 ba2.1k sqft4438 Madison Avenue, Trumbull, CT 06611For SaleMLS ID #24205538, Alec Ciambriello, Houlihan Lawrence. Smart MLS
