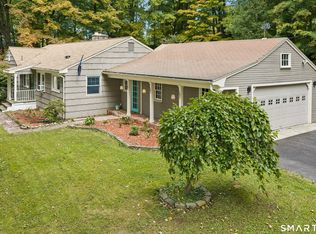
Your private wooded retreat with BRAND NEW ROOF Awaits! Tucked away on a beautiful .94-acre lot at the end of a peaceful cul-de-sac, this inviting 3 bedroom, 3- bath Ranch offers the perfect blend of privacy, comfort, and convenience. Enjoy hardwood floors, central air, a cozy fireplace, and updated kitchen and baths. The dining room provides a welcoming space for entertaining, while the wraparound deck and screened-in porch invite you to relax and enjoy the tranquil surroundings. Finished lower level with walkout basement, half bath, laundry, storage and 2 car garage. With plenty of room to garden, play, and enjoy the outdoors, this home offers an enjoyable lifestyle in a convenient location just off Route 7, providing easy access for commuting, shopping, and everyday amenities. Backyard is on the Redding border. A special opportunity to enjoy peaceful living without sacrificing convenience!
For sale
Price cut: $10K (10/25)
$589,000
7 Carriage Lane, Danbury, CT 06810
3beds
1,726sqft
Single Family Residence
Built in 1967
0.94 Acres Lot
$583,400 Zestimate®
$341/sqft
$-- HOA
What's special
Cozy fireplaceCentral airWraparound deckScreened-in porchUpdated kitchen and bathsHardwood floorsPeaceful cul-de-sac
- 11 days
- 626
- 40
Zillow last checked:
Listing updated:
Listed by:
Kim Gifford (203)770-6038,
Coldwell Banker Realty 203-790-9500
Source: Smart MLS,MLS#: 24214568
Facts & features
Interior
Bedrooms & bathrooms
- Bedrooms: 3
- Bathrooms: 3
- Full bathrooms: 1
- 1/2 bathrooms: 2
Primary bedroom
- Features: Half Bath, Hardwood Floor
- Level: Main
- Area: 148.83 Square Feet
- Dimensions: 12.3 x 12.1
Bedroom
- Features: Hardwood Floor
- Level: Main
- Area: 133.1 Square Feet
- Dimensions: 11 x 12.1
Bedroom
- Features: Hardwood Floor
- Level: Main
- Area: 123.2 Square Feet
- Dimensions: 11 x 11.2
Bathroom
- Level: Main
Bathroom
- Level: Lower
Dining room
- Features: Balcony/Deck, Sliders, Hardwood Floor
- Level: Main
- Area: 87.72 Square Feet
- Dimensions: 10.2 x 8.6
Family room
- Features: Half Bath, Sliders, Wall/Wall Carpet
- Level: Lower
- Area: 503.94 Square Feet
- Dimensions: 22.7 x 22.2
Kitchen
- Features: Remodeled, Balcony/Deck, Granite Counters, Pantry, Tile Floor
- Level: Main
- Area: 125.72 Square Feet
- Dimensions: 9.11 x 13.8
Living room
- Features: Fireplace, Hardwood Floor
- Level: Main
- Area: 298.08 Square Feet
- Dimensions: 14.4 x 20.7
Heating
- Hot Water, Oil
Cooling
- Central Air
Appliances
- Included: Electric Range, Microwave, Refrigerator, Dishwasher, Washer, Dryer, Electric Water Heater, Water Heater
- Laundry: Lower Level
Features
- Basement: Full,Storage Space,Finished,Garage Access,Interior Entry
- Attic: Pull Down Stairs
- Number of fireplaces: 1
Interior area
- Total structure area: 1,726
- Total interior livable area: 1,726 sqft
- Finished area above ground: 1,150
- Finished area below ground: 576
Property
Parking
- Total spaces: 6
- Parking features: Attached, Paved, Driveway, Private
- Attached garage spaces: 2
- Has uncovered spaces: Yes
Features
- Patio & porch: Porch, Wrap Around, Deck
- Exterior features: Rain Gutters, Garden
Lot
- Size: 0.94 Acres
- Features: Few Trees, Wooded, Cul-De-Sac
Details
- Parcel number: 88466
- Zoning: RA40
Construction
Type & style
- Home type: SingleFamily
- Architectural style: Ranch
- Property subtype: Single Family Residence
Materials
- Shingle Siding
- Foundation: Concrete Perimeter
- Roof: Asphalt
Condition
- New construction: No
- Year built: 1967
Utilities & green energy
- Sewer: Septic Tank
- Water: Well
- Utilities for property: Cable Available
Community & HOA
Community
- Subdivision: Starr's Plain
HOA
- Has HOA: No
Location
- Region: Danbury
Financial & listing details
- Price per square foot: $341/sqft
- Tax assessed value: $257,880
- Annual tax amount: $6,506
- Date on market: 10/15/2026
Estimated market value
$583,400
$554,000 - $613,000
$4,068/mo
Price history
| Date | Event | Price |
|---|---|---|
| 10/25/2026 | Price change | $589,000-1.7%$341/sqft |
Source:  Smart MLS #24214568 Report a problem | ||
| 10/15/2026 | Listed for sale | $599,000+80.4%$347/sqft |
Source: Smart MLS #24214568 Report a problem | ||
| 11/15/2018 | Sold | $332,000-4.9%$192/sqft |
Source: Smart MLS #170123209 Report a problem | ||
| 10/26/2018 | Pending sale | $349,000$202/sqft |
Source: Coldwell Banker #170123209 Report a problem | ||
| 10/11/2018 | Price change | $349,000-2.8%$202/sqft |
Source: Coldwell Banker Residential Brokerage - Ridgefield Office #170123209 Report a problem | ||
| 9/20/2018 | Listed for sale | $359,000$208/sqft |
Source: Coldwell Banker Residential Brokerage #170123209 Report a problem | ||
Public tax history
| Year | Property taxes | Tax assessment |
|---|---|---|
| 2025 | $6,444 +2.2% | $257,880 |
| 2024 | $6,303 +4.8% | $257,880 |
| 2023 | $6,016 +14.5% | $257,880 +38.5% |
| 2022 | $5,255 +2.3% | $186,200 |
| 2021 | $5,139 | $186,200 |
| 2020 | $5,139 | $186,200 |
| 2019 | $5,139 | $186,200 |
| 2018 | $5,139 +6.1% | $186,200 +11.3% |
| 2017 | $4,843 +0.9% | $167,300 |
| 2016 | $4,798 +1.5% | $167,300 |
| 2015 | $4,728 +14.4% | $167,300 -10.8% |
| 2006 | $4,134 -11.3% | $187,500 |
| 2004 | $4,661 +2.3% | $187,500 |
| 2003 | $4,554 +50.8% | $187,500 +50.8% |
| 2001 | $3,020 +16.9% | $124,300 |
| 2000 | $2,583 -7.8% | $124,300 -7.9% |
| 1999 | $2,803 | $134,900 |
Find assessor info on the county website
Monthly payment
Est. payment
Payment breakdown
Explore the cost of this home by adjusting the details. Changes won't be saved.Climate risks
Neighborhood: 06810
Nearby schools
Schools provided by the listing agent
- High: Danbury
Source: Smart MLS. This data may not be complete. We recommend contacting the local school district to confirm school assignments for this home.


Similar homes
- $579,9003 bd2 ba1.9k sqft57 Bart Road, Monroe, CT 06468For Sale

 MLS ID #24216034, Thomas Bepko III, YellowBrick Real Estate LLC. Smart MLS
- $529,0003 bd2 ba1.2k sqft75 Hayestown Road, Danbury, CT 06811For Sale
 MLS ID #24215154, Lou Capellaro, Keller Williams Realty. Smart MLS
- $600,0003 bd3 ba2k sqft27 Hattertown Road, Newtown, CT 06470For Sale
 MLS ID #24211004, Andy Sachs, Compass Connecticut, LLC. Smart MLS
- $482,5003 bd2 ba2.1k sqft7 Apple Blossom Lane, Danbury, CT 06811For Sale
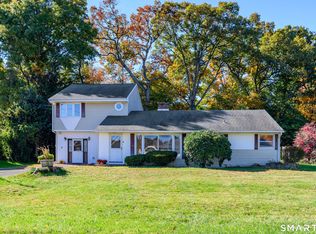 MLS ID #24213087, Connie Widmann, William Raveis Real Estate. Smart MLS
- $599,9003 bd3 ba2.5k sqft23 Beech Tree Road, Brookfield, CT 06804For SaleMLS ID #24215336, Larry Corrow, Coldwell Banker Realty. Smart MLS
- $615,0004 bd3 ba2.5k sqft19 Willow Run, Brookfield, CT 06804For SaleMLS ID #24214415, Kristyn Ventresca, William Pitt Sotheby's Int'l. Smart MLS
- $599,0005 bd2 ba1.5k sqft9 Reservoir Street, Bethel, CT 06801For SaleMLS ID #24215970, Stephen Mele, Houlihan Lawrence. Smart MLS
- $579,0003 bd2 ba1.2k sqft10 Jeanette Road, Danbury, CT 06811For SaleMLS ID #24207272, Raymond Magnani, Houlihan Lawrence. Smart MLS
- $579,0003 bd2 ba2.5k sqft4 Beach Road, Danbury, CT 06811For SaleMLS ID #24190827, Shola Nagy, Coldwell Banker Realty. Smart MLS
- $499,9993 bd2 ba2.1k sqft13 Ken Oaks Drive, Danbury, CT 06810For SaleMLS ID #24207699, Andrea Mancusi, Coldwell Banker Realty. Smart MLS
- $649,0003 bd3 ba2.5k sqft151 Brushy Hill Road, Newtown, CT 06470For SaleMLS ID #24213252, Christine Fairchild, Coldwell Banker Realty. Smart MLS
- $549,0003 bd3 ba1.9k sqft1 East Street, Danbury, CT 06811For SaleMLS ID #24188262, Thai Son, Dream House Realty. Smart MLS
- $475,0003 bd2 ba1.6k sqft13 Terre Haute Road, Danbury, CT 06810For SaleMLS ID #24200344, Dena Cutler, The Bella Group, LLC. Smart MLS
- $554,9003 bd2 ba1.6k sqft9 Chimney Drive, Bethel, CT 06801For SaleMLS ID #24201222, Kim Gifford, Coldwell Banker Realty. Smart MLS
- $585,0003 bd1 ba1k sqft72 Toll House Lane, Fairfield, CT 06825For SaleMLS ID #24213701, Cory D. Clark, Berkshire Hathaway NE Prop.. Smart MLS
- $699,0004 bd2 ba2.5k sqft65 Deer Hill Avenue, Danbury, CT 06810For SaleMLS ID #24193901, Becky Hood, William Pitt Sotheby's Int'l. Smart MLS
- $550,0004 bd2 ba2.3k sqft36 Middle River Road, Danbury, CT 06811For SaleMLS ID #24187524, Patricia A. Kelly, William Pitt Sotheby's Int'l. Smart MLS
- $668,0005 bd3 ba1.8k sqft85 Mountain Road, Redding, CT 06896For SaleMLS ID #24202631, Heather Salaga, Houlihan Lawrence. Smart MLS
- $724,9004 bd2 ba2k sqft248 Simpaug Turnpike, Redding, CT 06896For SaleMLS ID #24206309, Rick Maiolo Jr, Coldwell Banker Realty. Smart MLS
- $515,0003 bd2 ba1.5k sqft12 Cedarwood Lane, Shelton, CT 06484For SaleMLS ID #24215398, Kristen Baldwin, William Raveis Real Estate. Smart MLS
