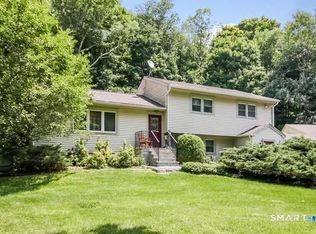
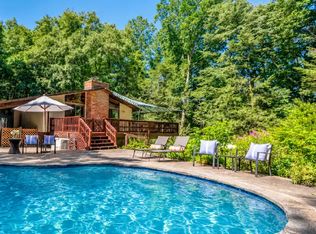
Welcome Home to this inviting five-bedroom, three-full-bath Colonial set on 2.15 peaceful, lush acres in sought-after Southwest Redding. Hardwood floors throughout the main level and abundant natural light complement a flexible floor plan. The spacious living and dining area is a standout, with a vaulted ceiling, skylights, and brick wood-burning fireplace creating an open and airy gathering space. The updated kitchen offers extensive cabinetry, granite counters, stainless steel appliances, and casual dining. A comfortable family room opens to the outdoors. The main-level primary bedroom features its own private full bath, while a second full bath serves this level. Upstairs are four additional bedrooms and a full hall bath. Enjoy the beautiful setting from the screened porch and adjoining brick patio, surrounded by mature trees, gardens, stonework, and natural rock outcroppings. Central air, an unfinished lower level, and two-car garage complete the home. Ideally located with access to the Lincoln Selleck Trail just across the street, connecting to more than 200 acres of preserved open space and miles of walking trails, plus convenient access to Branchville, Georgetown, and the vibrant town centers of Ridgefield and Wilton. Welcome Home!
For sale
$750,000
85 Mountain Road, Redding, CT 06896
5beds
1,859sqft
Single Family Residence
Built in 1965
2.15 Acres Lot
$-- Zestimate®
$403/sqft
$-- HOA
What's special
- 7 days
- 629
- 33
Zillow last checked:
Listing updated:
Listed by:
Heather Salaga (203)770-8591,
Houlihan Lawrence 203-438-0455
Source: Smart MLS,MLS#: 24202631
Facts & features
Interior
Bedrooms & bathrooms
- Bedrooms: 5
- Bathrooms: 3
- Full bathrooms: 3
Primary bedroom
- Features: Full Bath, Hardwood Floor
- Level: Main
- Area: 145.22 Square Feet
- Dimensions: 10.6 x 13.7
Bedroom
- Features: Wall/Wall Carpet
- Level: Upper
- Area: 123.05 Square Feet
- Dimensions: 10.7 x 11.5
Bedroom
- Features: Wall/Wall Carpet
- Level: Upper
- Area: 109.08 Square Feet
- Dimensions: 10.1 x 10.8
Bedroom
- Features: Wall/Wall Carpet
- Level: Upper
- Area: 117.66 Square Feet
- Dimensions: 10.6 x 11.1
Bedroom
- Features: Wall/Wall Carpet
- Level: Upper
- Area: 121.9 Square Feet
- Dimensions: 10.6 x 11.5
Dining room
- Features: Vaulted Ceiling(s), Hardwood Floor
- Level: Main
- Area: 106 Square Feet
- Dimensions: 10 x 10.6
Family room
- Features: Balcony/Deck, Sliders, Hardwood Floor
- Level: Main
- Area: 203.4 Square Feet
- Dimensions: 9 x 22.6
Kitchen
- Features: Granite Counters
- Level: Main
- Area: 90 Square Feet
- Dimensions: 9 x 10
Living room
- Features: Vaulted Ceiling(s), Fireplace, Hardwood Floor
- Level: Main
- Area: 272 Square Feet
- Dimensions: 16 x 17
Heating
- Forced Air, Oil
Cooling
- Central Air
Appliances
- Included: Electric Range, Microwave, Refrigerator, Freezer, Dishwasher, Water Heater
- Laundry: Lower Level
Features
- Basement: Full,Unfinished
- Attic: Pull Down Stairs
- Number of fireplaces: 2
Interior area
- Total structure area: 1,859
- Total interior livable area: 1,859 sqft
- Finished area above ground: 1,859
- Finished area below ground: 0
Property
Parking
- Total spaces: 2
- Parking features: Attached
- Attached garage spaces: 2
Features
- Patio & porch: Screened, Porch, Deck
Lot
- Size: 2.15 Acres
- Features: Corner Lot
Details
- Parcel number: 271589
- Zoning: R-2
Construction
Type & style
- Home type: SingleFamily
- Architectural style: Colonial
- Property subtype: Single Family Residence
Materials
- Shingle Siding, Wood Siding
- Foundation: Concrete Perimeter
- Roof: Asphalt
Condition
- New construction: No
- Year built: 1965
Utilities & green energy
- Sewer: Septic Tank
- Water: Well
Community & HOA
Community
- Features: Golf, Library, Medical Facilities, Park, Private School(s), Near Public Transport, Shopping/Mall
- Subdivision: West Redding
HOA
- Has HOA: No
Location
- Region: Redding
Financial & listing details
- Price per square foot: $403/sqft
- Tax assessed value: $380,700
- Annual tax amount: $11,600
- Date on market: 9/8/2026
Estimated market value
Not available
Estimated sales range
Not available
Not available
Price history
| Date | Event | Price |
|---|---|---|
| 9/10/2026 | Listed for sale | $750,000$403/sqft |
Source:  Smart MLS #24202631 Report a problem Smart MLS #24202631 Report a problem | ||
Public tax history
| Year | Property taxes | Tax assessment |
|---|---|---|
| 2025 | $11,246 +2.9% | $380,700 |
| 2024 | $10,934 +3.7% | $380,700 |
| 2023 | $10,542 +1.9% | $380,700 +22.7% |
| 2022 | $10,345 +1.5% | $310,300 |
| 2021 | $10,190 | $310,300 |
| 2020 | $10,190 | $310,300 |
| 2019 | $10,190 +3.5% | $310,300 |
| 2018 | $9,843 +9.2% | $310,300 +2% |
| 2017 | $9,010 +1.3% | $304,200 |
| 2016 | $8,895 +1.1% | $304,200 |
| 2015 | $8,794 | $304,200 |
Find assessor info on the county website
Monthly payment
Est. payment
Payment breakdown
Explore the cost of this home by adjusting the details. Changes won't be saved.Climate risks
Neighborhood: 06896
Nearby schools
Schools provided by the listing agent
- Elementary: Redding
- Middle: John Read
- High: Joel Barlow
Source: Smart MLS. This data may not be complete. We recommend contacting the local school district to confirm school assignments for this home.
Similar homes
- $724,9004 bd2 ba2k sqft248 Simpaug Turnpike, Redding, CT 06896For Sale

 MLS ID #24206309, Rick Maiolo Jr, Coldwell Banker Realty. Smart MLS
 - $749,9003 bd2 ba2.1k sqft22 Great Pasture Road, Redding, CT 06896For Sale
 MLS ID #24202113, Daniel J. Mulvihill, Mulvihill Realty LLC. Smart MLS
 - $748,3334 bd3 ba2k sqft16 Sherwood Road, Ridgefield, CT 06877For Sale
 MLS ID #24166477, Susan Hanson, William Raveis Real Estate. Smart MLS
 - $799,0003 bd1 ba1.6k sqft6 Great Pond Lane, Redding, CT 06896For Sale
 MLS ID #24191966, Carolyn Joyce, William Raveis Real Estate. Smart MLS
 - $750,0003 bd3 ba2.1k sqft32 Lincoln Lane, Ridgefield, CT 06877For SaleMLS ID #24184684, Debi Orr, Keller Williams Realty. Smart MLS
- $795,0004 bd2 ba2.1k sqft435 Ridgebury Road, Ridgefield, CT 06877For SaleMLS ID #24207053, Robert Neumann, Houlihan Lawrence. Smart MLS
- $875,0004 bd2 ba1.8k sqft20 Rockhouse Road, Wilton, CT 06897For SaleMLS ID #24206152, Kim Burke, Berkshire Hathaway NE Prop.. Smart MLS
- $850,0004 bd2 ba1.9k sqft267 Salem Road, Pound Ridge, NY 10576For Sale
 MLS ID #1033265, Nichola McMann, Listing by: William Raveis-New York LLC. OneKey® MLS as distributed by MLS GRID
 - $899,0003 bd3 ba2.6k sqft14 Partrick Lane, Wilton, CT 06897For SaleMLS ID #24205754, Judy Michaelis, Coldwell Banker Realty. Smart MLS
- $750,0004 bd3 ba2.3k sqft65 Whipple Road, Wilton, CT 06897For SaleMLS ID #24190698, Lianna Melzer, William Pitt Sotheby's Int'l. Smart MLS
- $775,0004 bd2 ba1.9k sqft145 Wilton Road East, Ridgefield, CT 06877For SaleMLS ID #24179139, Gabrielle Gearhart, William Pitt Sotheby's Int'l. Smart MLS
- $582,0003 bd3 ba1.6k sqft4 Frontier Lane, Danbury, CT 06810For SaleMLS ID #24205341, Leiliane Roxo, William Raveis Real Estate. Smart MLS
- $899,0003 bd4 ba2.6k sqft315 Olmstead Hill Road, Wilton, CT 06897For SaleMLS ID #24205671, Rob McCullough, William Pitt Sotheby's Int'l. Smart MLS
- $849,0003 bd2 ba1.6k sqft23 Church Street, Wilton, CT 06897For SaleMLS ID #24179285, Michele Ferguson, Douglas Elliman of Connecticut. Smart MLS
- $625,0004 bd2 ba1.5k sqft50 Shields Lane, Ridgefield, CT 06877For SaleMLS ID #24190542, Debi Orr, Keller Williams Realty. Smart MLS
- $609,0003 bd2 ba1.7k sqft112 Long Ridge Road, Danbury, CT 06810For SaleMLS ID #24204493, Sandra Juliano, Berkshire Hathaway NE Prop.. Smart MLS
- $799,9993 bd1 ba1.2k sqft12 Olmstead Lane, Ridgefield, CT 06877For SaleMLS ID #24201237, Kristi Vaughan, William Pitt Sotheby's Int'l. Smart MLS
- $859,0003 bd2 ba2k sqft212 Old Sib Road, Ridgefield, CT 06877For SaleMLS ID #24198977, Barbara Reiss, William Pitt Sotheby's Int'l. Smart MLS
- $699,0002 bd2 ba1.4k sqft224 Ramapoo Road, Ridgefield, CT 06877For SaleMLS ID #24197766, Steven Hussain, Signature Homes of CT LLC. Smart MLS
- $739,9003 bd3 ba1.8k sqft7 Mountainville Road, Danbury, CT 06810For SaleMLS ID #24195583, Michael Vartolone, William Raveis Real Estate. Smart MLS
