Welcome to this expansive 6-bedroom, 2-bath split-level, beautifully situated on a gorgeous 1.10-acre level lot in a desirable Monroe neighborhood. This well-maintained home features an in-law setup with a separate entrance great for multigenerational living, extended guests, or potential rental/investment opportunities. The main level boasts an inviting open floor plan with recently refinished hardwood floors and fresh paint. The updated kitchen features granite countertops, a large center island perfect for meal prep and entertaining, and flows seamlessly into the dining and family rooms. Sliders off the kitchen open to an expansive stamped concrete patio overlooking the private backyard, offering plenty of space for outdoor entertaining and a potential pool site.The upper level features five spacious bedrooms and a beautifully remodeled hallway bath. Three bedrooms have recently updated hardwood floors, while two feature sleek vinyl flooring. Both the main and upper levels have been freshly painted, creating a bright, move-in-ready feel. Significant recent improvements include a new heating and central air conditioning system with conversion from electric to propane, updated electrical, refinished hardwood floors, new vinyl flooring in two bedrooms, fresh interior paint, and the remodeled upper-level bathroom. A one-car attached garage adds convenience and storage. Ideally located close to restaurants, shopping, major highways, and area amenities. Significant recent improvements include a new heating and central air conditioning system with conversion from electric to propane, updated electrical, refinished hardwood floors, new vinyl flooring in two bedrooms, fresh interior paint, and the remodeled upper-level bathroom.
For sale
$639,900
18 Arbor Road, Monroe, CT 06468
6beds
2,418sqft
Single Family Residence
Built in 1959
1.1 Acres Lot
$-- Zestimate®
$265/sqft
$-- HOA
What's special
Recently refinished hardwood floorsFive spacious bedroomsBeautifully remodeled hallway bathGranite countertopsInviting open floor planUpdated kitchenFresh paint
- 11 days
- 1,191
- 106
Likely to sell faster than
Zillow last checked:
Listing updated:
Listed by:
Anthony Fabrizio (203)767-3354,
Coldwell Banker Realty 203-254-7100
Source: Smart MLS,MLS#: 24205985
Facts & features
Interior
Bedrooms & bathrooms
- Bedrooms: 6
- Bathrooms: 2
- Full bathrooms: 2
Rooms
- Room types: Laundry
Primary bedroom
- Features: Vinyl Floor
- Level: Upper
Bedroom
- Features: Vinyl Floor
- Level: Upper
Bedroom
- Features: Hardwood Floor
- Level: Upper
Bedroom
- Features: Hardwood Floor
- Level: Upper
Bedroom
- Features: Hardwood Floor
- Level: Upper
Bedroom
- Features: Vinyl Floor
- Level: Lower
Dining room
- Features: Sliders, Hardwood Floor
- Level: Main
Dining room
- Level: Lower
Kitchen
- Features: Remodeled, Granite Counters, Kitchen Island, Hardwood Floor
- Level: Main
Kitchen
- Level: Lower
Living room
- Features: Hardwood Floor
- Level: Main
Rec play room
- Features: Vinyl Floor
- Level: Lower
Heating
- Forced Air, Propane
Cooling
- Central Air, Ductless
Appliances
- Included: Oven/Range, Microwave, Refrigerator, Dishwasher, Washer, Dryer, Water Heater
- Laundry: Lower Level
Features
- In-Law Floorplan
- Basement: Full,Heated,Apartment,Cooled,Liveable Space
- Attic: Storage,Access Via Hatch
- Has fireplace: No
Interior area
- Total structure area: 2,418
- Total interior livable area: 2,418 sqft
- Finished area above ground: 2,418
Property
Parking
- Total spaces: 6
- Parking features: Attached, Paved, Driveway
- Attached garage spaces: 1
- Has uncovered spaces: Yes
Features
- Levels: Multi/Split
Lot
- Size: 1.1 Acres
- Features: Level
Details
- Parcel number: 172983
- Zoning: RF1
Construction
Type & style
- Home type: SingleFamily
- Architectural style: Split Level
- Property subtype: Single Family Residence
Materials
- Vinyl Siding
- Foundation: Block, Concrete Perimeter
- Roof: Asphalt
Condition
- New construction: No
- Year built: 1959
Utilities & green energy
- Sewer: Septic Tank
- Water: Well
Community & HOA
Community
- Features: Golf, Lake, Library, Medical Facilities, Playground, Pool, Tennis Court(s)
HOA
- Has HOA: No
Location
- Region: Monroe
Financial & listing details
- Price per square foot: $265/sqft
- Tax assessed value: $352,660
- Annual tax amount: $10,537
- Date on market: 9/10/2026
Estimated market value
Not available
Estimated sales range
Not available
Not available
Price history
| Date | Event | Price |
|---|---|---|
| 9/10/2026 | Listed for sale | $639,900+11.8%$265/sqft |
Source:  Smart MLS #24205985 Report a problem Smart MLS #24205985 Report a problem | ||
| 9/11/2025 | Sold | $572,500-4.6%$237/sqft |
Source: Smart MLS #24109731 Report a problem | ||
| 8/6/2025 | Pending sale | $599,900$248/sqft |
Source:  William Raveis Real Estate, Mortgage & Insurance #24109731 Report a problem William Raveis Real Estate, Mortgage & Insurance #24109731 Report a problem | ||
| 7/9/2025 | Listed for sale | $599,900+103.4%$248/sqft |
Source: Smart MLS #24109731 Report a problem | ||
| 10/21/1999 | Sold | $295,000$122/sqft |
Source: Public Record Report a problem | ||
Public tax history
| Year | Property taxes | Tax assessment |
|---|---|---|
| 2025 | $10,111 +10.8% | $352,660 +47.9% |
| 2024 | $9,124 +1.9% | $238,400 |
| 2023 | $8,952 +1.9% | $238,400 |
| 2022 | $8,787 +1.4% | $238,400 |
| 2021 | $8,668 +2.5% | $238,400 |
| 2020 | $8,458 +14% | $238,400 +14.3% |
| 2019 | $7,418 +1% | $208,500 |
| 2018 | $7,348 -1.4% | $208,500 |
| 2017 | $7,456 +4.1% | $208,500 |
| 2015 | $7,162 -8.8% | $208,500 -17.6% |
| 2014 | $7,849 +2% | $253,120 |
| 2013 | $7,697 +3.9% | $253,120 |
| 2012 | $7,406 +1.6% | $253,120 |
| 2011 | $7,287 +5.8% | $253,120 +4.7% |
| 2010 | $6,888 -3.4% | $241,780 |
| 2009 | $7,133 +2.9% | $241,780 |
| 2008 | $6,934 +4.6% | $241,780 |
| 2007 | $6,630 +14.8% | $241,780 +9.2% |
| 2006 | $5,776 +8.4% | $221,480 |
| 2005 | $5,327 +5.1% | $221,480 |
| 2004 | $5,067 +8.9% | $221,480 +45.5% |
| 2003 | $4,654 +9.4% | $152,180 |
| 2001 | $4,253 +10.2% | $152,180 |
| 2000 | $3,858 +7% | $152,180 +7% |
| 1999 | $3,604 | $142,170 |
Find assessor info on the county website
Monthly payment
Est. payment
Payment breakdown
Explore the cost of this home by adjusting the details. Changes won't be saved.Climate risks
Neighborhood: 06468
Nearby schools
Schools provided by the listing agent
- Elementary: Monroe
- High: Masuk
Source: Smart MLS. This data may not be complete. We recommend contacting the local school district to confirm school assignments for this home.
Similar homes
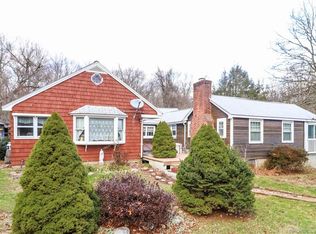
- $665,0003 bd2 ba2.1k sqft148 Cross Hill Road, Monroe, CT 06468For Sale
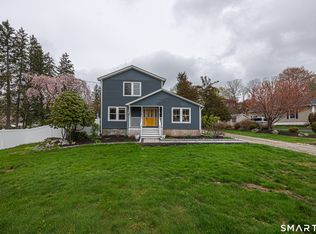
 MLS ID #24171474, Sarah Callands, Coldwell Banker Realty. Smart MLS
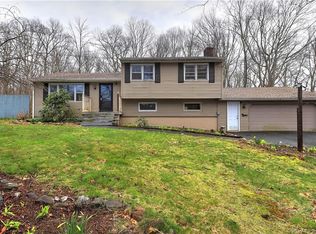
 - $650,0004 bd2 ba2k sqft110 Bart Road, Monroe, CT 06468For Sale
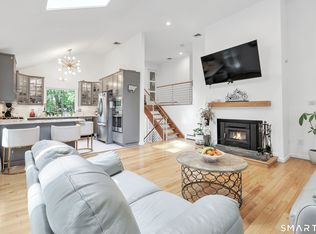 MLS ID #24183917, Terri Tournas, Coldwell Banker Realty. Smart MLS
 - $699,0004 bd3 ba2.2k sqft1344 Monroe Turnpike, Monroe, CT 06468For Sale
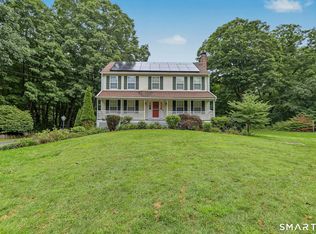 MLS ID #24202605, Matt Nuzie, RE/MAX Right Choice. Smart MLS
 - $799,9005 bd3 ba3.6k sqft132 Hammertown Road, Monroe, CT 06468For Sale
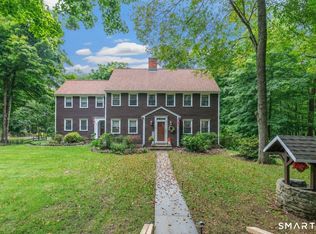 MLS ID #24202895, Kristin Egmont, Coldwell Banker Realty. Smart MLS
 - $699,9003 bd3 ba3.1k sqft5 Pequot Court #5, Monroe, CT 06468For SaleMLS ID #24205890, Danielle Valenti, Compass Connecticut, LLC. Smart MLS
- $699,9995 bd3 ba3k sqft11 Olin Court, Shelton, CT 06484For SaleMLS ID #24203555, Glenn Marr, Marr Caruso Realty Group. Smart MLS
- $669,9003 bd2 ba2.1k sqft16 Velvet Street, Trumbull, CT 06611For SaleMLS ID #24198329, Elizabeth Casey, William Raveis Real Estate. Smart MLS
- $699,9005 bd4 ba2.8k sqft36 Clinton Street, Trumbull, CT 06611For SaleMLS ID #24198021, Nicholas Tarquino, Carbutti & Co., Realtors. Smart MLS
- $565,0003 bd2 ba1.7k sqft59 Springwood Drive, Trumbull, CT 06611For SaleMLS ID #24206537, Angel Torres, Century 21 Scala Group. Smart MLS
- $615,0004 bd3 ba2.4k sqft18 Buckingham Road, Seymour, CT 06483For SaleMLS ID #24199064, Michael DeBiase, Keller Williams Realty. Smart MLS
- $709,0004 bd4 ba2.4k sqft4 Fleetwood Lane, Brookfield, CT 06804For SaleMLS ID #24183828, Dennis Guido, Coldwell Banker Realty. Smart MLS
- $599,0003 bd2 ba2.3k sqft233 Hattertown Road, Newtown, CT 06470For SaleMLS ID #24195374, Mitzi Muller, William Raveis Real Estate. Smart MLS
- $474,9003 bd2 ba1.7k sqft293 Guinea Road, Monroe, CT 06468For SaleMLS ID #24185884, Santo Miletes, BHGRE Gaetano Marra Homes. Smart MLS
- $825,0004 bd3 ba2.9k sqft68 East Village Road, Monroe, CT 06468For SaleMLS ID #24200839, Antonino Mogavero, William Raveis Real Estate. Smart MLS
- $799,9004 bd3 ba3.5k sqft1 Brownson Drive, Shelton, CT 06484For SaleMLS ID #24206222, Tracy S. Perry, Real Estate Two. Smart MLS
- $599,9004 bd3 ba2.8k sqft46 Longfellow Road, Shelton, CT 06484For SaleMLS ID #24191668, Brian Christy, William Raveis Real Estate. Smart MLS
- $675,0005 bd4 ba3k sqft997 Rainbow Trail, Orange, CT 06477For SaleMLS ID #24178496, Sheila M. Cimmino, Coldwell Banker Realty. Smart MLS
- $624,9003 bd3 ba2.6k sqft4 Quail Run Drive, Danbury, CT 06811For SaleMLS ID #24207801, Carolyn Ridenour, Berkshire Hathaway NE Prop.. Smart MLS
- $650,0004 bd2 ba1.6k sqft1434 North Avenue, Stratford, CT 06614For SaleMLS ID #24204428, Omar Ruizesparza, Maple Vale Realty LLC. Smart MLS
- $615,0003 bd2 ba1.9k sqft142 Ford Road, Woodbridge, CT 06525For SaleMLS ID #24204112, Heather Crabtree, RE/MAX RISE. Smart MLS
