A beautifully preserved 4-bedroom, 3-bath home offering 2,646 sq ft of character-rich living space on a picturesque 0.72-acre lot surrounded by mature trees in one of Orange's most coveted addresses. Built in 1920 and thoughtfully maintained, this home presents as four bedrooms with a dedicated main-floor office, an open floor plan, and hardwood floors throughout. Two wood-burning fireplaces add warmth and elegance to the living spaces. The expansive primary suite anchors the upper level. Just off the kitchen, a patio opens to a private outdoor setting ideal for dining and entertaining. A covered front porch, full unfinished basement, central air, and an oversized two-car garage round out the offering. The crown jewel for the outdoor enthusiast: the Racebrook Track - protected land with scenic hiking trails - sits directly across the street, accessible from your front door. A cabana adds another layer of outdoor versatility. A rare opportunity on one of Orange's most distinguished roads.
For sale
Price cut: $20K (9/9)
$675,000
900 Racebrook Road, Orange, CT 06477
3beds
2,646sqft
Single Family Residence
Built in 1920
0.72 Acres Lot
$665,100 Zestimate®
$255/sqft
$-- HOA
What's special
- 51 days
- 1,283
- 58
Zillow last checked:
Listing updated:
Listed by:
Jason P. Brown (203)974-3861,
YellowBrick Real Estate LLC 203-445-6949,
Owen Jandris 203-693-1508,
YellowBrick Real Estate LLC
Source: Smart MLS,MLS#: 24194819
Facts & features
Interior
Bedrooms & bathrooms
- Bedrooms: 3
- Bathrooms: 3
- Full bathrooms: 3
Primary bedroom
- Level: Upper
Bedroom
- Level: Upper
Bedroom
- Level: Main
Dining room
- Level: Main
Family room
- Level: Main
Kitchen
- Level: Main
Living room
- Level: Main
Office
- Level: Main
Heating
- Forced Air, Oil
Cooling
- Central Air
Appliances
- Included: Oven/Range, Microwave, Refrigerator, Dishwasher, Water Heater
Features
- Sound System, Open Floorplan, Wired for Sound
- Basement: Full,Unfinished
- Attic: Pull Down Stairs
- Number of fireplaces: 2
Interior area
- Total structure area: 2,646
- Total interior livable area: 2,646 sqft
- Finished area above ground: 2,646
Property
Parking
- Total spaces: 2
- Parking features: Attached
- Attached garage spaces: 2
Features
- Patio & porch: Porch, Patio
Lot
- Size: 0.72 Acres
- Features: Sloped
Details
- Additional structures: Cabana
- Parcel number: 1305037
- Zoning: RES
Construction
Type & style
- Home type: SingleFamily
- Architectural style: Contemporary
- Property subtype: Single Family Residence
Materials
- Vinyl Siding
- Foundation: Concrete Perimeter, Stone
- Roof: Asphalt
Condition
- New construction: No
- Year built: 1920
Utilities & green energy
- Sewer: Septic Tank
- Water: Well
Community & HOA
Community
- Features: Park
HOA
- Has HOA: No
Location
- Region: Orange
Financial & listing details
- Price per square foot: $255/sqft
- Tax assessed value: $311,300
- Annual tax amount: $8,530
- Date on market: 7/28/2026
Estimated market value
$665,100
$632,000 - $698,000
$4,488/mo
Price history
| Date | Event | Price |
|---|---|---|
| 9/9/2026 | Price change | $675,000-2.9%$255/sqft |
Source:  Smart MLS #24194819 Report a problem Smart MLS #24194819 Report a problem | ||
| 8/3/2026 | Listed for sale | $695,000+342.7%$263/sqft |
Source: Smart MLS #24194819 Report a problem | ||
| 12/1/1995 | Sold | $157,000+1.2%$59/sqft |
Source: Public Record Report a problem | ||
| 12/2/1991 | Sold | $155,100$59/sqft |
Source: Public Record Report a problem | ||
Public tax history
| Year | Property taxes | Tax assessment |
|---|---|---|
| 2025 | $9,059 -6.1% | $311,300 |
| 2024 | $9,650 +24.8% | $311,300 +30% |
| 2023 | $7,735 -1.2% | $239,400 |
| 2022 | $7,831 -1.6% | $239,400 |
| 2021 | $7,960 0% | $239,400 |
| 2020 | $7,960 +2% | $239,400 |
| 2019 | $7,802 +1.8% | $239,400 |
| 2018 | $7,661 +1.2% | $239,400 +5.3% |
| 2017 | $7,568 +3.4% | $227,400 |
| 2016 | $7,322 +2.5% | $227,400 |
| 2015 | $7,140 +2.9% | $227,400 |
| 2014 | $6,936 | $227,400 |
| 2013 | $6,936 -5.2% | $227,400 -3% |
| 2012 | $7,318 +3.3% | $234,540 |
| 2011 | $7,083 -42.6% | $234,540 -44.3% |
| 2010 | $12,329 +71.1% | $420,800 +65.3% |
| 2009 | $7,204 -11.8% | $254,560 -12.9% |
| 2008 | $8,168 -35.1% | $292,350 -30.5% |
| 2007 | $12,582 -12% | $420,800 -6.1% |
| 2006 | $14,301 +133.9% | $448,300 +128.7% |
| 2004 | $6,115 +5.8% | $196,000 |
| 2003 | $5,782 +80.1% | $196,000 +58.7% |
| 2001 | $3,211 | $123,500 |
Find assessor info on the county website
Monthly payment
Est. payment
Payment breakdown
Explore the cost of this home by adjusting the details. Changes won't be saved.Climate risks
Neighborhood: 06477
Nearby schools
Schools provided by the listing agent
- Elementary: Race Brook
- High: Amity Regional
Source: Smart MLS. This data may not be complete. We recommend contacting the local school district to confirm school assignments for this home.
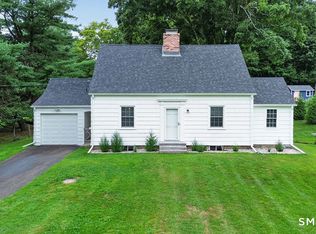
Similar homes
- $579,9003 bd3 ba2.1k sqft3 Marshall Lane, Ansonia, CT 06401For Sale
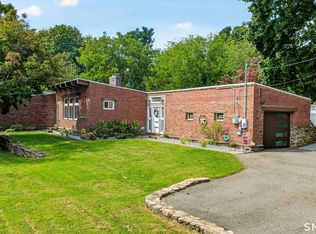
 MLS ID #24206433, Joanne Donofrio, Keller Williams Realty. Smart MLS
 - $799,9003 bd3 ba1.7k sqft473 Ridgeview Road, Orange, CT 06477For Sale
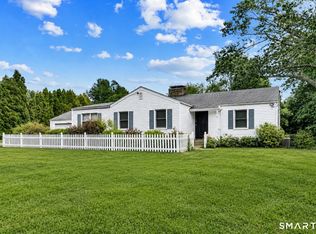 MLS ID #24123636, Bluma Katz, mygoodagent. Smart MLS
 - $719,9003 bd3 ba2.3k sqft11 Birdseye Rd Extension, Shelton, CT 06484For Sale
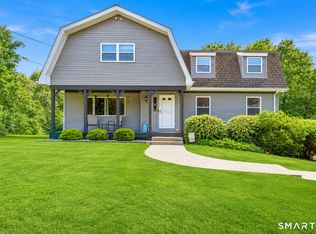 MLS ID #24204291, Sam Granata, Preston Gray Real Estate. Smart MLS
 - $675,0005 bd2 ba2.2k sqft83 Lindy Street, Milford, CT 06460For Sale
 MLS ID #24202744, Kevin M. Macharelli, Better Living Realty, LLC. Smart MLS
 - $615,0003 bd2 ba1.9k sqft142 Ford Road, Woodbridge, CT 06525For SaleMLS ID #24204112, Heather Crabtree, RE/MAX RISE. Smart MLS
- $649,9003 bd2 ba1.5k sqft17 Pier Court, Milford, CT 06460For SaleMLS ID #24205956, Stacy M. Blake, Stacy Blake Realty LLC. Smart MLS
- $564,9004 bd1 ba1.8k sqft79 Beecher Road, Woodbridge, CT 06525For SaleMLS ID #24196389, Frank J. D'Ostilio, Houlihan Lawrence WD. Smart MLS
- $699,5004 bd3 ba3k sqft275 Wheelers Farms Road, Milford, CT 06461For SaleMLS ID #24201906, John Armellino, William Raveis Real Estate. Smart MLS
- $659,0004 bd3 ba2.5k sqft347 Lakeside Road, Southbury, CT 06488For SaleMLS ID #24207006, Christine Aquila, Coldwell Banker Realty. Smart MLS
- $699,9004 bd3 ba2.7k sqft114 Colony Road, New Haven, CT 06511For SaleMLS ID #24191171, Bluma Katz, mygoodagent. Smart MLS
- $734,9004 bd3 ba2.1k sqft20 Westminster Court, Milford, CT 06461For SaleMLS ID #24193463, Lisa M. Croce, Keller Williams Realty Group. Smart MLS
- $799,9004 bd3 ba3.5k sqft1 Brownson Drive, Shelton, CT 06484For SaleMLS ID #24206222, Tracy S. Perry, Real Estate Two. Smart MLS
- $739,9004 bd3 ba3.5k sqft130 Hinman Street, Stratford, CT 06614For SaleMLS ID #24203297, Nina Nyrop, RE/MAX Right Choice. Smart MLS
- $699,9995 bd3 ba3k sqft11 Olin Court, Shelton, CT 06484For SaleMLS ID #24203555, Glenn Marr, Marr Caruso Realty Group. Smart MLS
- $689,9003 bd3 ba2.8k sqft65 Cottage Street, Monroe, CT 06468For SaleMLS ID #24200594, Jennifer Lockwood, Coldwell Banker Realty. Smart MLS
- $749,9004 bd3 ba2.4k sqft379 Waverly Road, Shelton, CT 06484For SaleMLS ID #24205628, Stephen Guarrera, Carey & Guarrera Real Estate. Smart MLS
- $669,9003 bd2 ba2.1k sqft16 Velvet Street, Trumbull, CT 06611For SaleMLS ID #24198329, Elizabeth Casey, William Raveis Real Estate. Smart MLS
- $650,0004 bd3 ba2.6k sqft110 Moose Hill Road, Trumbull, CT 06611For SaleMLS ID #24193836, Renee Durrett, Coldwell Banker Realty. Smart MLS
- $699,0004 bd3 ba1.9k sqft1 Lake Drive, Oxford, CT 06478For SaleMLS ID #24200661, Jennifer Bundock, Coldwell Banker Realty. Smart MLS
- $679,9003 bd3 ba1.7k sqft12 Edgewood Avenue, Trumbull, CT 06611For SaleMLS ID #24202698, Matthew D. Hyde, William Raveis Real Estate. Smart MLS
