Welcome to 139 Cutlers Farm Road,a classic Colonial set on beautiful. 1.23 Ac lot in a prime Monroe location.The main level features a spacious living room and formal dining room,providing a great space for friends and family to gather.Hardwood flooring runs throughout most of the home.The eat-in kitchen is the heart of the home,features stainless steel appliances,pantry,tile flooring,and direct access to an expansive deck overlooking the level,private backyard.The family room features a wood-burning fireplace and exposed beams,the perfect spot to relax on chilly evenings.A laundry room and half bath complete the main level. The upper level you will find the master suite with a private bath and walk-in closet.Two additional generous sized bedrooms and full hall bath complete this level.The bedrooms feature carpeting with hardwood flooring underneath.Storage is plentiful with a walk-up attic and ample closet and storage spaces throughout.The finished lower level provides flexible space for a playroom,home gym,or media room and offers direct access to the garage.Recent exterior updates include a new driveway,front walkway,steps,chimney liner and privacy fence. Solar panels have also been added to provide modern energy efficiency. Situated within Monroe's award-winning school district, this home is just a short walk to Wolfe Park,offering recreational activities for all ages, and only minutes from Great Hollow Lake,scenic walking and biking trails,dining and shopping.
For sale
$689,000
139 Cutlers Farm Road, Monroe, CT 06468
3beds
2,136sqft
Single Family Residence
Built in 1981
1.23 Acres Lot
$-- Zestimate®
$323/sqft
$-- HOA
What's special
Tile flooringFormal dining roomLaundry roomEat-in kitchenStainless steel appliances
- 3 days
- 616
- 55
Zillow last checked:
Listing updated:
Listed by:
Sue Varrone (203)767-6216,
Coldwell Banker Realty 203-452-3700
Source: Smart MLS,MLS#: 24217863
Facts & features
Interior
Bedrooms & bathrooms
- Bedrooms: 3
- Bathrooms: 3
- Full bathrooms: 2
- 1/2 bathrooms: 1
Primary bedroom
- Features: Full Bath, Walk-In Closet(s), Wall/Wall Carpet, Hardwood Floor
- Level: Upper
- Area: 215.74 Square Feet
- Dimensions: 16.1 x 13.4
Bedroom
- Features: Wall/Wall Carpet, Hardwood Floor
- Level: Upper
- Area: 246.24 Square Feet
- Dimensions: 11.4 x 21.6
Bedroom
- Features: Wall/Wall Carpet, Hardwood Floor
- Level: Upper
- Area: 159.33 Square Feet
- Dimensions: 11.3 x 14.1
Dining room
- Features: Hardwood Floor
- Level: Main
- Area: 140.8 Square Feet
- Dimensions: 11 x 12.8
Family room
- Features: Ceiling Fan(s), Fireplace, Hardwood Floor
- Level: Main
- Area: 250.71 Square Feet
- Dimensions: 18.3 x 13.7
Family room
- Features: Vinyl Floor
- Level: Lower
- Area: 172.71 Square Feet
- Dimensions: 10.1 x 17.1
Kitchen
- Features: Breakfast Nook, Ceiling Fan(s), Pantry, Tile Floor
- Level: Main
- Area: 277.2 Square Feet
- Dimensions: 11 x 25.2
Living room
- Features: Hardwood Floor
- Level: Main
- Area: 146.41 Square Feet
- Dimensions: 12.1 x 12.1
Other
- Features: Vinyl Floor
- Level: Lower
- Area: 96 Square Feet
- Dimensions: 12 x 8
Heating
- Hot Water, Natural Gas
Cooling
- Ceiling Fan(s), Central Air
Appliances
- Included: Gas Range, Microwave, Refrigerator, Dishwasher, Washer, Dryer, Gas Water Heater, Water Heater
- Laundry: Main Level
Features
- Basement: Full,Storage Space,Garage Access,Interior Entry,Partially Finished
- Attic: Storage,Walk-up
- Number of fireplaces: 1
Interior area
- Total structure area: 2,136
- Total interior livable area: 2,136 sqft
- Finished area above ground: 2,136
Property
Parking
- Total spaces: 2
- Parking features: Attached
- Attached garage spaces: 2
Features
- Patio & porch: Deck
- Fencing: Privacy
Lot
- Size: 1.23 Acres
- Features: Level, Landscaped
Details
- Parcel number: 173233
- Zoning: RF1
Construction
Type & style
- Home type: SingleFamily
- Architectural style: Colonial
- Property subtype: Single Family Residence
Materials
- Vinyl Siding
- Foundation: Concrete Perimeter
- Roof: Asphalt
Condition
- New construction: No
- Year built: 1981
Utilities & green energy
- Sewer: Septic Tank
- Water: Well
Community & HOA
Community
- Features: Basketball Court, Golf, Lake, Library, Paddle Tennis, Park, Playground, Pool
HOA
- Has HOA: No
Location
- Region: Monroe
Financial & listing details
- Price per square foot: $323/sqft
- Tax assessed value: $381,060
- Annual tax amount: $11,386
- Date on market: 10/30/2026
Estimated market value
Not available
Estimated sales range
Not available
Not available
Price history
| Date | Event | Price |
|---|---|---|
| 10/30/2026 | Listed for sale | $689,000+33.8%$323/sqft |
Source:  Smart MLS #24217863 Report a problem | ||
| 9/24/2021 | Sold | $515,000+5.1%$241/sqft |
Source: Smart MLS #170426249 Report a problem | ||
| 8/10/2021 | Pending sale | $489,900$229/sqft |
Source:  William Raveis Real Estate, Mortgage & Insurance #170426249 Report a problem | ||
| 8/9/2021 | Contingent | $489,900$229/sqft |
Source: Smart MLS #170426249 Report a problem | ||
| 8/5/2021 | Listed for sale | $489,900+113%$229/sqft |
Source: Smart MLS #170426249 Report a problem | ||
| 10/6/1992 | Sold | $230,000$108/sqft |
Source: Public Record Report a problem | ||
Public tax history
| Year | Property taxes | Tax assessment |
|---|---|---|
| 2025 | $10,925 +8.5% | $381,060 +44.9% |
| 2024 | $10,065 +1.9% | $263,000 |
| 2023 | $9,876 +1.9% | $263,000 |
| 2022 | $9,694 +1.4% | $263,000 |
| 2021 | $9,563 +2.5% | $263,000 |
| 2020 | $9,331 +8.7% | $263,000 +9% |
| 2019 | $8,582 +1% | $241,200 |
| 2018 | $8,500 -1.4% | $241,200 |
| 2017 | $8,625 +4.1% | $241,200 |
| 2015 | $8,285 +5.3% | $241,200 -4.9% |
| 2014 | $7,869 +2% | $253,750 |
| 2013 | $7,717 +3.9% | $253,750 |
| 2012 | $7,425 +1.6% | $253,750 |
| 2011 | $7,305 +1.1% | $253,750 |
| 2010 | $7,229 -3.4% | $253,750 |
| 2009 | $7,486 +2.9% | $253,750 |
| 2008 | $7,278 +4.6% | $253,750 |
| 2007 | $6,958 +5.1% | $253,750 |
| 2006 | $6,618 +9.4% | $253,750 +0.9% |
| 2005 | $6,050 +5.1% | $251,580 |
| 2004 | $5,756 +7.3% | $251,580 +43.5% |
| 2003 | $5,362 +9.4% | $175,350 |
| 2001 | $4,901 +10.3% | $175,350 |
| 2000 | $4,445 +3% | $175,350 +3% |
| 1999 | $4,316 | $170,240 |
Find assessor info on the county website
Monthly payment
Est. payment
Payment breakdown
Explore the cost of this home by adjusting the details. Changes won't be saved.Climate risks
Neighborhood: 06468
Nearby schools
Schools provided by the listing agent
- Elementary: Stepney
- High: Masuk
Source: Smart MLS. This data may not be complete. We recommend contacting the local school district to confirm school assignments for this home.
Similar homes
- $674,9003 bd3 ba2.5k sqft24 Purdy Hill Road, Monroe, CT 06468For Sale
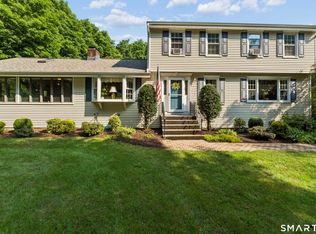
 MLS ID #24198660, Al Melotto, Total Realty Services LLC. Smart MLS
- $619,9006 bd2 ba2.4k sqft18 Arbor Road, Monroe, CT 06468For Sale
 MLS ID #24205985, Anthony Fabrizio, Coldwell Banker Realty. Smart MLS
- $699,9003 bd3 ba3.1k sqft5 Pequot Court #5, Monroe, CT 06468For Sale
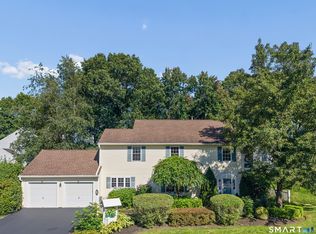 MLS ID #24205890, Danielle Valenti, Compass Connecticut, LLC. Smart MLS
- $600,0003 bd3 ba2.2k sqft7 Vesper Hill, Trumbull, CT 06611For Sale
 MLS ID #24217434, Joan Hainsworth, Berkshire Hathaway NE Prop.. Smart MLS
- $609,9003 bd3 ba2.2k sqft15 Geraldine Circle, Trumbull, CT 06611For SaleMLS ID #24216023, Sam Pisacreta, Realty ONE Group Connect. Smart MLS
- $679,0005 bd3 ba3k sqft11 Olin Court, Shelton, CT 06484For SaleMLS ID #24203555, Glenn Marr, Marr Caruso Realty Group. Smart MLS
- $590,0003 bd3 ba2k sqft33 Acorn Lane, Milford, CT 06461For SaleMLS ID #24217867, Christine Shaw, Coldwell Banker Realty. Smart MLS
- $795,0004 bd3 ba2.8k sqft(Undisclosed Address), Danbury, CT 06811For SaleMLS ID #24216210, Kristin Poellot, Keller Williams Prestige Prop.. Smart MLS
- $699,0003 bd2 ba2.3k sqft141 Head Of Meadow Road, Newtown, CT 06470For SaleMLS ID #24201804, Connie Widmann, William Raveis Real Estate. Smart MLS
- $567,5003 bd3 ba2.1k sqft131 Pepper Tree Hill Lane, Southbury, CT 06488For SaleMLS ID #24217447, Sue Varrone, Coldwell Banker Realty. Smart MLS
- $599,0003 bd2 ba1.9k sqft63 Chatfield Drive, Trumbull, CT 06611For SaleMLS ID #24214733, Daniel Martin, Higgins Group Real Estate. Smart MLS
- $699,0004 bd3 ba3.2k sqft14 Jo Mar Drive, Newtown, CT 06482For SaleMLS ID #24198980, Deb Lombardo, Coldwell Banker Realty. Smart MLS
- $699,5004 bd3 ba3k sqft275 Wheelers Farms Road, Milford, CT 06461For SaleMLS ID #24211322, John Armellino, William Raveis Real Estate. Smart MLS
- $659,0004 bd3 ba2.5k sqft347 Lakeside Road, Southbury, CT 06488For SaleMLS ID #24207006, Christine Aquila, Coldwell Banker Realty. Smart MLS
- $720,0003 bd4 ba2.5k sqft437 West Rutland Road, Milford, CT 06461For SaleMLS ID #24207640, Steven T. Koleno, Beycome of Connecticut. Smart MLS
- $599,9003 bd3 ba2.4k sqft115 North Street, Trumbull, CT 06611For SaleMLS ID #24209316, Jay Cannone, William Raveis Real Estate. Smart MLS
- $624,9003 bd3 ba1.8k sqft362 Racebrook Road, Orange, CT 06477For SaleMLS ID #24215415, Karen Kline, Coldwell Banker Realty. Smart MLS
- $521,0003 bd2 ba1.5k sqft180 Nichols Terrace, Stratford, CT 06614For SaleMLS ID #24217508, Lisa P. Migliardi, Compass Connecticut, LLC. Smart MLS
- $615,0004 bd3 ba2.4k sqft18 Buckingham Road, Seymour, CT 06483For SaleMLS ID #24199064, Michael DeBiase, Keller Williams Realty. Smart MLS
- $675,0005 bd4 ba3k sqft997 Rainbow Trail, Orange, CT 06477For SaleMLS ID #24178496, Sheila M. Cimmino, Coldwell Banker Realty. Smart MLS
