Set on a quiet cul-de-sac in Monroe's Great Oak Farm community, 5 Pequot Ct offers the space of a traditional Colonial with even more room to spread out in the finished lower level. The two-story foyer makes a welcoming first impression and opens to a comfortable main level designed for everyday living. The eat-in kitchen connects easily to the attached two-car garage, while the nearby dining area opens directly to the deck and fully fenced backyard. A spacious living room provides another place to gather and unwind. Upstairs are three bedrooms, including a generous primary suite with a vaulted ceiling and two closets, one of which is a walk-in. The private primary bath includes double sinks, a soaking tub and a separate walk-in shower. The huge finished lower level adds valuable space for a family room, home office, gym, playroom or any combination that works for you. Additional highlights include a generator, new driveway and new central air condenser installed in 2025. All of this is close to Wolfe Park, the Pequonnock River Trail, Monroe schools, shopping and convenient commuter routes.
For sale
$699,900
5 Pequot Court #5, Monroe, CT 06468
3beds
3,141sqft
Single Family Residence
Built in 1997
-- sqft lot
$-- Zestimate®
$223/sqft
$150/mo HOA
What's special
Soaking tubAttached two-car garageNew drivewayPrivate primary bathFinished lower levelHuge finished lower levelVaulted ceiling
- 5 days
- 452
- 16
Zillow last checked:
Listing updated:
Listed by:
ENCORE TEAM AT COMPASS,
Danielle Valenti (203)241-7880,
Compass Connecticut, LLC 203-200-0851
Source: Smart MLS,MLS#: 24205890
Facts & features
Interior
Bedrooms & bathrooms
- Bedrooms: 3
- Bathrooms: 3
- Full bathrooms: 2
- 1/2 bathrooms: 1
Primary bedroom
- Level: Upper
Bedroom
- Level: Upper
Bedroom
- Level: Upper
Dining room
- Level: Main
Kitchen
- Level: Main
Living room
- Level: Main
Rec play room
- Level: Lower
Heating
- Forced Air, Natural Gas
Cooling
- Central Air
Appliances
- Included: Gas Range, Microwave, Refrigerator, Dishwasher, Washer, Dryer, Gas Water Heater, Water Heater
- Laundry: Lower Level
Features
- Basement: Full,Finished
- Attic: Access Via Hatch
- Has fireplace: No
Interior area
- Total structure area: 3,141
- Total interior livable area: 3,141 sqft
- Finished area above ground: 2,184
- Finished area below ground: 957
Property
Parking
- Total spaces: 2
- Parking features: Attached
- Attached garage spaces: 2
Features
- Patio & porch: Deck
- Exterior features: Rain Gutters
Lot
- Features: Few Trees, Cul-De-Sac
Details
- Parcel number: 1748452
- Zoning: MFR
- Other equipment: Generator
Construction
Type & style
- Home type: SingleFamily
- Architectural style: Colonial
- Property subtype: Single Family Residence
Materials
- Vinyl Siding
- Foundation: Concrete Perimeter
- Roof: Asphalt
Condition
- New construction: No
- Year built: 1997
Utilities & green energy
- Sewer: Shared Septic
- Water: Public
Community & HOA
Community
- Features: Planned Unit Development
- Subdivision: Great Oak Farm
HOA
- Has HOA: Yes
- Services included: Maintenance Grounds, Snow Removal, Road Maintenance
- HOA fee: $150 monthly
Location
- Region: Monroe
Financial & listing details
- Price per square foot: $223/sqft
- Tax assessed value: $417,700
- Annual tax amount: $12,481
- Date on market: 9/11/2026
Estimated market value
Not available
Estimated sales range
Not available
Not available
Price history
| Date | Event | Price |
|---|---|---|
| 9/11/2026 | Listed for sale | $699,900+105.9%$223/sqft |
Source:  Smart MLS #24205890 Report a problem Smart MLS #24205890 Report a problem | ||
| 5/9/2000 | Sold | $340,000$108/sqft |
Source: Smart MLS #98069279 Report a problem | ||
Public tax history
Tax history is unavailable.
Monthly payment
Est. payment
Payment breakdown
Explore the cost of this home by adjusting the details. Changes won't be saved.Climate risks
Neighborhood: 06468
Nearby schools
Schools provided by the listing agent
- High: Masuk
Source: Smart MLS. This data may not be complete. We recommend contacting the local school district to confirm school assignments for this home.
Similar homes
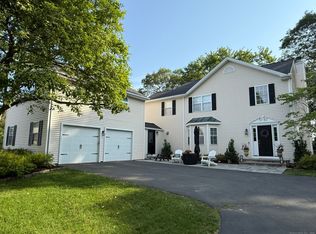
- $665,0003 bd2 ba2.1k sqft148 Cross Hill Road, Monroe, CT 06468For Sale
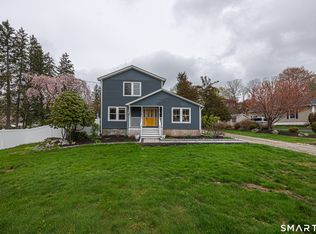
 MLS ID #24171474, Sarah Callands, Coldwell Banker Realty. Smart MLS
 - $619,9004 bd3 ba2.3k sqft37 Country Ridge Drive, Monroe, CT 06468For Sale
 MLS ID #24185267, Michael Kyrytschenko, Coldwell Banker Realty. Smart MLS
 - $799,9005 bd3 ba3.6k sqft132 Hammertown Road, Monroe, CT 06468For Sale
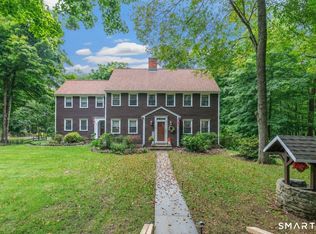 MLS ID #24202895, Kristin Egmont, Coldwell Banker Realty. Smart MLS
 - $659,0004 bd3 ba2.5k sqft347 Lakeside Road, Southbury, CT 06488For Sale
 MLS ID #24207006, Christine Aquila, Coldwell Banker Realty. Smart MLS
 - $749,9004 bd3 ba2.4k sqft379 Waverly Road, Shelton, CT 06484For SaleMLS ID #24205628, Stephen Guarrera, Carey & Guarrera Real Estate. Smart MLS
- $699,9995 bd3 ba3k sqft11 Olin Court, Shelton, CT 06484For SaleMLS ID #24203555, Glenn Marr, Marr Caruso Realty Group. Smart MLS
- $719,9003 bd3 ba2.3k sqft11 Birdseye Rd Extension, Shelton, CT 06484For SaleMLS ID #24204291, Sam Granata, Preston Gray Real Estate. Smart MLS
- $425,0004 bd3 ba2.1k sqft840 Monroe Turnpike, Monroe, CT 06468For SaleMLS ID #24204090, Patty Eilenberg, Berkshire Hathaway NE Prop.. Smart MLS
- $699,0004 bd3 ba3.2k sqft14 Jo Mar Drive, Newtown, CT 06482For SaleMLS ID #24198980, Deb Lombardo, Coldwell Banker Realty. Smart MLS
- $650,0004 bd3 ba2.6k sqft110 Moose Hill Road, Trumbull, CT 06611For SaleMLS ID #24193836, Renee Durrett, Coldwell Banker Realty. Smart MLS
- $669,9003 bd2 ba2.1k sqft16 Velvet Street, Trumbull, CT 06611For SaleMLS ID #24198329, Elizabeth Casey, William Raveis Real Estate. Smart MLS
- $748,3334 bd3 ba2k sqft16 Sherwood Road, Ridgefield, CT 06877For SaleMLS ID #24166477, Susan Hanson, William Raveis Real Estate. Smart MLS
- $699,5004 bd3 ba3k sqft275 Wheelers Farms Road, Milford, CT 06461For SaleMLS ID #24201906, John Armellino, William Raveis Real Estate. Smart MLS
- $924,9005 bd4 ba4.4k sqft64 Grist Mill Road, Monroe, CT 06468For SaleMLS ID #24191881, Tanya Uhelsky, Century 21 AllPoints Realty. Smart MLS
- $699,9005 bd4 ba2.8k sqft36 Clinton Street, Trumbull, CT 06611For SaleMLS ID #24198021, Nicholas Tarquino, Carbutti & Co., Realtors. Smart MLS
- $624,0003 bd2 ba2.3k sqft233 Hattertown Road, Newtown, CT 06470For SaleMLS ID #24195374, Mitzi Muller, William Raveis Real Estate. Smart MLS
- $750,0003 bd3 ba2.1k sqft285 Mallard Drive, Orange, CT 06477For SaleMLS ID #24205247, Jennifer Kelley, Compass Connecticut, LLC. Smart MLS
- $565,0003 bd2 ba1.7k sqft59 Springwood Drive, Trumbull, CT 06611For SaleMLS ID #24206537, Angel Torres, Century 21 Scala Group. Smart MLS
- $749,0004 bd3 ba2.9k sqft29 Narragansett Trail, Newtown, CT 06482For SaleMLS ID #24184542, Andy Sachs, Compass Connecticut, LLC. Smart MLS
- $700,0004 bd3 ba3.2k sqft2 Banquo Brae Road, Brookfield, CT 06804For SaleMLS ID #24196486, Sherri Cordelli, William Pitt Sotheby's Int'l. Smart MLS
