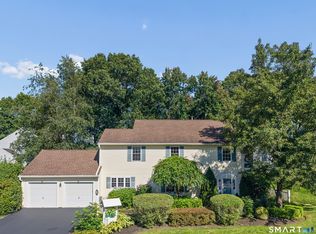
Welcome to 11 Pequot Court - a beautifully maintained and thoughtfully updated home nestled in the highly desirable Great Oak Farms community of Monroe. Set on a peaceful cul-de-sac, this 3-bedroom, 2.5-bath colonial offers over 3,200 square feet of living space, blending comfort, functionality, and modern updates throughout. Step inside to a light-filled foyer with fresh updates that set the tone for the rest of the home. The main level flows effortlessly with spacious living areas, a cozy new gas fireplace, and an updated half bath that adds a touch of elegance. The heart of the home connects seamlessly to a generous bonus room above the garage - perfect for a home office, playroom, or additional family room. The generator provides peace of mind in the cold months. The finished basement offers flexible space for a media room, gym, or comfortable guest area. Recent improvements include a new roof, AC system, doors, and a charming playscape - ready for hours of outdoor fun. Every upgrade has been made with care and attention to detail. Located in one of the top-rated school districts in the state and just minutes from local parks, shops, and amenities, this home delivers a perfect balance of privacy and convenience. Whether you're hosting friends or enjoying a quiet night in, 11 Pequot Court has everything you need to feel right at home. This can be your forever home. Don't miss your opportunity to live in one of Monroe's most sought-after neighborhoods.
Sold for $765,000
Zillow last checked:
Listing updated:
Bought with:
Andrew Walker, RES.0809156
Around Town Real Estate LLC
Source: Smart MLS,MLS#: 24101749
Price history
| Date | Event | Price |
|---|---|---|
| 8/7/2025 | Sold | $765,000+3.4%$181/sqft |
Source:  Smart MLS #24101749 Report a problem Smart MLS #24101749 Report a problem | ||
| 6/10/2025 | Pending sale | $739,999$175/sqft |
Source: Smart MLS #24101749 Report a problem | ||
| 6/8/2025 | Listed for sale | $739,999+78.3%$175/sqft |
Source: Smart MLS #24101749 Report a problem | ||
| 5/24/2017 | Sold | $415,000-2.4%$98/sqft |
Source: Smart MLS #99140344 Report a problem | ||
| 5/9/2017 | Pending sale | $425,000$100/sqft |
Source: Trumbull #99140344 Report a problem | ||
| 3/17/2017 | Price change | $425,000-5.6%$100/sqft |
Source: Keller Williams - Trumbull #99140344 Report a problem | ||
| 3/9/2017 | Listed for sale | $450,000$106/sqft |
Source: Keller Williams - Trumbull #99140344 Report a problem | ||
| 2/22/2017 | Pending sale | $450,000$106/sqft |
Source: Keller Williams - Trumbull #99140344 Report a problem | ||
| 1/7/2017 | Listed for sale | $450,000$106/sqft |
Source: Keller Williams Realty #99140344 Report a problem | ||
| 12/27/2016 | Pending sale | $450,000$106/sqft |
Source: Keller Williams Realty #99140344 Report a problem | ||
| 12/27/2016 | Listed for sale | $450,000$106/sqft |
Source: Keller Williams Realty #99140344 Report a problem | ||
| 10/16/2016 | Listing removed | $450,000$106/sqft |
Source: Keller Williams - Trumbull #99140344 Report a problem | ||
| 4/25/2016 | Price change | $450,000-10%$106/sqft |
Source: Keller Williams - Trumbull #99140344 Report a problem | ||
| 4/8/2016 | Listed for sale | $499,900+21.9%$118/sqft |
Source: Keller Williams - Trumbull #99140344 Report a problem | ||
| 12/14/2001 | Sold | $410,000$97/sqft |
Source: Smart MLS #98108292 Report a problem | ||
Sell for more on Zillow
Get a Zillow Showcase℠ listing at no additional cost and you could sell for .
$824,200
2% more
+$16,484
With Zillow Showcase(estimated)
$840,684
