This well-maintained property offers a unique opportunity for multi-generational living with a separate entrance in-law apartment, rarely found and ready for immediate occupancy. The main home features three bedrooms, a spacious kitchen with appliances, a dining area, and a breakfast bar, all complemented by sliders leading to a gazebo. It also includes a two-car attached garage. The in-law apartment provides private and independent living with two bedrooms, a living room, a large kitchen with a dining area, and sliders opening to a private deck. Custom trim and crown molding are present in both residences. The property boasts a large deck and gazebo in the backyard for outdoor enjoyment. Both homes benefit from separate furnaces and basements, ensuring comfort and privacy for all occupants.This setup presents a perfect opportunity for parents to live nearby while maintaining their own private and comfortable living quarters. Such arrangements are becoming more common, offering a practical solution for families to live together while preserving individual space. Convenient location, close to highway, schools, shopping areas, parks and many conveniences.
For sale
Price cut: $30K (10/2)
$699,900
1302 Old Waterbury Road, Southbury, CT 06488
5beds
3,280sqft
Single Family Residence
Built in 1991
4.48 Acres Lot
$-- Zestimate®
$213/sqft
$-- HOA
What's special
Two-car attached garageBreakfast barSeparate entrance in-law apartmentThree bedroomsSpacious kitchen with appliancesDining area
- 31 days
- 1,622
- 93
Zillow last checked:
Listing updated:
Listed by:
Marian Van Egas (203)228-0393,
Berkshire Hathaway NE Prop. 203-264-2880
Source: Smart MLS,MLS#: 24204001
Facts & features
Interior
Bedrooms & bathrooms
- Bedrooms: 5
- Bathrooms: 4
- Full bathrooms: 3
- 1/2 bathrooms: 1
Primary bedroom
- Features: Bedroom Suite, Ceiling Fan(s), Full Bath
- Level: Upper
- Area: 180 Square Feet
- Dimensions: 12 x 15
Bedroom
- Features: Ceiling Fan(s), Hardwood Floor
- Level: Upper
- Area: 144 Square Feet
- Dimensions: 12 x 12
Bedroom
- Features: Ceiling Fan(s), Hardwood Floor
- Level: Upper
- Area: 144 Square Feet
- Dimensions: 12 x 12
Bedroom
- Features: Ceiling Fan(s), Hardwood Floor
- Level: Main
- Area: 168 Square Feet
- Dimensions: 12 x 14
Bedroom
- Features: Ceiling Fan(s), Hardwood Floor
- Level: Main
- Area: 144 Square Feet
- Dimensions: 12 x 12
Dining room
- Features: Hardwood Floor
- Level: Main
- Area: 192 Square Feet
- Dimensions: 12 x 16
Kitchen
- Features: Breakfast Bar, Granite Counters, Dining Area, Pantry, Sliders, Hardwood Floor
- Level: Main
- Area: 294 Square Feet
- Dimensions: 14 x 21
Kitchen
- Features: Breakfast Bar, Ceiling Fan(s), Dining Area, Sliders
- Level: Main
Living room
- Features: Cathedral Ceiling(s), Ceiling Fan(s), Fireplace, Hardwood Floor
- Level: Main
- Area: 144 Square Feet
- Dimensions: 12 x 12
Living room
- Features: Hardwood Floor
- Level: Main
Heating
- Hot Water, Oil, Other
Cooling
- Ceiling Fan(s), Central Air
Appliances
- Included: Oven/Range, Microwave, Refrigerator, Dishwasher, Washer, Dryer, Water Heater, Electric Water Heater
- Laundry: Main Level
Features
- In-Law Floorplan
- Windows: Thermopane Windows
- Basement: Full,Unfinished
- Attic: Storage,Pull Down Stairs
- Number of fireplaces: 1
Interior area
- Total structure area: 3,280
- Total interior livable area: 3,280 sqft
- Finished area above ground: 3,280
Property
Parking
- Total spaces: 3
- Parking features: Attached, Garage Door Opener
- Attached garage spaces: 3
Features
- Patio & porch: Deck
- Exterior features: Garden
Lot
- Size: 4.48 Acres
- Features: Wooded, Level
Details
- Additional structures: Gazebo
- Parcel number: 1332390
- Zoning: R-60
- Other equipment: Generator Ready
Construction
Type & style
- Home type: SingleFamily
- Architectural style: Colonial
- Property subtype: Single Family Residence
Materials
- Vinyl Siding
- Foundation: Concrete Perimeter
- Roof: Asphalt
Condition
- New construction: No
- Year built: 1991
Utilities & green energy
- Sewer: Septic Tank
- Water: Public
- Utilities for property: Cable Available
Green energy
- Energy efficient items: Windows
Community & HOA
Community
- Features: Golf, Health Club, Library, Medical Facilities, Playground, Pool, Shopping/Mall, Stables/Riding
HOA
- Has HOA: No
Location
- Region: Southbury
Financial & listing details
- Price per square foot: $213/sqft
- Tax assessed value: $433,720
- Annual tax amount: $11,016
- Date on market: 9/2/2026
Estimated market value
Not available
Estimated sales range
Not available
Not available
Price history
| Date | Event | Price |
|---|---|---|
| 10/2/2026 | Price change | $699,900-4.1%$213/sqft |
Source:  Smart MLS #24204001 Report a problem Smart MLS #24204001 Report a problem | ||
| 9/21/2026 | Price change | $729,900-2.7%$223/sqft |
Source: Smart MLS #24204001 Report a problem | ||
| 9/2/2026 | Listed for sale | $749,900+68.5%$229/sqft |
Source: Smart MLS #24204001 Report a problem | ||
| 7/18/2011 | Sold | $445,000$136/sqft |
Source: Public Record Report a problem | ||
Public tax history
| Year | Property taxes | Tax assessment |
|---|---|---|
| 2025 | $10,496 +2.5% | $433,720 |
| 2024 | $10,236 +4.9% | $433,720 |
| 2023 | $9,759 +7.5% | $433,720 +36.8% |
| 2022 | $9,078 -2.3% | $316,970 |
| 2021 | $9,287 0% | $316,970 |
| 2020 | $9,287 +0.7% | $316,970 |
| 2019 | $9,224 +0.3% | $316,970 |
| 2018 | $9,192 +4.6% | $316,970 +5.7% |
| 2017 | $8,786 +1.7% | $299,880 |
| 2016 | $8,637 | $299,880 |
Find assessor info on the county website
Monthly payment
Est. payment
Payment breakdown
Explore the cost of this home by adjusting the details. Changes won't be saved.Climate risks
Neighborhood: 06488
Nearby schools
Schools provided by the listing agent
- Elementary: Longmeadow Elementary School
- High: Pomperaug
Source: Smart MLS. This data may not be complete. We recommend contacting the local school district to confirm school assignments for this home.
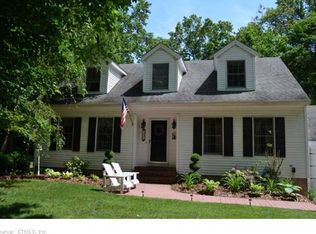
- $586,0004 bd2 ba2.5k sqft1292 Old Waterbury Rd, Southbury, CT 06488Off Market
- $674,0004 bd2 ba2.6k sqft1276 Old Waterbury Rd, Southbury, CT 06488Off Market
- $542,4004 bd3 ba2k sqft1314 Old Waterbury Rd, Southbury, CT 06488Off Market
- $570,7004 bd2 ba2.5k sqft1304 Old Waterbury Rd, Southbury, CT 06488Off Market
Similar homes
- $799,0004 bd3 ba4.1k sqft131 Woods Way Drive, Southbury, CT 06488For Sale
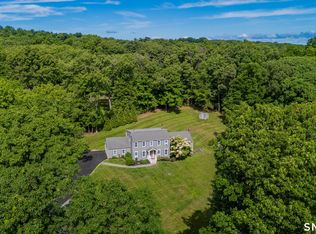
 MLS ID #24157178, Jeffrey Boucher, Drakeley Real Estate, Inc.. Smart MLS
 - $659,0004 bd3 ba2.5k sqft347 Lakeside Road, Southbury, CT 06488For Sale
 MLS ID #24207006, Christine Aquila, Coldwell Banker Realty. Smart MLS
 - $674,9004 bd3 ba3.5k sqft61 Greenbriar Road, Oxford, CT 06478For Sale
 MLS ID #24204189, Robert J. Van Egghen, Fiorelli Realty, LLC. Smart MLS
 - $885,0003 bd3 ba2.6k sqft228 Burr Road, Southbury, CT 06488For Sale
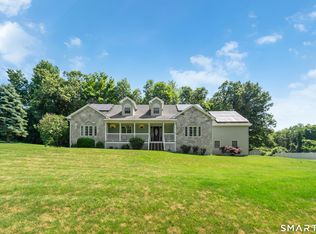 MLS ID #24187716, Bonnie Wilson, Berkshire Hathaway NE Prop.. Smart MLS
 - $650,0004 bd3 ba1.9k sqft1 Lake Drive, Oxford, CT 06478For SaleMLS ID #24200661, Jennifer Bundock, Coldwell Banker Realty. Smart MLS
- $900,0004 bd3 ba4.6k sqft211 Cooper Hill Road, Southbury, CT 06488For SaleMLS ID #24203273, Keith B. Evans, William Raveis Real Estate. Smart MLS
- $699,0004 bd3 ba3.2k sqft14 Jo Mar Drive, Newtown, CT 06482For SaleMLS ID #24198980, Deb Lombardo, Coldwell Banker Realty. Smart MLS
- $650,0004 bd3 ba2.3k sqft417 Chestnut Tree Hill Road, Oxford, CT 06478For SaleMLS ID #24203217, Teona Chanadiri, Urban Haven Corp. Smart MLS
- $925,0004 bd4 ba4.3k sqft282 Laurelwood Lane, Southbury, CT 06488For SaleMLS ID #24197485, Bonnie Wilson, Berkshire Hathaway NE Prop.. Smart MLS
- $699,9995 bd3 ba3k sqft11 Olin Court, Shelton, CT 06484For SaleMLS ID #24203555, Glenn Marr, Marr Caruso Realty Group. Smart MLS
- $749,0004 bd3 ba2.9k sqft29 Narragansett Trail, Newtown, CT 06482For SaleMLS ID #24184542, Andy Sachs, Compass Connecticut, LLC. Smart MLS
- $599,9003 bd3 ba2k sqft2 Minuteman Circle #2, Southbury, CT 06488For SaleMLS ID #24196352, Marian Van Egas, Berkshire Hathaway NE Prop.. Smart MLS
- $799,9005 bd3 ba3.6k sqft132 Hammertown Road, Monroe, CT 06468For SaleMLS ID #24202895, Kristin Egmont, Coldwell Banker Realty. Smart MLS
- $695,9003 bd3 ba2.5k sqft24 Purdy Hill Road, Monroe, CT 06468For SaleMLS ID #24198660, Al Melotto, Total Realty Services LLC. Smart MLS
- $799,9994 bd3 ba2.7k sqft15 Rose Lane, Newtown, CT 06482For SaleMLS ID #24190182, Martha Brennan, BHGRE Gaetano Marra Homes. Smart MLS
- $699,0003 bd3 ba2.5k sqft25 Obtuse Hill Road, Brookfield, CT 06804For SaleMLS ID #24194498, Alyse Valentini Doyle, Coldwell Banker Realty. Smart MLS
- $739,0006 bd5 ba4.2k sqft25 Bonnie Vu Lane, New Milford, CT 06776For SaleMLS ID #24201508, Lorraine Amaral, William Pitt Sotheby's Int'l. Smart MLS
- $489,9004 bd3 ba1.9k sqft6 Plank Road, Prospect, CT 06712For SaleMLS ID #24208269, Dave Jones, Dave Jones Realty, LLC. Smart MLS
- $615,0004 bd3 ba2.4k sqft18 Buckingham Road, Seymour, CT 06483For SaleMLS ID #24199064, Michael DeBiase, Keller Williams Realty. Smart MLS
- $749,9004 bd3 ba3.2k sqft5 Starr Lane, Bethel, CT 06801For SaleMLS ID #24205584, Sumer Naber, BE Real Estate. Smart MLS
