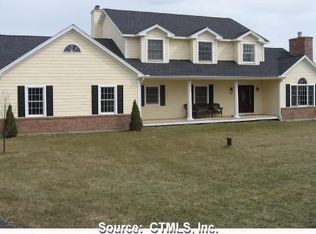
Welcome to 195 Town Line Highway, Watertown! Ideally situated on the Watertown-Bethlehem town line. This custom-built Colonial offers the perfect blend of elegance, space, and privacy. Built in 2004 and offering over 3,000 square feet of living space, this impressive 4-bedroom, 2 full bath, 2 half bath home is nestled on a picturesque 2.89-acre lot with beautiful views and a desirable neighborhood setting. The exterior is highlighted by a 3-car garage, stamped concrete driveway, bluestone patio, and expansive outdoor living areas perfect for entertaining or simply enjoying the peaceful surroundings. Inside, you'll find a thoughtfully designed floor plan featuring a spacious kitchen that opens seamlessly to the family room, complete with a cozy fireplace and direct access to the patio. The formal dining and living rooms also offer patio access, creating an ideal flow for indoor and outdoor entertaining. A dramatic two-story foyer welcomes you inside, while a first-floor home office provides the perfect space for remote work or study. The main level also features a convenient mudroom/laundry room and hardwood flooring throughout, complemented by beautiful crown molding and quality craftsmanship. Upstairs, you'll find 4 generously sized bedrooms, including an inviting primary suite featuring a luxurious full bath with a soaking tub, separate shower, and spacious his-and-her walk-in closets. Don't miss out on this one!!!
For sale
Price cut: $19.1K (9/2)
$769,900
195 Town Line Highway, Watertown, CT 06795
4beds
3,072sqft
Single Family Residence
Built in 2004
2.89 Acres Lot
$756,200 Zestimate®
$251/sqft
$-- HOA
What's special
- 125 days
- 639
- 29
Zillow last checked:
Listing updated:
Listed by:
Ken Demirs (860)483-1107,
Regency Real Estate, LLC 860-945-9868
Source: Smart MLS,MLS#: 24178994
Facts & features
Interior
Bedrooms & bathrooms
- Bedrooms: 4
- Bathrooms: 4
- Full bathrooms: 2
- 1/2 bathrooms: 2
Rooms
- Room types: Laundry
Primary bedroom
- Features: Full Bath, Whirlpool Tub, Walk-In Closet(s), Wall/Wall Carpet
- Level: Upper
Bedroom
- Features: Wall/Wall Carpet
- Level: Upper
Bedroom
- Features: Wall/Wall Carpet
- Level: Upper
Bedroom
- Features: Wall/Wall Carpet
- Level: Upper
Dining room
- Features: High Ceilings, French Doors, Hardwood Floor
- Level: Main
Family room
- Features: High Ceilings, Fireplace, Sliders, Hardwood Floor
- Level: Main
Kitchen
- Features: High Ceilings, Breakfast Bar, Granite Counters, Eating Space, Hardwood Floor
- Level: Main
Living room
- Features: High Ceilings, Hardwood Floor
- Level: Main
Office
- Features: High Ceilings, Hardwood Floor
- Level: Main
Heating
- Forced Air, Oil
Cooling
- Central Air
Appliances
- Included: Cooktop, Microwave, Refrigerator, Dishwasher, Washer, Dryer, Water Heater
- Laundry: Main Level, Mud Room
Features
- Entrance Foyer
- Windows: Thermopane Windows
- Basement: Full
- Attic: Pull Down Stairs
- Number of fireplaces: 1
Interior area
- Total structure area: 3,072
- Total interior livable area: 3,072 sqft
- Finished area above ground: 3,072
Property
Parking
- Total spaces: 3
- Parking features: Attached
- Attached garage spaces: 3
Features
- Patio & porch: Patio
Lot
- Size: 2.89 Acres
- Features: Subdivided, Borders Open Space, Level, Cleared
Details
- Parcel number: 2421803
- Zoning: R70
Construction
Type & style
- Home type: SingleFamily
- Architectural style: Colonial
- Property subtype: Single Family Residence
Materials
- Vinyl Siding
- Foundation: Concrete Perimeter
- Roof: Asphalt
Condition
- New construction: No
- Year built: 2004
Utilities & green energy
- Sewer: Septic Tank
- Water: Well
Green energy
- Energy efficient items: Windows
Community & HOA
HOA
- Has HOA: No
Location
- Region: Watertown
Financial & listing details
- Price per square foot: $251/sqft
- Tax assessed value: $389,760
- Annual tax amount: $11,708
- Date on market: 6/12/2026
Estimated market value
$756,200
$718,000 - $794,000
$3,694/mo
Price history
| Date | Event | Price |
|---|---|---|
| 9/2/2026 | Price change | $769,900-2.4%$251/sqft |
Source:  Smart MLS #24178994 Report a problem Smart MLS #24178994 Report a problem | ||
| 6/19/2026 | Listed for sale | $789,000+38.4%$257/sqft |
Source: Smart MLS #24178994 Report a problem | ||
| 6/30/2004 | Sold | $569,900$186/sqft |
Source: Public Record Report a problem | ||
Public tax history
| Year | Property taxes | Tax assessment |
|---|---|---|
| 2025 | $11,708 +5.9% | $389,760 |
| 2024 | $11,057 -2.1% | $389,760 +27.2% |
| 2023 | $11,290 +5.5% | $306,300 |
| 2022 | $10,702 +1.1% | $306,300 |
| 2021 | $10,586 +4.1% | $306,300 |
| 2020 | $10,166 | $306,300 |
| 2019 | $10,166 -6.6% | $306,300 -5.4% |
| 2018 | $10,880 +5.4% | $323,900 |
| 2017 | $10,326 +3.2% | $323,900 |
| 2016 | $10,005 +2.6% | $323,900 |
| 2015 | $9,749 +3.4% | $323,900 |
| 2014 | $9,432 +1.7% | $323,900 -12.4% |
| 2013 | $9,276 +3.5% | $369,700 |
| 2012 | $8,958 +3.9% | $369,700 |
| 2011 | $8,621 +1.8% | $369,700 |
| 2010 | $8,470 +2.4% | $369,700 |
| 2009 | $8,274 +4.8% | $369,700 +14% |
| 2008 | $7,897 +7.2% | $324,300 |
| 2007 | $7,368 | $324,300 |
| 2006 | $7,368 +11.5% | $324,300 |
| 2004 | $6,606 +345.1% | $324,300 +466.4% |
| 2003 | $1,484 | $57,260 |
Find assessor info on the county website
Monthly payment
Est. payment
Payment breakdown
Explore the cost of this home by adjusting the details. Changes won't be saved.Climate risks
Neighborhood: 06795
Nearby schools
Schools provided by the listing agent
- Elementary: Fletcher W. Judson
- Middle: Swift
- High: Watertown
Source: Smart MLS. This data may not be complete. We recommend contacting the local school district to confirm school assignments for this home.
Similar homes
- $874,9004 bd3 ba3.5k sqft193 Stoneybrook Lane, Watertown, CT 06795For Sale
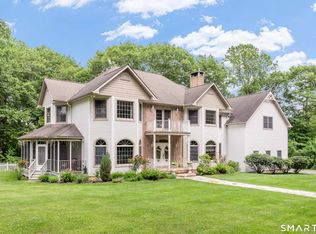
 MLS ID #24185421, Sarah C. Hull, Coldwell Banker Realty. Smart MLS
 - $775,0004 bd3 ba3k sqft35 Nettleton Hollow Road, Bethlehem, CT 06751For Sale
 MLS ID #24194494, Andree Gabathuler, Coldwell Banker Realty. Smart MLS
 - $650,0004 bd3 ba2.6k sqft263 Georgetown Drive, Watertown, CT 06795For Sale
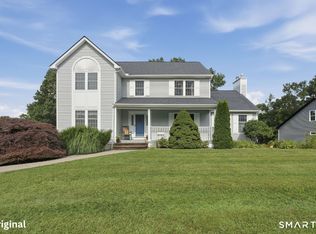 MLS ID #24202221, Stephen Briotti, Lamacchia Realty. Smart MLS
 - $769,0005 bd4 ba2.6k sqft21 Walker Brook Drive, New Milford, CT 06776For Sale
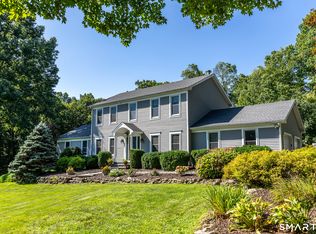 MLS ID #24202023, Phil Fox, William Pitt Sotheby's Int'l. Smart MLS
 - $799,9004 bd4 ba4.1k sqft112 Idlewood Road, Wolcott, CT 06716For SaleMLS ID #24201653, David Hughes, Century 21 AllPoints Realty. Smart MLS
- $799,9003 bd3 ba3.4k sqft33 Jacqueline Drive, Wolcott, CT 06716For SaleMLS ID #24180270, Sharon Sirois, Showcase Realty, Inc.. Smart MLS
- $799,0004 bd3 ba4.1k sqft131 Woods Way Drive, Southbury, CT 06488For SaleMLS ID #24157178, Jeffrey Boucher, Drakeley Real Estate, Inc.. Smart MLS
- $699,9005 bd4 ba3.2k sqft1302 Old Waterbury Road, Southbury, CT 06488For SaleMLS ID #24204001, Marian Van Egas, Berkshire Hathaway NE Prop.. Smart MLS
- $799,0004 bd3 ba3.5k sqft20 Mauweehoo Hill, Sherman, CT 06784For SaleMLS ID #24210881, John F. Casey, Coldwell Banker Realty. Smart MLS
- $785,0004 bd3 ba3.1k sqft15 Mountain Manor Road, Newtown, CT 06482For SaleMLS ID #24189071, Katie Keogler, Compass Connecticut, LLC. Smart MLS
- $709,0004 bd4 ba2.4k sqft4 Fleetwood Lane, Brookfield, CT 06804For SaleMLS ID #24183828, Dennis Guido, Coldwell Banker Realty. Smart MLS
- $749,0004 bd3 ba2.9k sqft29 Narragansett Trail, Newtown, CT 06482For SaleMLS ID #24184542, Andy Sachs, Compass Connecticut, LLC. Smart MLS
- $795,0003 bd3 ba3.3k sqft12 Loormann Lane, New Milford, CT 06755For SaleMLS ID #24210145, Kathryn Clair, William Pitt Sotheby's Int'l. Smart MLS
- $699,0004 bd3 ba3.1k sqft169 Indian Trail Road, New Milford, CT 06776For SaleMLS ID #24198305, Kadri Graffeo, Coldwell Banker Realty. Smart MLS
- $799,9005 bd3 ba3k sqft38 Spencer Brook Road, New Hartford, CT 06057For SaleMLS ID #24198737, Dave P. Olson, eXp Realty. Smart MLS
- $699,0004 bd2 ba1.8k sqft126 Main Street North, Woodbury, CT 06798For SaleMLS ID #24194243, Timothy Drakeley, Drakeley Real Estate, Inc.. Smart MLS
- $799,9994 bd3 ba2.7k sqft15 Rose Lane, Newtown, CT 06482For SaleMLS ID #24190182, Martha Brennan, BHGRE Gaetano Marra Homes. Smart MLS
- $739,0006 bd5 ba4.2k sqft25 Bonnie Vu Lane, New Milford, CT 06776For SaleMLS ID #24201508, Lorraine Amaral, William Pitt Sotheby's Int'l. Smart MLS
- $699,0004 bd3 ba3.1k sqft16 Larkey Road, Oxford, CT 06478For SaleMLS ID #24159906, Johanna Vasquez, RE/MAX Right Choice. Smart MLS
- $899,0003 bd3 ba2.9k sqft79 Sunset Lane, Washington, CT 06794For SaleMLS ID #24206191, Pat Catchpole, William Raveis Real Estate. Smart MLS
