Welcome to this beautifully built home, where thoughtful enhancements and gracious proportions come together to create a truly distinctive property in the highly desired town of New Hartford in Litchfield County. Spacious interior and outdoor living areas make this five-bedroom Colonial a perfect setting for endless possibilities. Offering 3,014 square feet across two floors, the home provides comfortable rooms for all desires. Gorgeous cherry floors add warmth and timeless character throughout the interior. All five bedrooms are generously sized and main floor master bedroom with shared family room fireplace. An elegant dining room is adjacent to the kitchen. Two full and one half baths support busy routines . The knotty pine lower level expands living area for exercise or movie nights. Outside, a large deck connects to a terrace-like patio, creating a private oasis for enjoyment and outdoor dining. The hot tub relaxing retreat with the sizable private property leaves room for all activities. A two-car garage provides convenient parking and storage. The newer barn with electricity is an added bonus, with two additional parking bays and storage in the attractive two-story building. It can serve many functions and potentially be finished for additional living space, subject to required approvals. Northwest CT skiing, hiking, biking and swimming attractions are all nearby with schools and shopping very convenient. Ultra desirable gorgeous Litchfield County!
For sale
$799,900
38 Spencer Brook Road, New Hartford, CT 06057
5beds
3,014sqft
Single Family Residence
Built in 1992
2.7 Acres Lot
$-- Zestimate®
$265/sqft
$-- HOA
What's special
Newer barn with electricitySizable private propertyGorgeous cherry floorsHot tub relaxing retreatMain floor master bedroomShared family room fireplace
- 13 days
- 1,182
- 87
Likely to sell faster than
Zillow last checked:
Listing updated:
Listed by:
Dave P. Olson (860)836-2111,
eXp Realty 866-828-3951
Source: Smart MLS,MLS#: 24198737
Facts & features
Interior
Bedrooms & bathrooms
- Bedrooms: 5
- Bathrooms: 3
- Full bathrooms: 2
- 1/2 bathrooms: 1
Primary bedroom
- Level: Main
Bedroom
- Level: Upper
Bedroom
- Level: Upper
Bedroom
- Level: Upper
Bedroom
- Level: Upper
Dining room
- Features: Hardwood Floor
- Level: Main
Family room
- Features: Bay/Bow Window, Built-in Features, Fireplace, Hardwood Floor
- Level: Main
Kitchen
- Features: Dining Area, Eating Space, French Doors, Kitchen Island, Pantry, Hardwood Floor
- Level: Main
Rec play room
- Features: Hardwood Floor
- Level: Lower
Heating
- Forced Air, Oil
Cooling
- Central Air
Appliances
- Included: Oven/Range, Microwave, Refrigerator, Dishwasher, Washer, Dryer, Electric Water Heater
- Laundry: Main Level
Features
- Smart Thermostat
- Windows: Thermopane Windows
- Basement: Full,Heated,Garage Access,Interior Entry,Partially Finished,Walk-Out Access,Liveable Space
- Attic: Pull Down Stairs
- Number of fireplaces: 1
Interior area
- Total structure area: 3,014
- Total interior livable area: 3,014 sqft
- Finished area above ground: 3,014
Property
Parking
- Total spaces: 5
- Parking features: Barn, Attached, Garage Door Opener
- Attached garage spaces: 5
Features
- Patio & porch: Deck, Patio
- Exterior features: Rain Gutters, Garden, Stone Wall
- Spa features: Heated
Lot
- Size: 2.7 Acres
- Features: Subdivided, Few Trees, Level
Details
- Additional structures: Barn(s)
- Parcel number: 828871
- Zoning: R2
- Other equipment: Generator Ready
Construction
Type & style
- Home type: SingleFamily
- Architectural style: Colonial
- Property subtype: Single Family Residence
Materials
- Vinyl Siding
- Foundation: Concrete Perimeter
- Roof: Asphalt
Condition
- New construction: No
- Year built: 1992
Utilities & green energy
- Sewer: Septic Tank
- Water: Well
- Utilities for property: Cable Available
Green energy
- Energy efficient items: Windows
Community & HOA
Community
- Features: Library, Park, Pool, Public Rec Facilities, Shopping/Mall
HOA
- Has HOA: No
Location
- Region: New Hartford
Financial & listing details
- Price per square foot: $265/sqft
- Tax assessed value: $403,410
- Annual tax amount: $11,485
- Date on market: 9/13/2026
Estimated market value
Not available
Estimated sales range
Not available
Not available
Price history
| Date | Event | Price |
|---|---|---|
| 9/13/2026 | Listed for sale | $799,900$265/sqft |
Source:  Smart MLS #24198737 Report a problem Smart MLS #24198737 Report a problem | ||
Public tax history
| Year | Property taxes | Tax assessment |
|---|---|---|
| 2025 | $11,162 +5% | $403,410 |
| 2024 | $10,626 +9.3% | $403,410 +33.1% |
| 2023 | $9,720 +1.6% | $303,100 |
| 2022 | $9,566 -0.4% | $303,100 |
| 2021 | $9,602 +1.4% | $303,100 |
| 2020 | $9,466 +1.2% | $303,100 |
| 2019 | $9,351 | $303,100 +1.5% |
| 2018 | $9,351 +3.3% | $298,550 |
| 2017 | $9,052 +0.7% | $298,550 |
| 2016 | $8,992 -0.1% | $298,550 |
| 2015 | $8,998 | $298,550 |
Find assessor info on the county website
Monthly payment
Est. payment
Payment breakdown
Explore the cost of this home by adjusting the details. Changes won't be saved.Climate risks
Neighborhood: 06057
Nearby schools
Schools provided by the listing agent
- Elementary: Ann Antolini
- Middle: Northwestern,Ann Antolini
Source: Smart MLS. This data may not be complete. We recommend contacting the local school district to confirm school assignments for this home.
- $630,6004 bd2 ba2.1k sqft32 Spencer Brook Rd, New Hartford, CT 06057Off Market
- $755,5004 bd3 ba2.9k sqft46 Spencer Brook Rd, New Hartford, CT 06057Off Market
- $708,2005 bd3 ba4k sqft27 Spencer Brook Rd, New Hartford, CT 06057Off Market
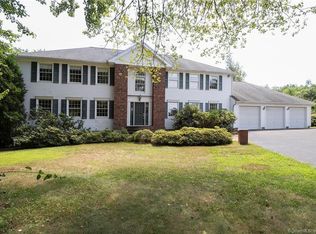
- $684,9004 bd2 ba2.7k sqft54 Spencer Brook Rd, New Hartford, CT 06057Off Market
Similar homes
- $799,9003 bd4 ba3.9k sqft190 Stub Hollow Road, New Hartford, CT 06057For Sale
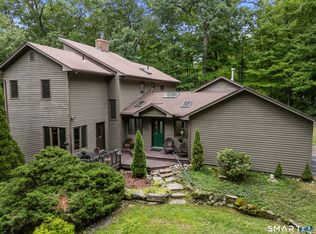
 MLS ID #24193641, Doreen Amata, Coldwell Banker Realty. Smart MLS
 - $1,100,0005 bd5 ba3.6k sqft127 Steele Road, New Hartford, CT 06057For Sale
 MLS ID #24201058, Diane C. Barry, William Pitt Sotheby's Int'l. Smart MLS
 - $699,9004 bd3 ba3.7k sqft155 Lake Harwinton Road, Harwinton, CT 06791For Sale
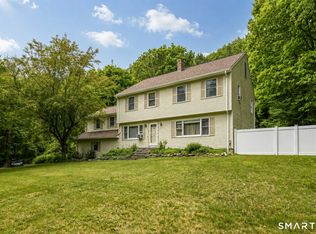 MLS ID #24178396, Joe R. Snell, Luxe Realty LLC. Smart MLS
 - $799,9004 bd4 ba4.1k sqft112 Idlewood Road, Wolcott, CT 06716For Sale
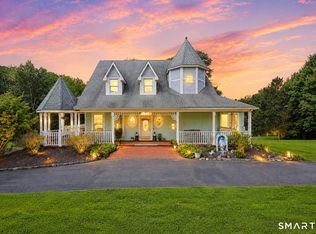 MLS ID #24201653, David Hughes, Century 21 AllPoints Realty. Smart MLS
 - $749,9004 bd3 ba2.7k sqft1 Angelas Way, Burlington, CT 06013For SaleMLS ID #24191124, Steven A. Lucca, LPT Realty - IConn Team. Smart MLS
- $875,0004 bd4 ba3.9k sqft86 Washburn Road, Canton, CT 06019For SaleMLS ID #24203928, Catherine A. McCahill, William Pitt Sotheby's Int'l. Smart MLS
- $689,0004 bd3 ba2.6k sqft25 Wagon Hill Lane, Avon, CT 06001For SaleMLS ID #24206650, Lynn R. Graf, Berkshire Hathaway NE Prop.. Smart MLS
- $725,0004 bd3 ba3.1k sqft44 Chippenwood Lane, Bristol, CT 06010For SaleMLS ID #24205761, Don D. Sagarino, Coldwell Banker Realty. Smart MLS
- $799,9003 bd3 ba3.4k sqft33 Jacqueline Drive, Wolcott, CT 06716For SaleMLS ID #24180270, Sharon Sirois, Showcase Realty, Inc.. Smart MLS
- $699,9005 bd3 ba3.7k sqft33 Knob Hill Lane, Bristol, CT 06010For SaleMLS ID #24191328, Ryan D. Smith, Tier 1 Real Estate. Smart MLS
- $675,0004 bd3 ba3.5k sqft325 Westwood Road, Bristol, CT 06010For SaleMLS ID #24204385, Lauren Iraeta, KW Legacy Partners. Smart MLS
- $795,0004 bd3 ba3.1k sqft150 Sunset Ridge Road, Norfolk, CT 06058For SaleMLS ID #24171805, David Taylor, Elyse Harney Real Estate. Smart MLS
- $899,0006 bd5 ba3.4k sqft25 Grant Drive, Avon, CT 06001For SaleMLS ID #24206412, Lynda Cohn, Berkshire Hathaway NE Prop.. Smart MLS
- $699,9004 bd3 ba2.7k sqft68 Hart Street, Burlington, CT 06013For SaleMLS ID #24184715, Pia G. Ciccone, Berkshire Hathaway NE Prop.. Smart MLS
- $649,0004 bd4 ba3.7k sqft49 Ratlum Mountain Road, Barkhamsted, CT 06063For SaleMLS ID #24208176, Gennadiy Kholod, Coldwell Banker Realty. Smart MLS
- $649,9004 bd2 ba2.3k sqft15 Blueberry Lane, Burlington, CT 06013For SaleMLS ID #24204664, Dian Shreenauth, Vision Real Estate. Smart MLS
- $769,9004 bd4 ba3k sqft195 Town Line Highway, Watertown, CT 06795For SaleMLS ID #24178994, Ken Demirs, Regency Real Estate, LLC. Smart MLS
- $589,0004 bd2 ba2.6k sqft15 Village Lane, Burlington, CT 06013For SaleMLS ID #24203370, Karen Diamantes, Country Manor Realty. Smart MLS
- $625,0004 bd4 ba3.6k sqft16 Oakhurst Road, Simsbury, CT 06070For SaleMLS ID #24206866, Amy Mateus, Grace Group Realty LLC. Smart MLS
- $699,0004 bd4 ba3.8k sqft56 Larkspur Lane, Bristol, CT 06010For SaleMLS ID #24189217, Karen Diamantes, Country Manor Realty. Smart MLS
