Single Owner - Custom Built 3093sqft all Brick and Stone Colonial set on 6.11 estate like acres with heated in-ground swimming pool, pool house, basketball court, and plenty of parking. Potential for further development with additional 1 acre lot included. Quality construction includes hardwood, tile, and granite countertops throughout. Living room with Fireplace and crown molding. Dining room with simulated paneling and crown. 3 season room with indoor hottub. Eat-in-kitchen with granite and breakfast bar center island. Mudroom, laundry room and 1/2 bath. Upstairs Master suite with large space, 3 walk-in closets, and attached full bath 2nd and 3rd bedrooms both with walk in closets. full bath. Bonus room with skylight and vaulted ceilings. Expansive lower level recreation room. Unfinished wine cellar in basement. Sprawling lot with in-ground pool, basketball court that could potentially be repurposed for pickleball or other sports, gardens, bocce courts. Large paved area for parking. Covered brick patio perfect for entertaining in all weather. Strong mechanicals include central air, hydro air, central vac and 200 amp electrical. Make this your own family compound! Sale includes a total of 3 parcels consisting of 4.89 acres at 555 Davis St, 1 acre on D'agostino Dr, which may be an additional building lot, and .22 acres on Elena Dr. Buyer to do due diligence.
For sale
Price cut: $50K (9/25)
$864,900
555 Davis Street, Watertown, CT 06779
3beds
3,893sqft
Single Family Residence
Built in 1988
6.11 Acres Lot
$850,300 Zestimate®
$222/sqft
$-- HOA
What's special
Heated in-ground swimming poolPlenty of parkingBasketball courtPool house
- 57 days
- 715
- 40
Zillow last checked:
Listing updated:
Listed by:
John Donato Jr (203)695-4097,
Showcase Realty, Inc. 860-274-7000
Source: Smart MLS,MLS#: 24197147
Facts & features
Interior
Bedrooms & bathrooms
- Bedrooms: 3
- Bathrooms: 3
- Full bathrooms: 2
- 1/2 bathrooms: 1
Rooms
- Room types: Laundry
Primary bedroom
- Features: Full Bath, Walk-In Closet(s), Hardwood Floor
- Level: Upper
Bedroom
- Features: Ceiling Fan(s), Walk-In Closet(s), Hardwood Floor
- Level: Upper
Bedroom
- Features: Ceiling Fan(s), Walk-In Closet(s), Hardwood Floor
- Level: Upper
Bathroom
- Features: Remodeled, Tile Floor
- Level: Main
Bathroom
- Features: Granite Counters, Double-Sink, Tile Floor
- Level: Upper
Dining room
- Features: Tile Floor
- Level: Main
Kitchen
- Features: Breakfast Bar, Granite Counters, Kitchen Island, Tile Floor
- Level: Main
Living room
- Features: Fireplace, Hardwood Floor
- Level: Main
Other
- Features: Skylight, Vaulted Ceiling(s), Built-in Features
- Level: Upper
Rec play room
- Features: Built-in Features, Granite Counters, Tile Floor
- Level: Lower
Sun room
- Features: Ceiling Fan(s), Sliders, Tile Floor
- Level: Main
Heating
- Hydro Air, Oil
Cooling
- Central Air
Appliances
- Included: Oven/Range, Microwave, Refrigerator, Dishwasher, Water Heater
- Laundry: Main Level, Mud Room
Features
- Central Vacuum
- Windows: Thermopane Windows
- Basement: Full,Finished
- Attic: Pull Down Stairs
- Number of fireplaces: 1
Interior area
- Total structure area: 3,893
- Total interior livable area: 3,893 sqft
- Finished area above ground: 3,093
- Finished area below ground: 800
Property
Parking
- Total spaces: 3
- Parking features: Attached, Detached, Garage Door Opener
- Attached garage spaces: 3
Features
- Patio & porch: Patio
- Exterior features: Rain Gutters, Stone Wall
- Has private pool: Yes
- Pool features: Heated, In Ground
Lot
- Size: 6.11 Acres
- Features: Few Trees, Level
Details
- Additional structures: Pool House
- Parcel number: 915838
- Zoning: R125
Construction
Type & style
- Home type: SingleFamily
- Architectural style: Colonial,Tudor
- Property subtype: Single Family Residence
Materials
- Brick, Stone
- Foundation: Concrete Perimeter
- Roof: Asphalt
Condition
- New construction: No
- Year built: 1988
Utilities & green energy
- Sewer: Septic Tank
- Water: Well
Green energy
- Energy efficient items: Windows
Community & HOA
Community
- Subdivision: Oakville
HOA
- Has HOA: No
Location
- Region: Watertown
Financial & listing details
- Price per square foot: $222/sqft
- Tax assessed value: $389,480
- Annual tax amount: $11,700
- Date on market: 8/17/2026
Estimated market value
$850,300
$808,000 - $893,000
$3,346/mo
Price history
| Date | Event | Price |
|---|---|---|
| 9/25/2026 | Price change | $864,900-5.5%$222/sqft |
Source:  Smart MLS #24197147 Report a problem Smart MLS #24197147 Report a problem | ||
| 8/17/2026 | Listed for sale | $914,900+17.3%$235/sqft |
Source: Smart MLS #24197147 Report a problem | ||
| 3/1/2021 | Listing removed | -- |
Source: Smart MLS #170359241 Report a problem | ||
| 12/6/2020 | Listed for sale | $780,000$200/sqft |
Source: Smart MLS #170359241 Report a problem | ||
Public tax history
| Year | Property taxes | Tax assessment |
|---|---|---|
| 2025 | $11,700 +5.9% | $389,480 |
| 2024 | $11,050 -0.5% | $389,480 +29.2% |
| 2023 | $11,110 +5.5% | $301,400 |
| 2022 | $10,531 +1.1% | $301,400 |
| 2021 | $10,416 +4.1% | $301,400 |
| 2020 | $10,003 | $301,400 |
| 2019 | $10,003 -4% | $301,400 -2.9% |
| 2018 | $10,423 +5.4% | $310,300 |
| 2017 | $9,892 +3.2% | $310,300 |
| 2016 | $9,585 +2.6% | $310,300 |
| 2015 | $9,340 +3.4% | $310,300 |
| 2014 | $9,036 +9.5% | $310,300 -5.6% |
| 2013 | $8,250 +3.6% | $328,800 |
| 2012 | $7,967 +3.9% | $328,800 |
| 2011 | $7,668 +1.8% | $328,800 |
| 2010 | $7,533 +2.4% | $328,800 |
| 2009 | $7,359 -0.5% | $328,800 +8.3% |
| 2008 | $7,393 +7.2% | $303,600 |
| 2007 | $6,898 | $303,600 |
| 2006 | $6,898 +11.5% | $303,600 |
| 2004 | $6,184 +7% | $303,600 +36% |
| 2003 | $5,782 +5.5% | $223,160 |
| 2001 | $5,481 +10.4% | $223,160 -9.1% |
| 1995 | $4,964 | $245,630 |
Find assessor info on the county website
Monthly payment
Est. payment
Payment breakdown
Explore the cost of this home by adjusting the details. Changes won't be saved.Climate risks
Neighborhood: Oakville

Similar homes
- $874,9004 bd3 ba3.5k sqft193 Stoneybrook Lane, Watertown, CT 06795For Sale
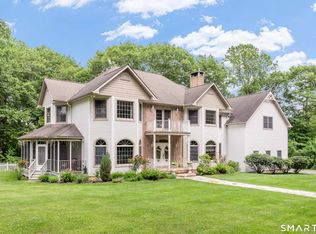
 MLS ID #24185421, Sarah C. Hull, Coldwell Banker Realty. Smart MLS
 - $799,9004 bd4 ba4.1k sqft112 Idlewood Road, Wolcott, CT 06716For Sale
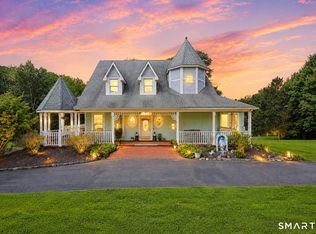 MLS ID #24201653, David Hughes, Century 21 AllPoints Realty. Smart MLS
 - $799,0004 bd3 ba4.1k sqft131 Woods Way Drive, Southbury, CT 06488For Sale
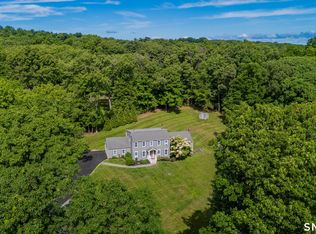 MLS ID #24157178, Jeffrey Boucher, Drakeley Real Estate, Inc.. Smart MLS
 - $769,9004 bd4 ba3k sqft195 Town Line Highway, Watertown, CT 06795For Sale
 MLS ID #24178994, Ken Demirs, Regency Real Estate, LLC. Smart MLS
 - $899,0003 bd3 ba2.9k sqft79 Sunset Lane, Washington, CT 06794For SaleMLS ID #24206191, Pat Catchpole, William Raveis Real Estate. Smart MLS
- $819,5003 bd4 ba2.8k sqft142 Second Hill Road, New Milford, CT 06776For SaleMLS ID #24194207, Ken P. Freundt, Coldwell Banker Realty. Smart MLS
- $650,0004 bd3 ba2.6k sqft263 Georgetown Drive, Watertown, CT 06795For SaleMLS ID #24202221, Stephen Briotti, Lamacchia Realty. Smart MLS
- $874,9004 bd3 ba4.5k sqft91 Idlewood Road, Wolcott, CT 06716For SaleMLS ID #24194808, Renee Lovley, Century 21 AllPoints Realty. Smart MLS
- $799,0006 bd4 ba5.8k sqft24 Scuppo Road, Woodbury, CT 06798For SaleMLS ID #24187148, David Hughes, Century 21 AllPoints Realty. Smart MLS
- $849,5003 bd3 ba2.7k sqft94 Tomlinson Road, Seymour, CT 06483For SaleMLS ID #24208465, Mary Amenda, William Pitt Sotheby's Int'l. Smart MLS
- $925,0004 bd4 ba4.3k sqft282 Laurelwood Lane, Southbury, CT 06488For SaleMLS ID #24197485, Bonnie Wilson, Berkshire Hathaway NE Prop.. Smart MLS
- $695,0004 bd4 ba2.5k sqft190 Charter Oak Drive, Watertown, CT 06795For SaleMLS ID #24186419, Stephen Briotti, Lamacchia Realty. Smart MLS
- $885,0003 bd3 ba2.6k sqft228 Burr Road, Southbury, CT 06488For SaleMLS ID #24187716, Bonnie Wilson, Berkshire Hathaway NE Prop.. Smart MLS
- $875,0004 bd3 ba2.8k sqft9-A New Bridge Road, Brookfield, CT 06804For SaleMLS ID #24202154, Hala Courgi, Berkshire Hathaway NE Prop.. Smart MLS
- $775,0004 bd3 ba3k sqft35 Nettleton Hollow Road, Bethlehem, CT 06751For SaleMLS ID #24194494, Andree Gabathuler, Coldwell Banker Realty. Smart MLS
- $739,0006 bd5 ba4.2k sqft25 Bonnie Vu Lane, New Milford, CT 06776For SaleMLS ID #24201508, Lorraine Amaral, William Pitt Sotheby's Int'l. Smart MLS
- $900,0004 bd3 ba4.6k sqft211 Cooper Hill Road, Southbury, CT 06488For SaleMLS ID #24203273, Keith B. Evans, William Raveis Real Estate. Smart MLS
- $674,9004 bd3 ba3.5k sqft61 Greenbriar Road, Oxford, CT 06478For SaleMLS ID #24204189, Robert J. Van Egghen, Fiorelli Realty, LLC. Smart MLS
- $639,0003 bd3 ba3.1k sqft70 Pine Hollow Drive, Middlebury, CT 06762For SaleMLS ID #24185515, Simonne E. Corriveau, KW Legacy Partners. Smart MLS
- $875,0004 bd5 ba5.1k sqft1932 Hartford Turnpike, North Haven, CT 06473For SaleMLS ID #24191758, Kashif Akbar, KW Legacy Partners. Smart MLS
