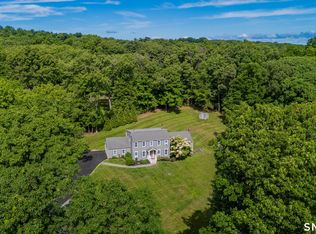
Impressive and spacious 5,815 sq. ft. well maintained residence with BRAND NEW ROOF (installed 1/15/26) offering exceptional one-level living with 6 bedrooms, 4 full bathrooms, and an oversized heated 3-car garage. A welcoming 12' x 9' slate-floor foyer introduces the home and leads to generously proportioned living spaces designed for both everyday comfort and entertaining. The oversized formal dining room provides an impressive setting for large gatherings, while the well-appointed kitchen features granite countertops, a casual eat-in area, double Viking ovens, a Viking 6-burner cooktop, and Miele dishwasher. Two fireplaces add warmth and character throughout the home, while a whole-house sound system enhances both indoor and outdoor entertaining. The expansive 37' x 23' heated three-car garage offers abundant room for vehicles, storage, hobbies, or workshop space, feel secure with a whole house generator. Outdoors, enjoy a large slate patio entertainment area complete with a wood-fired grill, overlooking a spacious, level yard with plenty of room for recreation and gatherings. With six bedrooms, expansive living areas, quality amenities, and the convenience of true one-level living, this distinctive Woodbury property offers an exceptional combination of space, comfort, and versatility. A truly distinctive feature of this exceptional residence, the expansive, bright sunroom offers the ambiance and versatility of a private resort retreat. Surrounded by natural light, this impressive space is beautifully suited as a sophisticated solarium, wellness and fitness studio, recreation room, or grand gathering space for family and guests. Adding to its remarkable potential, an indoor inground swimming pool remains in place beneath the custom-built hardwood flooring. The pool's mechanical equipment are conveniently located in a dedicated utility room off the garage, presenting an exciting opportunity for a future owner to explore restoring this space to its original indoor pool setting. Imagine creating your own year-round private oasis for swimming, relaxation, fitness, and entertaining-all within the comfort of home. Refer to the digitally staged photo for a conceptual representation of the indoor pool uncovered and restored.
For sale
$825,000
24 Scuppo Road, Woodbury, CT 06798
6beds
5,815sqft
Single Family Residence
Built in 1960
2.18 Acres Lot
$794,900 Zestimate®
$142/sqft
$-- HOA
What's special
Two fireplacesGenerously proportioned living spacesExpansive bright sunroomOversized formal dining roomSpacious level yardGranite countertopsWell-appointed kitchen
- 6 days
- 567
- 43
Zillow last checked:
Listing updated:
Listed by:
David Hughes (203)525-7806,
Century 21 AllPoints Realty 860-621-8378
Source: Smart MLS,MLS#: 24187148
Facts & features
Interior
Bedrooms & bathrooms
- Bedrooms: 6
- Bathrooms: 4
- Full bathrooms: 3
- 1/2 bathrooms: 1
Rooms
- Room types: Bonus Room, Exercise Room, Solarium
Primary bedroom
- Features: Fireplace, Full Bath, Walk-In Closet(s), Wall/Wall Carpet, Tile Floor
- Level: Main
- Area: 330 Square Feet
- Dimensions: 15 x 22
Primary bedroom
- Features: High Ceilings, Bedroom Suite, Full Bath, Stall Shower, Walk-In Closet(s), Wall/Wall Carpet
- Level: Upper
- Area: 405 Square Feet
- Dimensions: 15 x 27
Bedroom
- Features: Walk-In Closet(s), Wall/Wall Carpet
- Level: Main
- Area: 176 Square Feet
- Dimensions: 11 x 16
Bedroom
- Features: Full Bath, Wall/Wall Carpet
- Level: Main
- Area: 156 Square Feet
- Dimensions: 12 x 13
Bedroom
- Features: Walk-In Closet(s), Wall/Wall Carpet
- Level: Main
- Area: 165 Square Feet
- Dimensions: 11 x 15
Bedroom
- Features: Wall/Wall Carpet
- Level: Main
- Area: 160 Square Feet
- Dimensions: 10 x 16
Dining room
- Features: Ceiling Fan(s), Wet Bar, French Doors, Patio/Terrace, Tile Floor
- Level: Main
- Area: 325 Square Feet
- Dimensions: 13 x 25
Family room
- Features: Ceiling Fan(s), Wall/Wall Carpet
- Level: Main
- Area: 330 Square Feet
- Dimensions: 15 x 22
Kitchen
- Features: Breakfast Bar, Ceiling Fan(s), Granite Counters, Eating Space, Tile Floor
- Level: Main
- Area: 264 Square Feet
- Dimensions: 12 x 22
Living room
- Features: Fireplace
- Level: Main
- Area: 416 Square Feet
- Dimensions: 16 x 26
Sun room
- Features: Hardwood Floor, Tile Floor
- Level: Main
- Area: 552 Square Feet
- Dimensions: 23 x 24
Heating
- Hot Water, Propane
Cooling
- Ceiling Fan(s), Central Air, Zoned
Appliances
- Included: Gas Cooktop, Oven, Microwave, Range Hood, Refrigerator, Dishwasher, Washer, Dryer, Water Heater, Tankless Water Heater
- Laundry: Main Level, Mud Room
Features
- Sound System, Wired for Data, Wired for Sound
- Basement: Full,Unfinished,Storage Space,Interior Entry,Concrete
- Attic: Storage,Floored,Pull Down Stairs
- Number of fireplaces: 2
Interior area
- Total structure area: 5,815
- Total interior livable area: 5,815 sqft
- Finished area above ground: 5,815
Property
Parking
- Total spaces: 12
- Parking features: Attached, Paved, Driveway, Garage Door Opener, Private, Circular Driveway
- Attached garage spaces: 3
- Has uncovered spaces: Yes
Accessibility
- Accessibility features: 32" Minimum Door Widths, 60" Turning Radius, Accessible Bath, Hard/Low Nap Floors, Multiple Entries/Exits
Features
- Patio & porch: Patio
- Exterior features: Garden, Underground Sprinkler
Lot
- Size: 2.18 Acres
- Features: Few Trees, Level
Details
- Parcel number: 935331
- Zoning: OS60
Construction
Type & style
- Home type: SingleFamily
- Architectural style: Ranch
- Property subtype: Single Family Residence
Materials
- Shake Siding, Stone, Stucco
- Foundation: Concrete Perimeter
- Roof: Asphalt
Condition
- New construction: No
- Year built: 1960
Utilities & green energy
- Sewer: Septic Tank
- Water: Well
Community & HOA
Community
- Security: Security System
HOA
- Has HOA: No
Location
- Region: Woodbury
Financial & listing details
- Price per square foot: $142/sqft
- Tax assessed value: $594,650
- Annual tax amount: $14,890
- Date on market: 9/19/2026
Estimated market value
$794,900
$755,000 - $835,000
$6,744/mo
Price history
| Date | Event | Price |
|---|---|---|
| 9/19/2026 | Listed for sale | $825,000$142/sqft |
Source:  Smart MLS #24187148 Report a problem Smart MLS #24187148 Report a problem | ||
| 9/10/2026 | Listing removed | $825,000$142/sqft |
Source: Smart MLS #24187148 Report a problem | ||
| 8/12/2026 | Listed for sale | $825,000+50%$142/sqft |
Source: Smart MLS #24187148 Report a problem | ||
| 10/30/2006 | Sold | $550,000-24.1%$95/sqft |
Source: Smart MLS #L116579 Report a problem | ||
| 12/2/2005 | Sold | $724,500+46.4%$125/sqft |
Source: Public Record Report a problem | ||
| 5/15/2001 | Sold | $495,000+161.9%$85/sqft |
Source: Smart MLS #W1000049 Report a problem | ||
| 10/31/1997 | Sold | $189,000$33/sqft |
Source: Smart MLS #97025019 Report a problem | ||
Public tax history
| Year | Property taxes | Tax assessment |
|---|---|---|
| 2025 | $14,046 +1.9% | $594,650 |
| 2024 | $13,778 +12.1% | $594,650 +40.6% |
| 2023 | $12,289 -0.4% | $422,880 |
| 2022 | $12,335 | $422,880 |
| 2021 | $12,335 | $422,880 |
| 2020 | $12,335 | $422,880 |
| 2019 | $12,335 -1.8% | $422,880 -10.5% |
| 2018 | $12,557 -2.1% | $472,440 |
| 2017 | $12,831 +3.3% | $472,440 |
| 2016 | $12,420 +0.8% | $472,440 |
| 2015 | $12,317 +1.5% | $472,440 |
| 2014 | $12,137 +6.7% | $472,440 -2.8% |
| 2013 | $11,373 -2.6% | $486,040 +0.9% |
| 2012 | $11,672 +7.9% | $481,700 |
| 2011 | $10,819 +4.7% | $481,700 |
| 2010 | $10,332 +1.5% | $481,700 |
| 2009 | $10,178 -13.3% | $481,700 -0.1% |
| 2008 | $11,745 +1.6% | $482,330 |
| 2007 | $11,557 +5.1% | $482,330 |
| 2006 | $10,992 -7% | $482,330 -12.6% |
| 2005 | $11,823 | $551,950 |
| 2004 | $11,823 +87.6% | $551,950 +138.6% |
| 2003 | $6,303 +48.7% | $231,300 +6.2% |
| 1997 | $4,238 | $217,880 |
Find assessor info on the county website
Monthly payment
Est. payment
Payment breakdown
Explore the cost of this home by adjusting the details. Changes won't be saved.Climate risks
Neighborhood: 06798
Nearby schools
Schools provided by the listing agent
- High: Nonnewaug
Source: Smart MLS. This data may not be complete. We recommend contacting the local school district to confirm school assignments for this home.
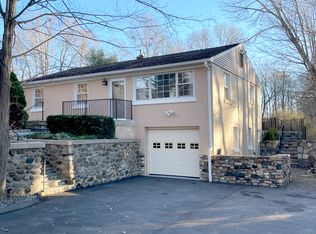
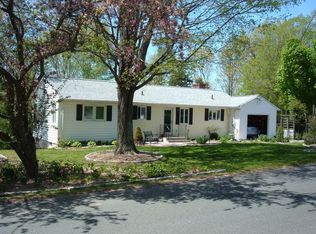
Similar homes
- $824,9005 bd4 ba3.5k sqft400 Beacon Hill Drive, Cheshire, CT 06410For Sale
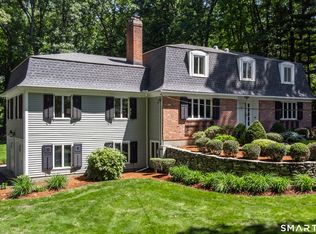
 MLS ID #24176902, Philip A. Giampietro, Coldwell Banker Realty. Smart MLS
 - $850,0004 bd2 ba4.8k sqft1917 Main Street North, Woodbury, CT 06798For Sale
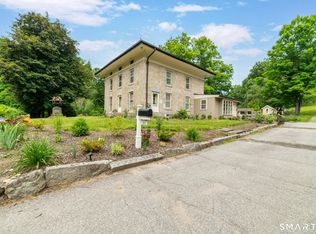 MLS ID #24183601, Amy Lapierre, Coldwell Banker Realty. Smart MLS
 - $729,9004 bd3 ba2.9k sqft16 Cedar Grove Road, Southbury, CT 06488For Sale
 MLS ID #24191218, Pam Famiglietti, William Raveis Real Estate. Smart MLS
 - $799,0004 bd3 ba4.1k sqft131 Woods Way Drive, Southbury, CT 06488For Sale
 MLS ID #24157178, Jeffrey Boucher, Drakeley Real Estate, Inc.. Smart MLS
 - $729,9005 bd4 ba3.2k sqft1302 Old Waterbury Road, Southbury, CT 06488For SaleMLS ID #24204001, Marian Van Egas, Berkshire Hathaway NE Prop.. Smart MLS
- $900,0004 bd3 ba4.6k sqft211 Cooper Hill Road, Southbury, CT 06488For SaleMLS ID #24203273, Keith B. Evans, William Raveis Real Estate. Smart MLS
- $899,0004 bd4 ba4.5k sqft17 Curtis Drive, Sherman, CT 06784For SaleMLS ID #24204636, Shaylene Neumann, Houlihan Lawrence. Smart MLS
- $995,0004 bd4 ba4.1k sqft245 Grey Rock Road, Southbury, CT 06488For SaleMLS ID #24201000, Mustafa Muaremi, Coldwell Banker Realty. Smart MLS
- $775,0004 bd3 ba3k sqft35 Nettleton Hollow Road, Bethlehem, CT 06751For SaleMLS ID #24194494, Andree Gabathuler, Coldwell Banker Realty. Smart MLS
- $850,0004 bd3 ba3.9k sqft10 Pearl Street, Newtown, CT 06482For SaleMLS ID #24201213, Danielle Valenti, Compass Connecticut, LLC. Smart MLS
- $925,0004 bd4 ba4.3k sqft282 Laurelwood Lane, Southbury, CT 06488For SaleMLS ID #24197485, Bonnie Wilson, Berkshire Hathaway NE Prop.. Smart MLS
- $929,0003 bd3 ba2.9k sqft79 Sunset Lane, Washington, CT 06794For SaleMLS ID #24206191, Pat Catchpole, William Raveis Real Estate. Smart MLS
- $979,9004 bd5 ba4.2k sqft9 Whitehall Court, Middlebury, CT 06762For SaleMLS ID #24204911, Tracy Wilson, Lamacchia Realty. Smart MLS
- $925,0004 bd4 ba4.5k sqft32 Yogananda Street, Newtown, CT 06482For SaleMLS ID #24201485, Andy Sachs, Compass Connecticut, LLC. Smart MLS
- $769,9004 bd4 ba3k sqft195 Town Line Highway, Watertown, CT 06795For SaleMLS ID #24178994, Ken Demirs, Regency Real Estate, LLC. Smart MLS
- $864,9003 bd3 ba3.8k sqft555 Davis Street, Watertown, CT 06779For SaleMLS ID #24197147, John Donato Jr, Showcase Realty, Inc.. Smart MLS
- $785,0003 bd3 ba3k sqft60 Rowledge Pond Road, Monroe, CT 06468For SaleMLS ID #24194902, Cory Neumann, Houlihan Lawrence. Smart MLS
- $785,0004 bd3 ba3.1k sqft15 Mountain Manor Road, Newtown, CT 06482For SaleMLS ID #24189071, Katie Keogler, Compass Connecticut, LLC. Smart MLS
- $920,0004 bd3 ba4.2k sqft6 Little Valley Road, Oxford, CT 06478For SaleMLS ID #24203185, Brian Kubeck, Coldwell Banker Realty. Smart MLS
- $799,9004 bd4 ba4.1k sqft112 Idlewood Road, Wolcott, CT 06716For SaleMLS ID #24201653, David Hughes, Century 21 AllPoints Realty. Smart MLS
