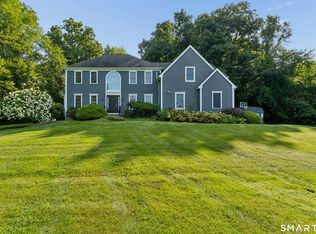
Welcome to 211 Cooper Hill Road, a magnificent 4-5 bedroom colonial set on 1.43 beautifully landscaped acres in one of Southbury's most coveted cul-de-sac neighborhoods. Freshly painted and better than ever, this home now offers an outdoor living experience to match its refined interior, anchored by a heated saltwater inground pool, hot tub, and a private pool house with its own half bath. Step inside to a welcoming two-story foyer with custom millwork leading to an updated eat-in granite kitchen with stainless appliances, tiled backsplash, large island, custom cabinetry, second sink, and pantry. The adjoining family room features a cathedral ceiling, dual skylights, and a cozy gas fireplace. A private office with French doors, formal dining room, and living room, all with hardwood floors, complete the first level. Upstairs, an interior balcony leads to a luxurious primary suite with walk-in closet, double sink vanity, and soaking jetted tub. Three to four additional bedrooms, including a bonus room easily used as a fifth bedroom, offer flexibility for family or guests. The professionally finished lower level adds roughly 1,400 square feet of living space, featuring a professional home gym and a billiards area, along with abundant storage. Outside, the expansive deck overlooks flat, landscaped acreage framed by stone walls, while the pool, hot tub, and pool house create a true backyard retreat. Move-in ready and thoughtfully upgraded throughout, 211 Cooper Hill Road is a rare opportunity in New England Hills. Schedule your private showing today.
For sale
$900,000
211 Cooper Hill Road, Southbury, CT 06488
4beds
4,622sqft
Single Family Residence
Built in 1997
1.43 Acres Lot
$-- Zestimate®
$195/sqft
$-- HOA
What's special
- 26 days
- 1,474
- 102
Zillow last checked:
Listing updated:
Listed by:
Keith Evans Team,
Keith B. Evans (203)733-4212,
William Raveis Real Estate 203-794-9494
Source: Smart MLS,MLS#: 24203273
Facts & features
Interior
Bedrooms & bathrooms
- Bedrooms: 4
- Bathrooms: 3
- Full bathrooms: 2
- 1/2 bathrooms: 1
Rooms
- Room types: Laundry
Primary bedroom
- Features: Skylight, Ceiling Fan(s), Full Bath, Hydro-Tub, Walk-In Closet(s), Wall/Wall Carpet
- Level: Upper
- Area: 221 Square Feet
- Dimensions: 17 x 13
Bedroom
- Features: Wall/Wall Carpet
- Level: Upper
- Area: 154 Square Feet
- Dimensions: 14 x 11
Bedroom
- Features: Wall/Wall Carpet
- Level: Upper
- Area: 132 Square Feet
- Dimensions: 12 x 11
Bedroom
- Features: Wall/Wall Carpet
- Level: Upper
- Area: 121 Square Feet
- Dimensions: 11 x 11
Bathroom
- Features: Tile Floor
- Level: Upper
Dining room
- Features: High Ceilings, Hardwood Floor
- Level: Main
- Area: 156 Square Feet
- Dimensions: 13 x 12
Family room
- Features: Balcony/Deck, Cathedral Ceiling(s), Ceiling Fan(s), Gas Log Fireplace, Hardwood Floor
- Level: Main
- Area: 280 Square Feet
- Dimensions: 20 x 14
Kitchen
- Features: Granite Counters, Wet Bar, Eating Space, Pantry, Sliders, Hardwood Floor
- Level: Main
- Area: 247 Square Feet
- Dimensions: 13 x 19
Living room
- Features: High Ceilings, Hardwood Floor
- Level: Main
- Area: 221 Square Feet
- Dimensions: 17 x 13
Office
- Features: French Doors, Hardwood Floor
- Level: Main
- Area: 132 Square Feet
- Dimensions: 11 x 12
Rec play room
- Features: Wall/Wall Carpet
- Level: Lower
Heating
- Hydro Air, Oil, Propane
Cooling
- Central Air
Appliances
- Included: Dishwasher, Dryer, Electric Cooktop, Microwave, Refrigerator, Oven, Washer
- Laundry: Main Level
Features
- Open Floorplan
- Doors: Storm Door(s)
- Basement: Full,Finished
- Attic: Pull Down Stairs
- Number of fireplaces: 1
Interior area
- Total structure area: 4,622
- Total interior livable area: 4,622 sqft
- Finished area above ground: 3,222
- Finished area below ground: 1,400
Property
Parking
- Total spaces: 2
- Parking features: Attached, Garage Door Opener
- Attached garage spaces: 2
Features
- Patio & porch: Deck
- Exterior features: Stone Wall
Lot
- Size: 1.43 Acres
- Features: Subdivided, Few Trees, Level, Cul-De-Sac
Details
- Parcel number: 1331057
- Zoning: R-60
Construction
Type & style
- Home type: SingleFamily
- Architectural style: Colonial
- Property subtype: Single Family Residence
Materials
- Clapboard
- Foundation: Concrete Perimeter
- Roof: Asphalt,Shingle
Condition
- New construction: No
- Year built: 1997
Utilities & green energy
- Sewer: Septic Tank
- Water: Well
- Utilities for property: Cable Available
Green energy
- Energy efficient items: Ridge Vents, Doors
Community & HOA
Community
- Features: Golf, Health Club, Library, Medical Facilities, Park
HOA
- Has HOA: No
Location
- Region: Southbury
Financial & listing details
- Price per square foot: $195/sqft
- Tax assessed value: $463,260
- Annual tax amount: $11,767
- Date on market: 9/2/2026
Estimated market value
Not available
Estimated sales range
Not available
Not available
Price history
| Date | Event | Price |
|---|---|---|
| 9/9/2026 | Listed for sale | $900,000+74.8%$195/sqft |
Source:  Smart MLS #24203273 Report a problem Smart MLS #24203273 Report a problem | ||
| 6/23/2017 | Sold | $515,000-2.6%$111/sqft |
Source: Smart MLS #F10205975 Report a problem | ||
| 4/1/2017 | Pending sale | $529,000$114/sqft |
Source: William Pitt Sotheby's International Realty #99178536 Report a problem | ||
| 3/24/2017 | Listed for sale | $529,000+12.6%$114/sqft |
Source: William Pitt Sotheby's International Realty #99178536 Report a problem | ||
| 3/3/2003 | Sold | $469,900+13.3%$102/sqft |
Source: Public Record Report a problem | ||
| 9/30/1999 | Sold | $414,900+17.5%$90/sqft |
Source: Smart MLS #98051180 Report a problem | ||
| 6/3/1997 | Sold | $353,000$76/sqft |
Source: Public Record Report a problem | ||
Public tax history
| Year | Property taxes | Tax assessment |
|---|---|---|
| 2025 | $11,211 +2.5% | $463,260 |
| 2024 | $10,933 +4.9% | $463,260 |
| 2023 | $10,423 +5% | $463,260 +33.6% |
| 2022 | $9,931 -2.3% | $346,770 |
| 2021 | $10,160 0% | $346,770 +7.9% |
| 2020 | $10,160 +8.6% | $321,420 |
| 2019 | $9,353 +0.3% | $321,420 |
| 2018 | $9,321 -7.2% | $321,420 -6.2% |
| 2017 | $10,041 +3.2% | $342,690 |
| 2015 | $9,732 +2.9% | $342,690 |
| 2014 | $9,458 +4.5% | $342,690 |
| 2013 | $9,047 +9.9% | $342,690 -11.8% |
| 2012 | $8,235 -0.9% | $388,440 |
| 2011 | $8,313 -0.5% | $388,440 |
| 2010 | $8,351 +2.9% | $388,440 |
| 2009 | $8,118 -1% | $388,440 |
| 2008 | $8,196 -0.9% | $388,440 +19.3% |
| 2007 | $8,267 +3.6% | $325,470 +2.4% |
| 2006 | $7,977 +5% | $317,810 |
| 2005 | $7,596 +13.8% | $317,810 |
| 2003 | $6,674 +12.9% | $317,810 +31.8% |
| 2001 | $5,909 | $241,200 |
Find assessor info on the county website
Monthly payment
Est. payment
Payment breakdown
Explore the cost of this home by adjusting the details. Changes won't be saved.Climate risks
Neighborhood: 06488
Nearby schools
Schools provided by the listing agent
- Elementary: Pomperaug
- High: Pomperaug
Source: Smart MLS. This data may not be complete. We recommend contacting the local school district to confirm school assignments for this home.
Similar homes
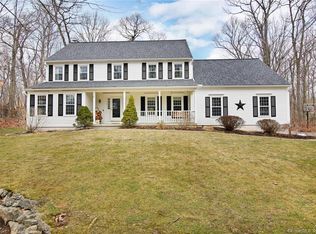
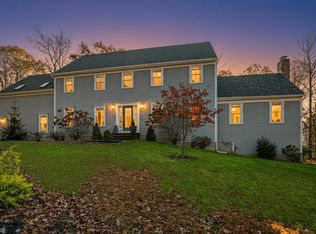
- $925,0004 bd4 ba4.3k sqft282 Laurelwood Lane, Southbury, CT 06488For Sale
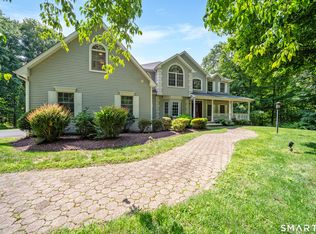
 MLS ID #24197485, Bonnie Wilson, Berkshire Hathaway NE Prop.. Smart MLS
 - $995,0004 bd4 ba4.1k sqft245 Grey Rock Road, Southbury, CT 06488For Sale
 MLS ID #24201000, Mustafa Muaremi, Coldwell Banker Realty. Smart MLS
 - $885,0003 bd3 ba2.6k sqft228 Burr Road, Southbury, CT 06488For Sale
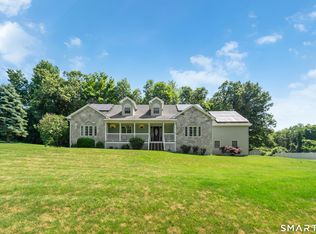 MLS ID #24187716, Bonnie Wilson, Berkshire Hathaway NE Prop.. Smart MLS
 - $925,0004 bd4 ba4.5k sqft32 Yogananda Street, Newtown, CT 06482For Sale
 MLS ID #24201485, Andy Sachs, Compass Connecticut, LLC. Smart MLS
 - $1,099,0004 bd3 ba2.4k sqft126 Bucks Hill Road, Southbury, CT 06488For SaleMLS ID #24205863, Beth Hawley, Berkshire Hathaway NE Prop.. Smart MLS
- $659,0004 bd3 ba2.5k sqft347 Lakeside Road, Southbury, CT 06488For SaleMLS ID #24207006, Christine Aquila, Coldwell Banker Realty. Smart MLS
- $799,0004 bd3 ba4.1k sqft131 Woods Way Drive, Southbury, CT 06488For SaleMLS ID #24157178, Jeffrey Boucher, Drakeley Real Estate, Inc.. Smart MLS
- $995,0004 bd4 ba4.1k sqft282 Tepi Drive, Southbury, CT 06488For SaleMLS ID #24185054, David Aurigemma, Regency Real Estate, LLC. Smart MLS
- $715,0004 bd3 ba2.5k sqft151 Lantern Park Lane South, Southbury, CT 06488For SaleMLS ID #24191111, Patti Guarantano, William Pitt Sotheby's Int'l. Smart MLS
- $850,0004 bd3 ba3.9k sqft10 Pearl Street, Newtown, CT 06482For SaleMLS ID #24201213, Danielle Valenti, Compass Connecticut, LLC. Smart MLS
- $729,9005 bd4 ba3.2k sqft1302 Old Waterbury Road, Southbury, CT 06488For SaleMLS ID #24204001, Marian Van Egas, Berkshire Hathaway NE Prop.. Smart MLS
- $998,0004 bd3 ba2.5k sqft336 South Street, Roxbury, CT 06783For SaleMLS ID #24196812, Karen Gilmore, Redfin Corporation. Smart MLS
- $785,0004 bd3 ba3.1k sqft15 Mountain Manor Road, Newtown, CT 06482For SaleMLS ID #24189071, Katie Keogler, Compass Connecticut, LLC. Smart MLS
- $924,9005 bd4 ba4.4k sqft64 Grist Mill Road, Monroe, CT 06468For SaleMLS ID #24191881, Tanya Uhelsky, Century 21 AllPoints Realty. Smart MLS
- $1,180,0004 bd4 ba6.1k sqft126 Sunset Ridge, Southbury, CT 06488For SaleMLS ID #24200836, Vanessa DaSilva Lopes, William Raveis Real Estate. Smart MLS
- $1,250,0004 bd5 ba2.5k sqft40 Great Ring Rd, Sandy Hook, CT 06482For Sale
 MLS ID #125939, Suzette Kraus, Compass Connecticut, LLC. Greenwich MLS, Inc.
 - $885,0004 bd3 ba2.4k sqft17-D Butterfield Road, Newtown, CT 06470For SaleMLS ID #24185462, Jill Wolowitz, Berkshire Hathaway NE Prop.. Smart MLS
- $825,0006 bd4 ba5.8k sqft24 Scuppo Road, Woodbury, CT 06798For SaleMLS ID #24187148, David Hughes, Century 21 AllPoints Realty. Smart MLS
- $1,025,0004 bd3 ba3.9k sqft2 Pond View Drive, Newtown, CT 06470For SaleMLS ID #24194267, Danielle Valenti, Compass Connecticut, LLC. Smart MLS
- $919,0004 bd4 ba3.1k sqft37 Jenny Lane #2, Oxford, CT 06478For SaleMLS ID #24187521, Margi A. Vance, Fiorelli Realty, LLC. Smart MLS
