Beautiful like-new colonial on rare 2.26 private acres! This 4-year-young home blends timeless charm with modern comforts, perfectly situated on a private, fully fenced, and professionally landscaped lot with irrigation. The property showcases lush perennials, fruit trees, and expansive outdoor living areas including patios and a custom firepit - ideal for relaxing or entertaining. Inside, you'll find spacious, light-filled rooms with 9-foot ceilings and large windows throughout. The main level features a versatile living room or office, a formal dining room, powder room and a bright, open family room with a gas fireplace. The kitchen offers a generous dining area with picturesque views of the park-like yard and sliders leading to the deck. Upstairs are 4 spacious bedrooms, 2 full baths and a convenient laundry room. The primary suite is a dream retreat - complete with a large walk-in closet and a luxurious bath featuring a soaking tub and marble-tiled shower. Gleaming hardwood floors run throughout, and the freshly painted interior provides a crisp, updated feel. The partially finished basement offers flexible additional living space - perfect for a home office, gym, playroom, or potential in-law setup - with windows and sliders to the exterior patio. Set in a peaceful, private location with easy access to the train station, commuter routes, shopping, town beaches and parks including popular Boothe and Roosevelt parks nearby. This home and location have it all. Extensive list of included items that convey with home. Join us for open houses Saturday 7/11 and Sunday 7/12!
For sale
Price cut: $70K (7/1)
$1,045,000
450 James Farm Road, Stratford, CT 06614
4beds
3,028sqft
Single Family Residence
Built in 2021
2.26 Acres Lot
$-- Zestimate®
$345/sqft
$-- HOA
What's special
Convenient laundry roomFruit treesLush perennialsFormal dining room
- 144 days
- 635
- 35
Zillow last checked:
Listing updated:
Listed by:
Fowler Sakey Team at Coldwell Banker Realty,
Carrie Sakey (203)521-1119,
Coldwell Banker Realty 203-254-7100,
Co-Listing Agent: Catherine Cardell Yarmosh 203-400-1052,
Coldwell Banker Realty
Source: Smart MLS,MLS#: 24171659
Facts & features
Interior
Bedrooms & bathrooms
- Bedrooms: 4
- Bathrooms: 3
- Full bathrooms: 2
- 1/2 bathrooms: 1
Rooms
- Room types: Laundry
Primary bedroom
- Features: Hardwood Floor
- Level: Upper
- Area: 247 Square Feet
- Dimensions: 13 x 19
Bedroom
- Features: High Ceilings, Hardwood Floor
- Level: Upper
- Area: 576 Square Feet
- Dimensions: 24 x 24
Bedroom
- Features: High Ceilings, Hardwood Floor
- Level: Upper
- Area: 169 Square Feet
- Dimensions: 13 x 13
Bedroom
- Features: Palladian Window(s), High Ceilings, Hardwood Floor
- Level: Upper
- Area: 182 Square Feet
- Dimensions: 13 x 14
Primary bathroom
- Features: Quartz Counters, Double-Sink, Full Bath, Stall Shower, Walk-In Closet(s), Tile Floor
- Level: Upper
- Area: 110 Square Feet
- Dimensions: 10 x 11
Bathroom
- Features: Hardwood Floor
- Level: Main
- Area: 24 Square Feet
- Dimensions: 4 x 6
Bathroom
- Features: Tub w/Shower, Tile Floor
- Level: Upper
- Area: 40 Square Feet
- Dimensions: 5 x 8
Dining room
- Features: High Ceilings, Hardwood Floor
- Level: Main
- Area: 168 Square Feet
- Dimensions: 12 x 14
Family room
- Features: 2 Story Window(s), High Ceilings, Fireplace, Hardwood Floor
- Level: Main
- Area: 322 Square Feet
- Dimensions: 14 x 23
Kitchen
- Features: High Ceilings, Breakfast Bar, Granite Counters, Dining Area, Sliders, Hardwood Floor
- Level: Main
- Area: 350 Square Feet
- Dimensions: 14 x 25
Living room
- Features: High Ceilings, Hardwood Floor
- Level: Main
- Area: 196 Square Feet
- Dimensions: 14 x 14
Rec play room
- Features: Patio/Terrace, Sliders, Laminate Floor
- Level: Lower
- Area: 858 Square Feet
- Dimensions: 26 x 33
Heating
- Forced Air, Propane
Cooling
- Central Air
Appliances
- Included: Oven/Range, Microwave, Freezer, Dishwasher, Washer, Dryer, Wine Cooler, Water Heater, Tankless Water Heater
- Laundry: Upper Level
Features
- Smart Thermostat
- Doors: French Doors
- Basement: Full,Storage Space,Partially Finished
- Attic: None
- Number of fireplaces: 1
Interior area
- Total structure area: 3,028
- Total interior livable area: 3,028 sqft
- Finished area above ground: 3,028
Property
Parking
- Total spaces: 2
- Parking features: Attached, Garage Door Opener
- Attached garage spaces: 2
Features
- Patio & porch: Patio, Deck
- Exterior features: Rain Gutters, Lighting, Fruit Trees, Garden, Underground Sprinkler
- Waterfront features: Beach Access
Lot
- Size: 2.26 Acres
- Features: Secluded, Rear Lot, Wooded
Details
- Additional structures: Shed(s)
- Parcel number: 2483043
- Zoning: RS-1
Construction
Type & style
- Home type: SingleFamily
- Architectural style: Colonial
- Property subtype: Single Family Residence
Materials
- Vinyl Siding
- Foundation: Concrete Perimeter
- Roof: Asphalt
Condition
- New construction: No
- Year built: 2021
Utilities & green energy
- Sewer: Septic Tank
- Water: Well
- Utilities for property: Cable Available
Community & HOA
Community
- Features: Golf, Health Club, Library, Medical Facilities, Park, Playground
- Security: Security System
- Subdivision: Oronoque
HOA
- Has HOA: No
Location
- Region: Stratford
Financial & listing details
- Price per square foot: $345/sqft
- Tax assessed value: $425,530
- Annual tax amount: $17,106
- Date on market: 5/1/2026
Estimated market value
Not available
Estimated sales range
Not available
Not available
Price history
| Date | Event | Price |
|---|---|---|
| 7/1/2026 | Price change | $1,045,000-6.3%$345/sqft |
Source:  Smart MLS #24171659 Report a problem Smart MLS #24171659 Report a problem | ||
| 6/1/2026 | Price change | $1,114,999-14.2%$368/sqft |
Source: Smart MLS #24171659 Report a problem | ||
| 5/1/2026 | Listed for sale | $1,299,000$429/sqft |
Source: Smart MLS #24171659 Report a problem | ||
| 5/1/2026 | Listing removed | $1,299,000$429/sqft |
Source: Smart MLS #24136279 Report a problem | ||
| 11/6/2025 | Listed for sale | $1,299,000+73.4%$429/sqft |
Source: Smart MLS #24136279 Report a problem | ||
| 12/15/2021 | Sold | $749,000$247/sqft |
Source: Smart MLS #170351275 Report a problem | ||
| 11/14/2021 | Contingent | $749,000$247/sqft |
Source: Smart MLS #170351275 Report a problem | ||
| 4/20/2021 | Listed for sale | $749,000+19.1%$247/sqft |
Source: Smart MLS #170351275 Report a problem | ||
| 4/7/2021 | Listing removed | -- |
Source: Smart MLS #170351275 Report a problem | ||
| 3/31/2021 | Listed for sale | $629,000$208/sqft |
Source: Smart MLS #170351275 Report a problem | ||
| 1/14/2021 | Listing removed | -- |
Source:  Smart MLS Report a problem Smart MLS Report a problem | ||
| 10/29/2020 | Listed for sale | $629,000+31350%$208/sqft |
Source: Coldwell Banker Realty #170351275 Report a problem | ||
| 10/27/2009 | Sold | $2,000$1/sqft |
Source: Public Record Report a problem | ||
Public tax history
| Year | Property taxes | Tax assessment |
|---|---|---|
| 2025 | $17,106 | $425,530 |
| 2024 | $17,106 | $425,530 |
| 2023 | $17,106 +1.9% | $425,530 |
| 2022 | $16,791 +290.9% | $425,530 +290.9% |
| 2021 | $4,296 -0.4% | $108,850 |
| 2020 | $4,315 +2.8% | $108,850 +3.4% |
| 2019 | $4,198 -0.1% | $105,280 |
| 2018 | $4,201 -0.2% | $105,280 |
| 2017 | $4,208 +2.5% | $105,280 |
| 2016 | $4,105 | $105,280 |
Find assessor info on the county website
Monthly payment
Est. payment
Payment breakdown
Explore the cost of this home by adjusting the details. Changes won't be saved.Climate risks
Neighborhood: 06614
Nearby schools
Schools provided by the listing agent
- Elementary: Chapel Street
- Middle: Flood
- High: Bunnell
Source: Smart MLS. This data may not be complete. We recommend contacting the local school district to confirm school assignments for this home.
Similar homes
- $1,029,0004 bd3 ba4.1k sqft169 North Park Avenue, Easton, CT 06612For Sale
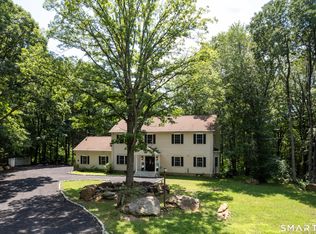
 MLS ID #24204969, Tulip Zamindar, Higgins Group Bedford Square. Smart MLS
 - $1,159,0004 bd4 ba4.2k sqft4 Nature Lane, Shelton, CT 06484For Sale
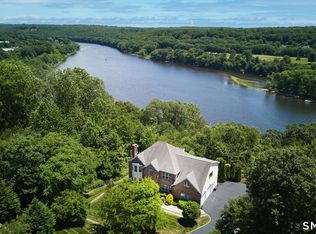 MLS ID #24187958, John Hackett, William Raveis Real Estate. Smart MLS
 - $979,0004 bd3 ba2.6k sqft20 Overidge Lane, Wilton, CT 06897For Sale
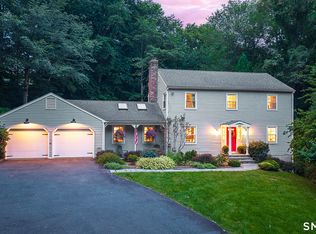 MLS ID #24203986, Brenda La Fuente, Keller Williams Realty. Smart MLS
 - $1,249,0004 bd3 ba3.4k sqft165 Soundview Avenue, Shelton, CT 06484For Sale
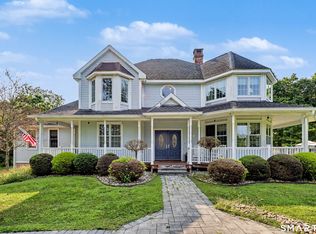 MLS ID #24199030, Lisa Pirraglia, Bee Home Realty, LLC. Smart MLS
 - $1,050,0004 bd3 ba3.6k sqft40 Beechwood Lane, Ridgefield, CT 06877For SaleMLS ID #24202050, Sarah Oh, William Pitt Sotheby's Int'l. Smart MLS
- $849,9004 bd3 ba3k sqft66 Cayer Circle, Shelton, CT 06484For SaleMLS ID #24189723, Marissa Papa, Preston Gray Real Estate. Smart MLS
- $1,099,0004 bd3 ba2.8k sqft241 Mountain Road, Wilton, CT 06897For SaleMLS ID #24198029, Linda Sweeny, William Raveis Real Estate. Smart MLS
- $859,9004 bd4 ba3.4k sqft1209 Daniels Farm Road, Trumbull, CT 06611For SaleMLS ID #24163140, Jay Cannone, William Raveis Real Estate. Smart MLS
- $799,9004 bd3 ba3.5k sqft1 Brownson Drive, Shelton, CT 06484For SaleMLS ID #24206222, Tracy S. Perry, Real Estate Two. Smart MLS
- $995,0004 bd4 ba4.1k sqft245 Grey Rock Road, Southbury, CT 06488For SaleMLS ID #24201000, Mustafa Muaremi, Coldwell Banker Realty. Smart MLS
- $1,075,0004 bd4 ba3.3k sqft33 Old Stagecoach Road, Redding, CT 06896For SaleMLS ID #24186160, Jay Irvine, Serhant Connecticut, LLC. Smart MLS
- $550,0004 bd3 ba1.8k sqft4270 Main Street, Stratford, CT 06614For SaleMLS ID #24197779, Renee Barreira, Higgins Group Real Estate. Smart MLS
- $899,9005 bd3 ba2.3k sqft37 Stevenson Road, Fairfield, CT 06825For SaleMLS ID #24205504, Gaetano Marra, BHGRE Gaetano Marra Homes. Smart MLS
- $525,0003 bd2 ba1.8k sqft670 Wigwam Lane, Stratford, CT 06614For SaleMLS ID #24179579, Jeff Romatzick, William Raveis Real Estate. Smart MLS
- $1,089,0004 bd4 ba3.4k sqft11 Ariel Road, Woodbridge, CT 06525For SaleMLS ID #24161318, Judith C. Rush, Dave Jones Realty, LLC. Smart MLS
- $1,095,0004 bd4 ba4.1k sqft104 Salem Road, Trumbull, CT 06611For SaleMLS ID #24192991, John Hill, Seabury Hill REALTORS. Smart MLS
- $919,0004 bd4 ba3.1k sqft37 Jenny Lane #2, Oxford, CT 06478For SaleMLS ID #24187521, Margi A. Vance, Fiorelli Realty, LLC. Smart MLS
- $1,199,9994 bd4 ba3.9k sqft3 Butternut Ridge Road, Oxford, CT 06478For SaleMLS ID #24198632, Pablo Miranda, Yellowbrick Real Estate LLC. Smart MLS
- $999,0004 bd3 ba2.6k sqft34 Regency Drive, Norwalk, CT 06851For SaleMLS ID #24207211, Roksana Zubel, Houlihan Lawrence. Smart MLS
- $664,9004 bd3 ba1.8k sqft523 Highfield Drive, Orange, CT 06477For SaleMLS ID #24207482, Jessica Knapp, Putnam Agency Real Estate LLC. Smart MLS
