Located in the heart of Fairfield's desirable Greenfield Hill neighborhood, this classic Colonial offers over 3,000 square feet of living space on more than two acres. This four bedroom, two and a half bath home features a traditional floor plan with generously sized rooms and wonderful potential for its next owner. Set back from the road along a long driveway, the home welcomes you with a formal living room and dining room, ideal for everyday living and entertaining. The spacious family room is a standout feature, with a wood burning fireplace, and walls of windows that bring in an abundance of natural light. The kitchen features double ovens, a gas cooktop, and a dining area with French doors opening to the deck overlooking the backyard. A convenient main level laundry room completes the first floor. Upstairs, four generously sized bedrooms provide comfortable accommodations, including the primary bedroom with its own private bath. An additional bonus room offers flexible space for a home office, playroom, or recreation area. The partially finished lower level provides additional living space and access to the two car garage. With a new roof, natural gas, generous living spaces, and an expansive, level backyard, this one owner home offers an opportunity to bring your own style and updates to a classic Colonial in one of Fairfield's most sought after neighborhoods. A chance to create something special in Greenfield Hill at a price point rarely found for a home of this size.
Accepting backups
$995,000
195 Wood House Road, Fairfield, CT 06824
4beds
3,351sqft
Single Family Residence
Built in 1993
2.27 Acres Lot
$-- Zestimate®
$297/sqft
$-- HOA
What's special
Wood burning fireplaceExpansive level backyardSpacious family roomMore than two acresMain level laundry roomFour generously sized bedroomsGenerous living spaces
- 16 days
- 5,429
- 496
Likely to sell faster than
Zillow last checked:
Listing updated:
Listed by:
Jennifer Lockwood (203)650-6870,
Coldwell Banker Realty 203-254-7100
Source: Smart MLS,MLS#: 24217675
Facts & features
Interior
Bedrooms & bathrooms
- Bedrooms: 4
- Bathrooms: 3
- Full bathrooms: 2
- 1/2 bathrooms: 1
Rooms
- Room types: Laundry
Primary bedroom
- Features: Full Bath, Walk-In Closet(s), Hardwood Floor
- Level: Upper
Bedroom
- Features: Hardwood Floor
- Level: Upper
Bedroom
- Features: Hardwood Floor
- Level: Upper
Bedroom
- Features: Hardwood Floor
- Level: Upper
Dining room
- Features: High Ceilings, Hardwood Floor
- Level: Main
Family room
- Features: High Ceilings, Fireplace, Hardwood Floor
- Level: Main
Kitchen
- Features: High Ceilings, Balcony/Deck, Dining Area, French Doors, Hardwood Floor
- Level: Main
Living room
- Features: High Ceilings, Fireplace, Hardwood Floor
- Level: Main
Study
- Features: Engineered Wood Floor
- Level: Upper
Heating
- Forced Air, Natural Gas
Cooling
- Central Air
Appliances
- Included: Cooktop, Oven, Refrigerator, Dishwasher, Washer, Dryer, Gas Water Heater, Water Heater
- Laundry: Main Level
Features
- Entrance Foyer
- Doors: French Doors
- Basement: Full,Garage Access,Interior Entry,Partially Finished
- Attic: Pull Down Stairs
- Number of fireplaces: 2
Interior area
- Total structure area: 3,351
- Total interior livable area: 3,351 sqft
- Finished area above ground: 3,351
Video & virtual tour
Property
Parking
- Total spaces: 2
- Parking features: Attached
- Attached garage spaces: 2
Features
- Patio & porch: Deck
Lot
- Size: 2.27 Acres
- Features: Few Trees, Dry, Cleared
Details
- Additional structures: Shed(s)
- Parcel number: 129626
- Zoning: AAA
Construction
Type & style
- Home type: SingleFamily
- Architectural style: Colonial
- Property subtype: Single Family Residence
Materials
- Clapboard, Wood Siding
- Foundation: Concrete Perimeter
- Roof: Asphalt
Condition
- New construction: No
- Year built: 1993
Utilities & green energy
- Sewer: Septic Tank
- Water: Public
Community & HOA
Community
- Subdivision: Greenfield Hill
HOA
- Has HOA: No
Location
- Region: Fairfield
Financial & listing details
- Price per square foot: $297/sqft
- Tax assessed value: $924,658
- Annual tax amount: $17,744
- Date on market: 10/30/2026
Estimated market value
Not available
Estimated sales range
Not available
Not available
Price history
| Date | Event | Price |
|---|---|---|
| 10/30/2026 | Listed for sale | $995,000+107.7%$297/sqft |
Source:  Smart MLS #24217675 Report a problem | ||
| 5/7/1993 | Sold | $479,000$143/sqft |
Source: Public Record Report a problem | ||
Public tax history
| Year | Property taxes | Tax assessment |
|---|---|---|
| 2025 | $16,256 +1.8% | $572,600 |
| 2024 | $15,976 +1.4% | $572,600 |
| 2023 | $15,752 +1% | $572,600 |
| 2022 | $15,598 +1% | $572,600 |
| 2021 | $15,449 -0.6% | $572,600 -1.3% |
| 2020 | $15,544 | $580,230 |
| 2019 | $15,544 +1.6% | $580,230 |
| 2018 | $15,295 +2.1% | $580,230 |
| 2017 | $14,982 -0.6% | $580,230 -4.6% |
| 2015 | $15,078 +1.6% | $608,230 |
| 2014 | $14,841 +2% | $608,230 |
| 2013 | $14,555 +6.5% | $608,230 |
| 2011 | $13,667 -18.6% | $608,230 -30.2% |
| 2010 | $16,784 +2% | $871,010 |
| 2009 | $16,462 +1.7% | $871,010 |
| 2008 | $16,183 +6.7% | $871,010 |
| 2007 | $15,164 +4.4% | $871,010 |
| 2006 | $14,520 -1.7% | $871,010 +46.3% |
| 2005 | $14,766 +6% | $595,420 |
| 2004 | $13,933 +8.8% | $595,420 |
| 2003 | $12,802 +27.8% | $595,420 +73.6% |
| 2001 | $10,018 +85.3% | $343,070 |
| 2000 | $5,407 -41% | $343,070 |
| 1999 | $9,160 | $343,070 |
Find assessor info on the county website
Monthly payment
Est. payment
Payment breakdown
Explore the cost of this home by adjusting the details. Changes won't be saved.Climate risks
Neighborhood: Murray
Nearby schools
Schools provided by the listing agent
- Elementary: Burr
- Middle: Tomlinson
- High: Fairfield Warde
Source: Smart MLS. This data may not be complete. We recommend contacting the local school district to confirm school assignments for this home.
- $1,425,9004 bd4 ba3.5k sqft171 Wood House Rd, Fairfield, CT 06824Off Market
- $1,466,2005 bd4 ba4.5k sqft233 Wood House Rd, Fairfield, CT 06824Off Market
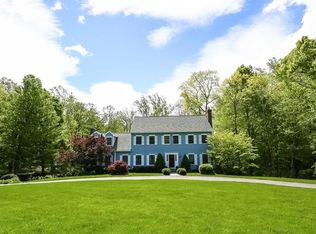
- $1,433,6005 bd5 ba4.3k sqft137 Wood House Rd, Fairfield, CT 06824Off Market
- $1,914,9004 bd5 ba5.5k sqft200 Wood House Rd, Fairfield, CT 06824Off Market

Similar homes
- $989,0004 bd3 ba3.2k sqft65 Holiday Road, Fairfield, CT 06825For Sale
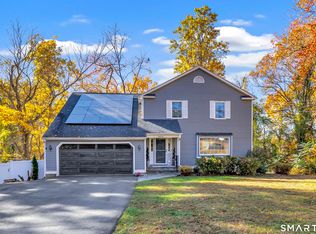
 MLS ID #24220287, Heather Erickson, William Raveis Real Estate. Smart MLS
- $900,0003 bd2 ba2.3k sqft195 Rock Major Road, Fairfield, CT 06824For Sale
 MLS ID #24215095, Julie Vanderblue, Higgins Group Real Estate. Smart MLS
- $975,0004 bd3 ba4.1k sqft2 Old Tavern Road, Newtown, CT 06470For Sale
 MLS ID #24218675, Jennifer Kelley, Compass Connecticut, LLC. Smart MLS
- $975,0004 bd4 ba4.3k sqft123 Cross Highway, Redding, CT 06896For Sale
 MLS ID #24219854, Nicole A. Van Alstyne, William Pitt Sotheby's Int'l. Smart MLS
- $825,0004 bd2 ba2.2k sqft38 Milandale Road, Fairfield, CT 06824For SaleMLS ID #24212800, Jennifer Lockwood, Coldwell Banker Realty. Smart MLS
- $824,9003 bd2 ba1.7k sqft50 Pansy Road, Fairfield, CT 06824For SaleMLS ID #24217246, Creed C. Palmer, William Raveis Real Estate. Smart MLS
- $899,9004 bd4 ba3.7k sqft1 Jensen Farm Road, Oxford, CT 06478For SaleMLS ID #24220966, Pat Blanko, William Raveis Real Estate. Smart MLS
- $1,075,0005 bd4 ba4.2k sqft68 Old Mill Road, Wilton, CT 06897For SaleMLS ID #24191604, Julie Setterlund, William Pitt Sotheby's Int'l. Smart MLS
- $899,0004 bd3 ba4.3k sqft450 James Farm Road, Stratford, CT 06614For SaleMLS ID #24219002, Kristen Heinrich, BHGRE Gaetano Marra Homes. Smart MLS
- $975,0004 bd3 ba3.9k sqft2 Pond View Drive, Newtown, CT 06470For SaleMLS ID #24194267, Danielle Valenti, Compass Connecticut, LLC. Smart MLS
- $850,0004 bd3 ba2.8k sqft280 Florida Road, Ridgefield, CT 06877For SaleMLS ID #24216915, Peggy Marconi, Compass Connecticut, LLC. Smart MLS
- $1,325,0004 bd3 ba3.3k sqft25 Langner Lane, Wilton, CT 06897For SaleMLS ID #24218439, Elizabeth Walsh, William Raveis Real Estate. Smart MLS
- $949,0004 bd2 ba2.2k sqft22 Bittersweet Trail, Wilton, CT 06897For SaleMLS ID #24169858, Lynne Murphy, Berkshire Hathaway NE Prop.. Smart MLS
- $975,0003 bd2 ba2.7k sqft77 Old Sib Road, Ridgefield, CT 06877For SaleMLS ID #24213013, Stephen Mele, Houlihan Lawrence. Smart MLS
- $947,5004 bd4 ba4.7k sqft671 Jacob Road, Southbury, CT 06488For SaleMLS ID #24215671, Maryanne Betso, Coldwell Banker Realty. Smart MLS
- $859,0004 bd4 ba3.8k sqft299 Redding Road, Redding, CT 06896For SaleMLS ID #24181978, Natalia Rathbauer, William Pitt Sotheby's Int'l. Smart MLS
- $1,049,0003 bd3 ba2.3k sqft82 Old Mill Road, Wilton, CT 06897For SaleMLS ID #24216404, Maureen DeBoisbriand, Compass Connecticut, LLC. Smart MLS
- $949,0006 bd4 ba3.7k sqft430 North Street, Milford, CT 06461For SaleMLS ID #24212618, Dan Leyden, KW Legacy Partners. Smart MLS
- $819,0004 bd3 ba2.9k sqft29 Foxwood Road, Trumbull, CT 06611For SaleMLS ID #24189020, Brian Christy, William Raveis Real Estate. Smart MLS
- $799,0004 bd3 ba2.2k sqft574 Belden Hill Road, Norwalk, CT 06850For SaleMLS ID #24217891, Carol McQuade, Berkshire Hathaway NE Prop.. Smart MLS
