Tucked along one of the University Area's peaceful, tree-lined streets, 195 Rock Major Road presents a rare opportunity to call one of Fairfield's most coveted neighborhoods home. Properties offering this combination of location, generous land, and character seldom come to market, making this three-bedroom ranch an exciting find. Set on over half an acre, the home offers privacy, space, and possibility. An expansive kitchen with ample room to cook, gather, and entertain opens directly onto a south-facing deck. Oak hardwood floors, timeless built-ins, and wood-burning fireplaces bring warmth and character, setting the scene for leisurely mornings, shared meals, fireside evenings, and cherished moments with family and friends. Outdoors, the generous grounds invite a spirited game of catch, gardening, or simply savoring the tranquility of the surrounding landscape. An attached two car garage adds to the ease of living. With its enduring charm, versatile living spaces, and the exceptional potential to make it your own, this special Fairfield property offers a compelling opportunity for you to create a truly memorable home for years to come.
For sale
$900,000
195 Rock Major Road, Fairfield, CT 06824
3beds
2,352sqft
Single Family Residence
Built in 1951
0.64 Acres Lot
$-- Zestimate®
$383/sqft
$-- HOA
What's special
- 14 days
- 2,487
- 218
Zillow last checked:
Listing updated:
Listed by:
The Vanderblue Team at Higgins Group,
Julie Vanderblue (203)257-6994,
Higgins Group Real Estate 203-254-9000,
Co-Listing Agent: Jaq Bush 646-867-5786,
Higgins Group Real Estate
Source: Smart MLS,MLS#: 24215095
Facts & features
Interior
Bedrooms & bathrooms
- Bedrooms: 3
- Bathrooms: 2
- Full bathrooms: 2
Primary bedroom
- Features: Fireplace, Full Bath, Walk-In Closet(s), Stone Floor
- Level: Lower
Bedroom
- Features: Built-in Features, Ceiling Fan(s), Hardwood Floor
- Level: Main
Bedroom
- Features: Built-in Features, Ceiling Fan(s), Hardwood Floor
- Level: Main
Kitchen
- Features: High Ceilings, Balcony/Deck, Breakfast Bar, Dining Area, Sliders
- Level: Main
Living room
- Features: Fireplace, Hardwood Floor
- Level: Main
Office
- Features: Built-in Features, Wall/Wall Carpet
- Level: Lower
Heating
- Hot Water, Oil
Cooling
- Ceiling Fan(s), Central Air
Appliances
- Included: Convection Range, Range Hood, Refrigerator, Freezer, Dishwasher, Washer, Dryer, Water Heater
- Laundry: Lower Level
Features
- Open Floorplan
- Basement: Full
- Attic: Storage,Pull Down Stairs
- Number of fireplaces: 2
Interior area
- Total structure area: 2,352
- Total interior livable area: 2,352 sqft
- Finished area above ground: 1,176
- Finished area below ground: 1,176
Property
Parking
- Total spaces: 4
- Parking features: Attached, Driveway, Private
- Attached garage spaces: 2
- Has uncovered spaces: Yes
Features
- Patio & porch: Deck
- Exterior features: Garden
Lot
- Size: 0.64 Acres
- Features: Few Trees, Level
Details
- Parcel number: 126521
- Zoning: A
Construction
Type & style
- Home type: SingleFamily
- Architectural style: Ranch
- Property subtype: Single Family Residence
Materials
- Shingle Siding, Wood Siding
- Foundation: Concrete Perimeter, Masonry
- Roof: Asphalt
Condition
- New construction: No
- Year built: 1951
Utilities & green energy
- Sewer: Public Sewer
- Water: Public
Community & HOA
Community
- Features: Library, Medical Facilities, Park, Playground, Shopping/Mall
- Subdivision: University
HOA
- Has HOA: No
Location
- Region: Fairfield
Financial & listing details
- Price per square foot: $383/sqft
- Tax assessed value: $694,866
- Annual tax amount: $13,334
- Date on market: 10/23/2026
Estimated market value
Not available
Estimated sales range
Not available
Not available
Price history
| Date | Event | Price |
|---|---|---|
| 11/4/2026 | Listed for sale | $900,000+287.1%$383/sqft |
Source:  Smart MLS #24215095 Report a problem | ||
| 9/30/1993 | Sold | $232,500$99/sqft |
Source: Public Record Report a problem | ||
Public tax history
| Year | Property taxes | Tax assessment |
|---|---|---|
| 2025 | $11,993 +1.8% | $422,450 |
| 2024 | $11,786 +1.4% | $422,450 |
| 2023 | $11,622 +1% | $422,450 |
| 2022 | $11,508 +1% | $422,450 |
| 2021 | $11,398 +7.8% | $422,450 +7% |
| 2020 | $10,575 | $394,730 |
| 2019 | $10,575 +1.6% | $394,730 |
| 2018 | $10,405 +2.1% | $394,730 |
| 2017 | $10,192 +4.1% | $394,730 -0.1% |
| 2015 | $9,794 +1.6% | $395,080 |
| 2014 | $9,640 +2% | $395,080 |
| 2013 | $9,454 +6.5% | $395,080 |
| 2011 | $8,877 +4.3% | $395,080 -10.6% |
| 2010 | $8,513 +2% | $441,770 |
| 2009 | $8,349 +1.7% | $441,770 |
| 2008 | $8,208 +6.7% | $441,770 |
| 2007 | $7,691 +4.4% | $441,770 |
| 2006 | $7,364 +5% | $441,770 +56.2% |
| 2005 | $7,015 +6% | $282,870 |
| 2004 | $6,619 +8.8% | $282,870 |
| 2003 | $6,082 +28.7% | $282,870 +74.8% |
| 2001 | $4,726 +85.3% | $161,840 |
| 2000 | $2,551 -41% | $161,840 |
| 1999 | $4,321 | $161,840 |
Find assessor info on the county website
Monthly payment
Est. payment
Payment breakdown
Explore the cost of this home by adjusting the details. Changes won't be saved.Climate risks
Neighborhood: 06824
Nearby schools
Schools provided by the listing agent
- Elementary: Osborn Hill
- Middle: Fairfield Woods
- High: Fairfield Ludlowe
Source: Smart MLS. This data may not be complete. We recommend contacting the local school district to confirm school assignments for this home.
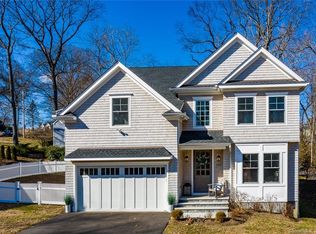

Similar homes
- $749,9003 bd2 ba1.3k sqft295 Reid Street, Fairfield, CT 06824For Sale
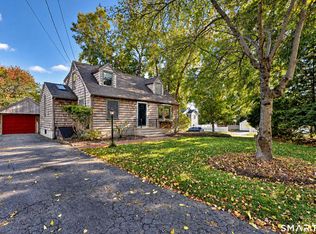
 MLS ID #24212796, Melissa Casey, Coldwell Banker Realty. Smart MLS
- $899,9005 bd3 ba2.3k sqft37 Stevenson Road, Fairfield, CT 06825For Sale
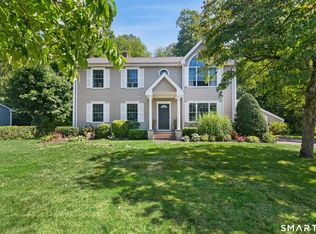 MLS ID #24205504, Gaetano Marra, BHGRE Gaetano Marra Homes. Smart MLS
- $1,150,0004 bd2 ba2.1k sqft11 Oldfield Drive, Fairfield, CT 06824For Sale
 MLS ID #24209127, Andrew S. Whiteley, Brown Harris Stevens. Smart MLS
- $899,0004 bd3 ba2.4k sqft21 Fullmar Lane, Norwalk, CT 06850For Sale
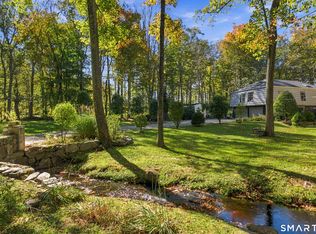 MLS ID #24216158, Ed Villeda, William Pitt Sotheby's Int'l. Smart MLS
- $985,0004 bd3 ba3k sqft45 Flat Rock Road, Easton, CT 06612For SaleMLS ID #24215976, Lorelei Atwood, Higgins Group Real Estate. Smart MLS
- $1,299,0004 bd3 ba3.4k sqft285 Primrose Lane, Fairfield, CT 06825For SaleMLS ID #24217107, Helene Daly, Compass Connecticut, LLC. Smart MLS
- $949,0004 bd2 ba2.2k sqft22 Bittersweet Trail, Wilton, CT 06897For SaleMLS ID #24169858, Lynne Murphy, Berkshire Hathaway NE Prop.. Smart MLS
- $899,0003 bd3 ba1.8k sqft91 Rolling Wood Drive, Stamford, CT 06905For SaleMLS ID #24217059, Todd Auslander, Keller Williams Prestige Prop.. Smart MLS
- $950,0003 bd3 ba2.6k sqft272 West Lane, Ridgefield, CT 06877For SaleMLS ID #24215070, Lori A. Fusco, William Pitt Sotheby's Int'l. Smart MLS
- $895,0004 bd3 ba2.7k sqft80 Third Avenue, Stratford, CT 06615For SaleMLS ID #24175095, Jean Marie Sutton, William Pitt Sotheby's Int'l. Smart MLS
- $799,0004 bd3 ba2.2k sqft574 Belden Hill Road, Norwalk, CT 06850For SaleMLS ID #24217891, Carol McQuade, Berkshire Hathaway NE Prop.. Smart MLS
- $749,9004 bd2 ba1.6k sqft22 Algonquin Road, Norwalk, CT 06851For SaleMLS ID #24217349, Emiliano Navarro, Keller Williams Realty. Smart MLS
- $975,0003 bd2 ba2.7k sqft77 Old Sib Road, Ridgefield, CT 06877For SaleMLS ID #24213013, Stephen Mele, Houlihan Lawrence. Smart MLS
- $925,0005 bd4 ba3.1k sqft190 Beaver Dam Access Road, Stratford, CT 06614For SaleMLS ID #24204069, Tracy S. Perry, Real Estate Two. Smart MLS
- $1,049,0003 bd3 ba2.3k sqft82 Old Mill Road, Wilton, CT 06897For SaleMLS ID #24216404, Maureen DeBoisbriand, Compass Connecticut, LLC. Smart MLS
- $925,0004 bd3 ba2.7k sqft126 Picketts Ridge Road, Redding, CT 06896For SaleMLS ID #24215752, Kelley Colino, William Raveis Real Estate. Smart MLS
- $849,0003 bd4 ba2.6k sqft315 Olmstead Hill Road, Wilton, CT 06897For SaleMLS ID #24205671, Rob McCullough, William Pitt Sotheby's Int'l. Smart MLS
- $1,149,0004 bd4 ba3.1k sqft16 Alpine Road, Trumbull, CT 06611For SaleMLS ID #24215723, Sarah Pritchard Provenzano, William Raveis Real Estate. Smart MLS
- $925,0003 bd3 ba1.8k sqft15 Cliff Road, Belle Terre, NY 11777For Sale
 MLS ID #1050046, Gina Marie Bettenhauser ABR SRES C, Listing by: MYNY Real Estate. OneKey® MLS as distributed by MLS GRID
- $725,0004 bd2 ba1.8k sqft18 Koger Road, Trumbull, CT 06611For SaleMLS ID #24211483, Katie Sparkman, William Raveis Real Estate. Smart MLS
