Step into a home where decades of memories have been made-and where the potential for its next chapter is truly exciting. Tucked away at 295 Reid St, this quintessential 3 bedroom, 2 bathroom Cape Cod is a hidden gem, offering classic charm, solid bones, & an incredible opportunity to create something uniquely your own. Lovingly cared for over the years, this home is functional & ready to enjoy from day one. The traditional interior provides a wonderful foundation for those looking to add their own personal style. With thoughtful updates & a little vision, this home has the potential to shine while offering the opportunity to build meaningful equity just minutes from Fairfield University in one of the town's most desirable locations. The main level features a comfortable, easy-flowing layout with a convenient bedroom & full bathroom. Upstairs, 2 additional spacious bedrooms showcase the timeless character & charm of a classic Cape. Need more space? The unfinished lower level opens the door to endless possibilities-a future recreation room, home gym, office, workshop, or creative studio. Then there's the location. Enjoy all that Fairfield has to offer while staying perfectly positioned for commuters, convenient access to the train station & major highways, getting to NYC, surrounding communities, & throughout the tri-state area is remarkably easy. Opportunities to find a well-loved home with this much potential in such a sought-after location don't come around often.
For sale
$749,900
295 Reid Street, Fairfield, CT 06824
3beds
1,393sqft
Single Family Residence
Built in 1950
10,454 Square Feet Lot
$-- Zestimate®
$538/sqft
$-- HOA
What's special
Classic charmComfortable easy-flowing layout
- 23 days
- 3,278
- 172
Likely to sell faster than
Zillow last checked:
Listing updated:
Listed by:
Melissa Casey (203)258-7930,
Coldwell Banker Realty 203-452-3700,
Gerald Casey 203-258-7931,
Coldwell Banker Realty
Source: Smart MLS,MLS#: 24212796
Facts & features
Interior
Bedrooms & bathrooms
- Bedrooms: 3
- Bathrooms: 2
- Full bathrooms: 2
Primary bedroom
- Features: Ceiling Fan(s), Wall/Wall Carpet
- Level: Upper
- Area: 252.28 Square Feet
- Dimensions: 21.2 x 11.9
Bedroom
- Features: Built-in Features, Ceiling Fan(s), Hardwood Floor
- Level: Main
- Area: 133.38 Square Feet
- Dimensions: 11.4 x 11.7
Bedroom
- Features: Wall/Wall Carpet
- Level: Upper
- Area: 248.04 Square Feet
- Dimensions: 21.2 x 11.7
Dining room
- Features: Built-in Features, Hardwood Floor
- Level: Main
- Area: 173.6 Square Feet
- Dimensions: 11.2 x 15.5
Kitchen
- Features: Ceiling Fan(s), Hardwood Floor, Tile Floor
- Level: Main
- Area: 437.19 Square Feet
- Dimensions: 17.7 x 24.7
Living room
- Features: Bay/Bow Window, Hardwood Floor
- Level: Main
- Area: 171.36 Square Feet
- Dimensions: 11.2 x 15.3
Heating
- Forced Air, Oil
Cooling
- Ceiling Fan(s), Window Unit(s)
Appliances
- Included: Electric Range, Refrigerator, Dishwasher, Washer, Dryer, Water Heater
- Laundry: Lower Level
Features
- Basement: Full,Unfinished,Storage Space,Interior Entry
- Attic: None
- Has fireplace: No
Interior area
- Total structure area: 1,393
- Total interior livable area: 1,393 sqft
- Finished area above ground: 1,393
Property
Parking
- Total spaces: 4
- Parking features: Detached, Driveway, Private
- Garage spaces: 1
- Has uncovered spaces: Yes
Features
- Patio & porch: Porch, Deck
- Exterior features: Sidewalk, Rain Gutters
Lot
- Size: 10,454 Square Feet
- Features: Corner Lot, Dry, Level
Details
- Parcel number: 125622
- Zoning: A
Construction
Type & style
- Home type: SingleFamily
- Architectural style: Cape Cod
- Property subtype: Single Family Residence
Materials
- Wood Siding
- Foundation: Concrete Perimeter
- Roof: Asphalt
Condition
- New construction: No
- Year built: 1950
Utilities & green energy
- Sewer: Public Sewer
- Water: Public
Community & HOA
Community
- Features: Park, Playground, Shopping/Mall
- Subdivision: University
HOA
- Has HOA: No
Location
- Region: Fairfield
Financial & listing details
- Price per square foot: $538/sqft
- Tax assessed value: $519,190
- Annual tax amount: $9,963
- Date on market: 10/8/2026
- Exclusions: Inclusion/Exclusion Rider in attachments
Estimated market value
Not available
Estimated sales range
Not available
Not available
Price history
| Date | Event | Price |
|---|---|---|
| 10/8/2026 | Listed for sale | $749,900$538/sqft |
Source:  Smart MLS #24212796 Report a problem | ||
Public tax history
| Year | Property taxes | Tax assessment |
|---|---|---|
| 2025 | $8,927 +1.8% | $314,440 |
| 2024 | $8,773 +1.4% | $314,440 |
| 2023 | $8,650 +1% | $314,440 |
| 2022 | $8,565 +1% | $314,440 |
| 2021 | $8,484 +13.6% | $314,440 +12.8% |
| 2020 | $7,471 | $278,880 |
| 2019 | $7,471 +1.6% | $278,880 |
| 2018 | $7,351 +2.1% | $278,880 |
| 2017 | $7,201 +5.3% | $278,880 +1.1% |
| 2015 | $6,837 +1.6% | $275,800 |
| 2014 | $6,730 +2% | $275,800 |
| 2013 | $6,600 +6.5% | $275,800 |
| 2011 | $6,197 -2.2% | $275,800 -16.1% |
| 2010 | $6,337 +2% | $328,860 |
| 2009 | $6,215 +1.7% | $328,860 |
| 2008 | $6,110 +6.7% | $328,860 |
| 2007 | $5,725 +4.5% | $328,860 +0% |
| 2006 | $5,481 +18.9% | $328,790 +76.9% |
| 2005 | $4,609 +6% | $185,850 |
| 2004 | $4,349 +8.8% | $185,850 |
| 2003 | $3,996 +7.2% | $185,850 +45.6% |
| 2001 | $3,728 +85.3% | $127,680 |
| 2000 | $2,012 -41% | $127,680 |
| 1999 | $3,409 | $127,680 |
Find assessor info on the county website
Monthly payment
Est. payment
Payment breakdown
Explore the cost of this home by adjusting the details. Changes won't be saved.Climate risks
Neighborhood: 06824
Nearby schools
Schools provided by the listing agent
- Elementary: Holland Hill
- Middle: Fairfield Woods
- High: Fairfield Ludlowe
Source: Smart MLS. This data may not be complete. We recommend contacting the local school district to confirm school assignments for this home.

Similar homes
- $879,0003 bd3 ba1.9k sqft71 Country Road, Fairfield, CT 06824For Sale

 MLS ID #24210782, Madeline B. O'Shea, Coldwell Banker Realty. Smart MLS
- $750,0002 bd2 ba1.7k sqft17 Hazel Street, Fairfield, CT 06825For Sale
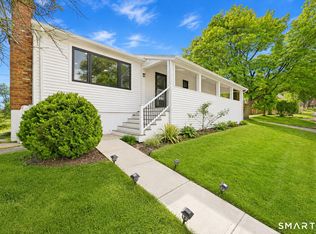 MLS ID #24212410, Jithu Sajeevan, Serhant Connecticut, LLC. Smart MLS
- $845,0003 bd3 ba1.8k sqft38 Reynolds Drive, Fairfield, CT 06824For Sale
 MLS ID #24210126, Jennifer Lockwood, Coldwell Banker Realty. Smart MLS
- $699,0003 bd2 ba1.1k sqft1664 Melville Avenue, Fairfield, CT 06825For Sale
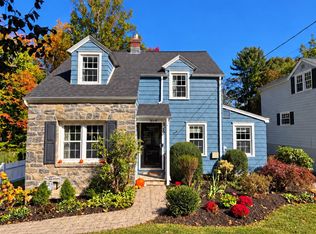 MLS ID #24214893, Lorelei Atwood, Higgins Group Real Estate. Smart MLS
- $699,9004 bd3 ba1.9k sqft77 Round Hill Road, Fairfield, CT 06824For SaleMLS ID #24190937, Jay Cannone, William Raveis Real Estate. Smart MLS
- $575,0004 bd2 ba1.1k sqft438 High Street, Fairfield, CT 06824For SaleMLS ID #24196770, Bobbi Markowitz, Coldwell Banker Realty. Smart MLS
- $529,0003 bd2 ba1.3k sqft2261 Easton Turnpike, Fairfield, CT 06825For SaleMLS ID #24218137, Roxanna Bajra, Keller Williams Prestige Prop.. Smart MLS
- $585,0003 bd1 ba1k sqft72 Toll House Lane, Fairfield, CT 06825For SaleMLS ID #24213701, Cory D. Clark, Berkshire Hathaway NE Prop.. Smart MLS
- $725,0004 bd2 ba1.8k sqft18 Koger Road, Trumbull, CT 06611For SaleMLS ID #24211483, Katie Sparkman, William Raveis Real Estate. Smart MLS
- $550,0006 bd2 ba1.6k sqft860 Birmingham Street, Bridgeport, CT 06606For SaleMLS ID #24218015, Aaron Ramkalawan, Keller Williams Prestige Prop.. Smart MLS
- $555,0004 bd2 ba1k sqft213 Knapps Highway, Fairfield, CT 06825For SaleMLS ID #24204527, Max Dober, Keller Williams Prestige Prop.. Smart MLS
- $759,0003 bd2 ba1.5k sqft107 Gnarled Hollow Road, East Setauket, NY 11733For Sale
 MLS ID #1067376, Lyssa Gugliotta CBR E-PRO, Listing by: Howard Hanna Coach. OneKey® MLS as distributed by MLS GRID
- $699,0002 bd1 ba1.3k sqft501 Lake Avenue, Bridgeport, CT 06605For SaleMLS ID #24202510, Matthew D. Hyde, William Raveis Real Estate. Smart MLS
- $629,9003 bd2 ba1.8k sqft1770 Stratfield Road, Fairfield, CT 06825For SaleMLS ID #24191869, Alan D. Stewart Jr, ASJ Realty Partners. Smart MLS
- $521,0003 bd2 ba1.5k sqft180 Nichols Terrace, Stratford, CT 06614For SaleMLS ID #24217508, Lisa P. Migliardi, Compass Connecticut, LLC. Smart MLS
- $599,0003 bd2 ba1.9k sqft63 Chatfield Drive, Trumbull, CT 06611For SaleMLS ID #24214733, Daniel Martin, Higgins Group Real Estate. Smart MLS
- $500,0003 bd2 ba1.5k sqft30 Tersana Drive, Easton, CT 06612For SaleMLS ID #24212034, Jessica Boswell, LPT Realty. Smart MLS
- $525,0004 bd2 ba1k sqft2082 Stratfield Road, Fairfield, CT 06825For SaleMLS ID #24207066, Brandy N. Hall, Higgins Group Real Estate. Smart MLS
- $499,9003 bd2 ba1.3k sqft75 Hemlock Street, Bridgeport, CT 06605For SaleMLS ID #24212515, Jose E. Montilla, eXp Realty. Smart MLS
- $599,0003 bd2 ba1.5k sqft393 Center Road, Easton, CT 06612For SaleMLS ID #24211609, Kelly Higgins, Coldwell Banker Realty. Smart MLS
