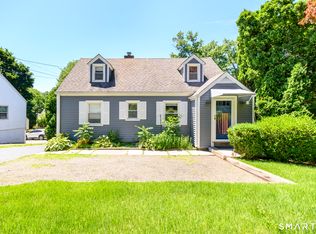
Classic and traditional on the outside and surprisingly spacious on the inside, this University cape is freshly updated and is ready for its next owners. A sun-filled living room welcomes guests as it features a bay window and gleaming hardwood floors which extend throughout the home. A total of four bedrooms two on the main offering versatility for important first floor primary, dining and home office use and two on the upper with second full bath. Refreshed kitchen with stainless steel appliances, subway backsplash, two updated bathrooms are in move-in ready condition. A breezeway also serves as mud room and links the attached garage for all weather coverage. A full walk-out basement leads to a private patio and peaceful back yard. The generous sized lower level also includes a washer/dryer, extra refrigerator, workshop and space for a possible home gym and additional storage. Ideally located minutes from town, medical facilities, two train stations, award winning Fairfield schools, Fairfield University, shopping, Merritt and I-95. Agent is related to owner.
For sale
Price cut: $24K (10/30)
$575,000
438 High Street, Fairfield, CT 06824
4beds
1,142sqft
Single Family Residence
Built in 1943
6,969 Square Feet Lot
$-- Zestimate®
$504/sqft
$-- HOA
What's special
Attached garageSubway backsplashFull walk-out basementBay windowTwo updated bathroomsFour bedroomsGleaming hardwood floors
- 51 days
- 1,730
- 114
Zillow last checked:
Listing updated:
Listed by:
Bobbi Markowitz (203)209-3157,
Coldwell Banker Realty 203-254-7100
Source: Smart MLS,MLS#: 24196770
Facts & features
Interior
Bedrooms & bathrooms
- Bedrooms: 4
- Bathrooms: 2
- Full bathrooms: 2
Rooms
- Room types: Bonus Room, Breezeway, Laundry, Workshop
Primary bedroom
- Level: Main
Bedroom
- Level: Main
Bedroom
- Features: Hardwood Floor
- Level: Upper
Bedroom
- Features: Hardwood Floor
- Level: Upper
Living room
- Features: Bay/Bow Window, Hardwood Floor
- Level: Main
Heating
- Forced Air, Oil
Cooling
- Window Unit(s)
Appliances
- Included: Electric Range, Microwave, Refrigerator, Dishwasher, Washer, Dryer, Water Heater
- Laundry: Lower Level, Mud Room
Features
- Smart Thermostat
- Basement: Full,Unfinished,Heated,Storage Space,Interior Entry,Concrete
- Attic: Access Via Hatch
- Has fireplace: No
Interior area
- Total structure area: 1,142
- Total interior livable area: 1,142 sqft
- Finished area above ground: 1,142
Property
Parking
- Total spaces: 3
- Parking features: Attached, Driveway, Garage Door Opener, Paved
- Attached garage spaces: 1
- Has uncovered spaces: Yes
Accessibility
- Accessibility features: 32" Minimum Door Widths
Features
- Patio & porch: Deck, Patio
- Exterior features: Breezeway, Rain Gutters, Lighting
- Waterfront features: Beach Access, Access
Lot
- Size: 6,969 Square Feet
- Features: Level, Rolling Slope
Details
- Parcel number: 123976
- Zoning: B
Construction
Type & style
- Home type: SingleFamily
- Architectural style: Cape Cod
- Property subtype: Single Family Residence
Materials
- Vinyl Siding
- Foundation: Concrete Perimeter
- Roof: Asphalt
Condition
- New construction: No
- Year built: 1943
Utilities & green energy
- Sewer: Public Sewer
- Water: Public
- Utilities for property: Cable Available
Community & HOA
Community
- Features: Basketball Court, Near Public Transport, Health Club, Library, Medical Facilities, Park, Playground, Shopping/Mall
- Subdivision: University
HOA
- Has HOA: No
Location
- Region: Fairfield
Financial & listing details
- Price per square foot: $504/sqft
- Tax assessed value: $441,210
- Annual tax amount: $8,467
- Date on market: 9/10/2026
Estimated market value
Not available
Estimated sales range
Not available
Not available
Price history
| Date | Event | Price |
|---|---|---|
| 10/30/2026 | Price change | $575,000-4%$504/sqft |
Source:  Smart MLS #24196770 Report a problem | ||
| 10/13/2026 | Price change | $599,000-4.8%$525/sqft |
Source: Smart MLS #24196770 Report a problem | ||
| 9/14/2026 | Listed for sale | $629,000+63.4%$551/sqft |
Source: Smart MLS #24196770 Report a problem | ||
| 9/12/2025 | Listing removed | $4,000$4/sqft |
Source: Zillow Rentals Report a problem | ||
| 8/29/2025 | Listed for rent | $4,000+33.3%$4/sqft |
Source: Zillow Rentals Report a problem | ||
| 9/12/2020 | Listing removed | $3,000$3/sqft |
Source: Coldwell Banker Realty #170331170 Report a problem | ||
| 9/6/2020 | Listed for rent | $3,000$3/sqft |
Source: Coldwell Banker Realty #170331170 Report a problem | ||
| 11/28/2005 | Sold | $385,000+65.3%$337/sqft |
Source: Smart MLS #98247855 Report a problem | ||
| 8/6/1999 | Sold | $232,900+37.8%$204/sqft |
Source: Smart MLS #98040571 Report a problem | ||
| 11/6/1991 | Sold | $169,000$148/sqft |
Source: Public Record Report a problem | ||
Public tax history
| Year | Property taxes | Tax assessment |
|---|---|---|
| 2025 | $7,476 +1.8% | $263,340 |
| 2024 | $7,347 +1.4% | $263,340 |
| 2023 | $7,244 +1% | $263,340 |
| 2022 | $7,173 +1% | $263,340 |
| 2021 | $7,105 +22% | $263,340 +21.1% |
| 2020 | $5,825 | $217,420 |
| 2019 | $5,825 +1.6% | $217,420 |
| 2018 | $5,731 +2.1% | $217,420 |
| 2017 | $5,614 +1.5% | $217,420 |
| 2016 | $5,533 | $217,420 |
Find assessor info on the county website
Monthly payment
Est. payment
Payment breakdown
Explore the cost of this home by adjusting the details. Changes won't be saved.Climate risks
Neighborhood: 06824
Nearby schools
Schools provided by the listing agent
- Elementary: Holland Hill
- Middle: Fairfield Woods
- High: Fairfield Ludlowe
Source: Smart MLS. This data may not be complete. We recommend contacting the local school district to confirm school assignments for this home.
Similar homes
- $555,0004 bd2 ba1k sqft213 Knapps Highway, Fairfield, CT 06825For Sale

 MLS ID #24204527, Max Dober, Keller Williams Prestige Prop.. Smart MLS
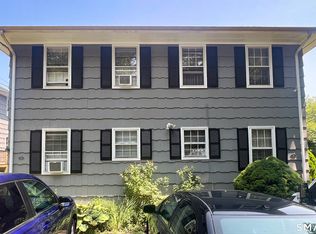
- $529,0003 bd2 ba1.3k sqft2261 Easton Turnpike, Fairfield, CT 06825For Sale
 MLS ID #24218137, Roxanna Bajra, Keller Williams Prestige Prop.. Smart MLS
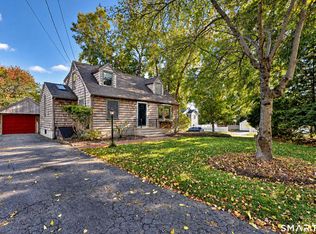
- $572,0004 bd3 ba1.4k sqftSunshine, Fairfield, CT 06824For Sale
 MLS ID #24205792, Rashaad Carswell, Century 21 Scala Group. Smart MLS
- $749,9003 bd2 ba1.3k sqft295 Reid Street, Fairfield, CT 06824For Sale
 MLS ID #24212796, Melissa Casey, Coldwell Banker Realty. Smart MLS
- $550,0006 bd2 ba1.6k sqft860 Birmingham Street, Bridgeport, CT 06606For SaleMLS ID #24218015, Aaron Ramkalawan, Keller Williams Prestige Prop.. Smart MLS
- $525,0004 bd2 ba1k sqft2082 Stratfield Road, Fairfield, CT 06825For SaleMLS ID #24207066, Brandy N. Hall, Higgins Group Real Estate. Smart MLS
- $585,0003 bd1 ba1k sqft72 Toll House Lane, Fairfield, CT 06825For SaleMLS ID #24213701, Cory D. Clark, Berkshire Hathaway NE Prop.. Smart MLS
- $499,9003 bd2 ba1.3k sqft75 Hemlock Street, Bridgeport, CT 06605For SaleMLS ID #24212515, Jose E. Montilla, eXp Realty. Smart MLS
- $699,0003 bd2 ba1.1k sqft1664 Melville Avenue, Fairfield, CT 06825For SaleMLS ID #24214893, Lorelei Atwood, Higgins Group Real Estate. Smart MLS
- $521,0003 bd2 ba1.5k sqft180 Nichols Terrace, Stratford, CT 06614For SaleMLS ID #24217508, Lisa P. Migliardi, Compass Connecticut, LLC. Smart MLS
- $599,0003 bd2 ba1.4k sqft4280 Madison Avenue, Trumbull, CT 06611For SaleMLS ID #24205611, Marcelino Molina, Coldwell Banker Realty. Smart MLS
- $530,0002 bd2 ba1.1k sqft464 Church Hill Road, Trumbull, CT 06611For SaleMLS ID #24206471, Ruth O. Held, Coldwell Banker Realty. Smart MLS
- $500,0003 bd2 ba1.5k sqft30 Tersana Drive, Easton, CT 06612For SaleMLS ID #24212034, Jessica Boswell, LPT Realty. Smart MLS
- $549,9003 bd2 ba1.3k sqft15 Whitwell Street, Milford, CT 06461For SaleMLS ID #24215432, Stacy M. Blake, Stacy Blake Realty LLC. Smart MLS
- $585,0003 bd1 ba1.2k sqft40 Pine Street, Stratford, CT 06615For SaleMLS ID #24212241, Beth R. Cantor, Coldwell Banker Realty. Smart MLS
- $574,0004 bd2 ba1.2k sqft21 Hill Street, Norwalk, CT 06850For SaleMLS ID #24211602, Joe Balestriere, William Raveis Real Estate. Smart MLS
- $560,0003 bd2 ba1.6k sqft121 Victory Street, Stratford, CT 06615For SaleMLS ID #24175563, Melanie L. Gonzalez, Whitestone Real Estate Group. Smart MLS
- $525,0004 bd2 ba1.4k sqft176 Stonehouse Road, Trumbull, CT 06611For SaleMLS ID #24167415, Avery Saitta, RE/MAX Heritage. Smart MLS
- $689,0003 bd2 ba1.5k sqft265 Jackman Avenue, Fairfield, CT 06825For SaleMLS ID #24195557, Christopher Giolitto, William Raveis Real Estate. Smart MLS
- $699,0002 bd1 ba1.3k sqft501 Lake Avenue, Bridgeport, CT 06605For SaleMLS ID #24202510, Matthew D. Hyde, William Raveis Real Estate. Smart MLS
