Charming, beautifully maintained Cape ideally situated in a prime Fairfield location. Warm & inviting from the moment you step inside, this delightful home features a comfortable, flexible layout filled w/ natural light & gleaming hardwood floors. Main level offers a spacious living room that flows seamlessly into a bright, updated eat-in kitchen w/ quartz counters, shaker-style cabinetry, & a cozy dining nook perfect for casual meals & entertaining. The kitchen conveniently leads directly to the patio & backyard. Two first-floor bedrooms, with one easily serving as a home office, guest room, or den. A beautifully renovated full bath completes the main level. Upstairs, you'll find two additional bedrooms along with a second full bath. An expansive unfinished basement provides abundant storage and future possibilities. Outside, the backyard offers a wonderful setting for both entertaining and everyday enjoyment. A beautiful paver patio is perfect for al fresco dining, summer barbecues, evenings around a firepit, or simply enjoying your morning coffee. The level yard provides plenty of room for gardening, recreation, and outdoor play. Additional highlights include an oversized detached one-car garage with a massive attic for additional storage and an expanded driveway accommodating up to six vehicles. All of this just minutes from Fairfield's beaches, parks, walk to the elementary and high school, vibrant downtown, shopping, dining, train stations, and I-95. Dream home awaits!
For sale
$569,000
213 Knapps Highway, Fairfield, CT 06825
4beds
1,075sqft
Single Family Residence
Built in 1943
7,840 Square Feet Lot
$569,000 Zestimate®
$529/sqft
$-- HOA
What's special
- 5 days
- 769
- 71
Zillow last checked:
Listing updated:
Listed by:
Dober Team at Keller Williams Realty,
Max Dober (203)767-2486,
Keller Williams Prestige Prop. 203-327-6700,
Co-Listing Agent: Katryna Margolies 917-400-3610,
Keller Williams Prestige Prop.
Source: Smart MLS,MLS#: 24204527
Facts & features
Interior
Bedrooms & bathrooms
- Bedrooms: 4
- Bathrooms: 2
- Full bathrooms: 2
Primary bedroom
- Features: Hardwood Floor
- Level: Main
Bedroom
- Features: Hardwood Floor
- Level: Main
Bedroom
- Features: Hardwood Floor
- Level: Upper
Bedroom
- Features: Hardwood Floor
- Level: Upper
Bathroom
- Features: Tile Floor
- Level: Main
Bathroom
- Features: Tile Floor
- Level: Upper
Kitchen
- Features: Quartz Counters, Hardwood Floor
- Level: Main
Living room
- Features: Hardwood Floor
- Level: Main
Heating
- Forced Air, Natural Gas
Cooling
- Central Air
Appliances
- Included: Gas Range, Microwave, Refrigerator, Dishwasher, Washer, Dryer, Gas Water Heater, Water Heater
- Laundry: Lower Level
Features
- Basement: Full,Unfinished,Storage Space,Interior Entry
- Attic: None
- Has fireplace: No
Interior area
- Total structure area: 1,075
- Total interior livable area: 1,075 sqft
- Finished area above ground: 1,075
Property
Parking
- Total spaces: 1
- Parking features: Detached
- Garage spaces: 1
Features
- Patio & porch: Patio
- Exterior features: Rain Gutters, Lighting
- Waterfront features: Beach Access
Lot
- Size: 7,840 Square Feet
- Features: Sloped
Details
- Parcel number: 119363
- Zoning: B
Construction
Type & style
- Home type: SingleFamily
- Architectural style: Cape Cod
- Property subtype: Single Family Residence
Materials
- Brick
- Foundation: Concrete Perimeter
- Roof: Asphalt
Condition
- New construction: No
- Year built: 1943
Utilities & green energy
- Sewer: Public Sewer
- Water: Public
Community & HOA
Community
- Features: Basketball Court, Golf, Library, Medical Facilities, Park, Near Public Transport, Shopping/Mall, Tennis Court(s)
- Subdivision: Tunxis Hill
HOA
- Has HOA: No
Location
- Region: Fairfield
Financial & listing details
- Price per square foot: $529/sqft
- Tax assessed value: $376,250
- Annual tax amount: $7,220
- Date on market: 9/14/2026
Estimated market value
$569,000
$541,000 - $597,000
$4,724/mo
Price history
| Date | Event | Price |
|---|---|---|
| 9/17/2026 | Listed for sale | $569,000+89.7%$529/sqft |
Source:  Smart MLS #24204527 Report a problem Smart MLS #24204527 Report a problem | ||
| 2/27/2015 | Sold | $300,000-10.4%$279/sqft |
Source: Smart MLS #99084171 Report a problem | ||
| 7/19/2014 | Listing removed | $334,900$312/sqft |
Source: Weichert Realtors #99047979 Report a problem | ||
| 6/29/2014 | Price change | $334,900-1.5%$312/sqft |
Source: Weichert Realtors #99047979 Report a problem | ||
| 5/21/2014 | Price change | $339,900-2.9%$316/sqft |
Source: Weichert Realtors #99047979 Report a problem | ||
| 4/24/2014 | Listed for sale | $349,900$325/sqft |
Source: Weichert Realtors #99047979 Report a problem | ||
| 2/6/2014 | Listing removed | $349,900$325/sqft |
Source: Weichert Realtors #99047979 Report a problem | ||
| 11/25/2013 | Listed for sale | $349,900-2.8%$325/sqft |
Source: Weichert Realtors #99047979 Report a problem | ||
| 9/22/2010 | Listing removed | $359,900$335/sqft |
Source: Nicholas Fingelly Real Estate Inc. #98456596 Report a problem | ||
| 9/18/2010 | Listed for sale | $359,900+0.8%$335/sqft |
Source: Nicholas Fingelly Real Estate Inc. #98456596 Report a problem | ||
| 6/22/2010 | Sold | $357,000-0.8%$332/sqft |
Source: Smart MLS #98456596 Report a problem | ||
| 3/30/2010 | Price change | $359,900-2.5%$335/sqft |
Source: Nicholas H. Fingelly Real Estate, Inc. #98456596 Report a problem | ||
| 3/27/2010 | Listed for sale | $369,000+99.5%$343/sqft |
Source: Nicholas H. Fingelly Real Estate, Inc. #98456596 Report a problem | ||
| 12/29/2000 | Sold | $185,000$172/sqft |
Source: Smart MLS #98076701 Report a problem | ||
Public tax history
| Year | Property taxes | Tax assessment |
|---|---|---|
| 2025 | $6,628 +1.8% | $233,450 |
| 2024 | $6,513 +1.4% | $233,450 |
| 2023 | $6,422 +1% | $233,450 |
| 2022 | $6,359 +1% | $233,450 |
| 2021 | $6,298 +12.8% | $233,450 +12.1% |
| 2020 | $5,581 | $208,320 |
| 2019 | $5,581 +1.6% | $208,320 |
| 2018 | $5,491 +2.1% | $208,320 |
| 2017 | $5,379 +10.3% | $208,320 +5.9% |
| 2015 | $4,876 +1.6% | $196,700 |
| 2014 | $4,799 +2% | $196,700 |
| 2013 | $4,707 +6.5% | $196,700 |
| 2011 | $4,420 -1.5% | $196,700 -15.5% |
| 2010 | $4,486 +2% | $232,820 |
| 2009 | $4,400 +1.7% | $232,820 |
| 2008 | $4,326 +6.7% | $232,820 |
| 2007 | $4,053 +4.9% | $232,820 +0.5% |
| 2006 | $3,862 +22% | $231,700 +81.6% |
| 2005 | $3,165 +6% | $127,610 |
| 2004 | $2,986 +8.8% | $127,610 |
| 2003 | $2,744 +9.4% | $127,610 +48.6% |
| 2001 | $2,508 +85.2% | $85,890 |
| 2000 | $1,354 -41% | $85,890 |
| 1999 | $2,293 | $85,890 |
Find assessor info on the county website
Monthly payment
Est. payment
Payment breakdown
Explore the cost of this home by adjusting the details. Changes won't be saved.Climate risks
Neighborhood: 06825
Similar homes
- $549,0003 bd2 ba1.2k sqft4 Cedarhurst Lane, Fairfield, CT 06825For Sale

 MLS ID #24205294, Christopher Giolitto, William Raveis Real Estate. Smart MLS
 - $525,0004 bd2 ba1k sqft2082 Stratfield Road, Fairfield, CT 06825For Sale
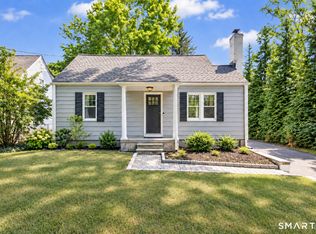 MLS ID #24207066, Brandy N. Hall, Higgins Group Real Estate. Smart MLS
 - $449,0003 bd2 ba1.1k sqft210 Berwick Avenue, Fairfield, CT 06825For Sale
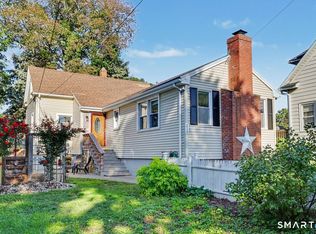 MLS ID #24207424, Kelly McAllen, Coldwell Banker Realty. Smart MLS
 - $634,0004 bd2 ba1.3k sqft781 Tunxis Hill Road, Fairfield, CT 06824For Sale
 MLS ID #24191656, Amy Vaupel, William Pitt Sotheby's Int'l. Smart MLS
 - $569,0003 bd2 ba1.4k sqft2231 Easton Turnpike, Fairfield, CT 06825For SaleMLS ID #24191788, Tim M. Dent, Coldwell Banker Realty. Smart MLS
- $629,0004 bd2 ba1.1k sqft438 High Street, Fairfield, CT 06824For SaleMLS ID #24196770, Bobbi Markowitz, Coldwell Banker Realty. Smart MLS
- $474,9003 bd2 ba1.5k sqft704 West Taft Avenue, Bridgeport, CT 06604For SaleMLS ID #24204164, Khaliq Brown, CLMA Realty. Smart MLS
- $499,9003 bd2 ba1.5k sqftStrathmoor, Fairfield, CT 06825For SaleMLS ID #24207684, Bob Richter, Coldwell Banker Realty. Smart MLS
- $669,0004 bd1 ba1.1k sqft225 Winnepoge Drive, Fairfield, CT 06825For SaleMLS ID #24191333, Stacey Kane Kane DiDio, Coldwell Banker Realty. Smart MLS
- $469,0002 bd1 ba944 sqft72 Nichols Avenue, Fairfield, CT 06825For SaleMLS ID #24198461, Derek Greene, Derek Greene. Smart MLS
- $719,9003 bd2 ba1.4k sqft148 Ridgeley Avenue, Fairfield, CT 06825For SaleMLS ID #24207543, John Kleps, Berkshire Hathaway NE Prop.. Smart MLS
- $455,0003 bd2 ba1.2k sqft141 Berwick Avenue, Fairfield, CT 06825For SaleMLS ID #24190885, Derek Greene, Derek Greene. Smart MLS
- $439,0003 bd1 ba1.1k sqft720 Jewett Avenue, Bridgeport, CT 06606For SaleMLS ID #24206791, Florence Mathis, W. Raveis Lifestyles Realty. Smart MLS
- $699,9004 bd2 ba1.5k sqft2698 Easton Turnpike, Fairfield, CT 06825For SaleMLS ID #24173563, Hala Metwally, US Asset Realty. Smart MLS
- $625,0003 bd1 ba1k sqft439 Stillson Road, Fairfield, CT 06824For SaleMLS ID #24186541, Rima Bishuti, William Raveis Real Estate. Smart MLS
- $719,0003 bd2 ba1.5k sqft265 Jackman Avenue, Fairfield, CT 06825For SaleMLS ID #24195557, Christopher Giolitto, William Raveis Real Estate. Smart MLS
- $550,0002 bd2 ba1.1k sqft464 Church Hill Road, Trumbull, CT 06611For SaleMLS ID #24206471, Ruth O. Held, Coldwell Banker Realty. Smart MLS
- $395,0004 bd2 ba1.2k sqft296 Ruth Street, Bridgeport, CT 06606For SaleMLS ID #24207290, Cydne Wright, William Raveis Real Estate. Smart MLS
- $599,0004 bd3 ba1.4k sqftSunshine, Fairfield, CT 06824For SaleMLS ID #24205792, Rashaad Carswell, Century 21 Scala Group. Smart MLS
