Welcome to this spacious 3-bedroom, 2nd-floor condo offering the privacy and convenience of a separate entrance and its own individual address-all without a monthly HOA! Step inside to a bright and inviting living room featuring soaring vaulted ceilings and beautiful French doors leading to a nice-sized deck. The deck is perfect for relaxing, entertaining, or enjoying the outdoors, and a gas grill is included for easy summer gatherings. Features You'll Love: 3 bedrooms, 2nd-floor condo, Separate entrance & individual address, NO monthly HOA, Vaulted ceiling in the living room, French doors leading to a nice-sized deck, and Gas grill included. Shared Property Expenses: With only two units sharing the property, the shared expenses are straightforward and manageable. Lawn care: $25 per unit every other week, May through September. Fall cleanup: Approx $100-$150 per unit, once a year. Condo insurance: $404.13 per unit, quarterly. Garage electricity: Approximately $7-$11 per unit per month. The exterior cedar-shake siding will be addressed, providing added peace of mind for the next owner. This is a rare opportunity to enjoy the space, privacy, and feel of a single-family home while benefiting from the simplicity of a two-unit condo arrangement-with no monthly HOA! At $429,000, this home is ready to impress. Don't miss your opportunity to make it yours!
For sale
$429,000
1035 Black Rock Turnpike #1035, Fairfield, CT 06825
3beds
1,280sqft
Condominium
Built in 1952
-- sqft lot
$-- Zestimate®
$335/sqft
$-- HOA
What's special
Nice-sized deckSoaring vaulted ceilingsBeautiful french doorsGas grill included
- 9 days |
- 1,020 |
- 46 |
Likely to sell faster than
Zillow last checked:
Listing updated:
Listed by:
Christalo Loffredo (914)772-5501,
Berkshire Hathaway NE Prop. 860-571-7000
Source: Smart MLS,MLS#: 24198019
Facts & features
Interior
Bedrooms & bathrooms
- Bedrooms: 3
- Bathrooms: 1
- Full bathrooms: 1
Primary bedroom
- Features: Hardwood Floor
- Level: Main
- Area: 252 Square Feet
- Dimensions: 21 x 12
Bedroom
- Features: Hardwood Floor
- Level: Main
- Area: 168 Square Feet
- Dimensions: 12 x 14
Bedroom
- Features: Hardwood Floor
- Level: Main
- Area: 140 Square Feet
- Dimensions: 14 x 10
Bathroom
- Features: Full Bath, Tub w/Shower, Tile Floor
- Level: Main
- Area: 48 Square Feet
- Dimensions: 6 x 8
Kitchen
- Features: Laundry Hookup, Pantry, Tile Floor
- Level: Main
- Area: 190 Square Feet
- Dimensions: 10 x 19
Living room
- Features: Vaulted Ceiling(s), Beamed Ceilings, Ceiling Fan(s), French Doors, Hardwood Floor
- Level: Main
- Area: 208 Square Feet
- Dimensions: 13 x 16
Heating
- Forced Air, Natural Gas
Cooling
- Central Air
Appliances
- Included: Gas Range, Microwave, Refrigerator, Dishwasher, Dryer, Gas Water Heater, Water Heater
- Laundry: Main Level
Features
- Doors: French Doors
- Basement: Full,Unfinished,Sump Pump,Interior Entry,Concrete
- Attic: Access Via Hatch
- Has fireplace: No
Interior area
- Total structure area: 1,280
- Total interior livable area: 1,280 sqft
- Finished area above ground: 1,280
Video & virtual tour
Property
Parking
- Total spaces: 2
- Parking features: Attached, Paved, Off Street, Driveway, Garage Door Opener
- Attached garage spaces: 1
- Has uncovered spaces: Yes
Features
- Stories: 1
- Patio & porch: Deck
- Exterior features: Outdoor Grill, Rain Gutters
Lot
- Features: Level
Details
- Parcel number: 124243
- Zoning: B
Construction
Type & style
- Home type: Condo
- Architectural style: Ranch
- Property subtype: Condominium
Materials
- Shake Siding, Cedar, Wood Siding
Condition
- New construction: No
- Year built: 1952
Utilities & green energy
- Sewer: Public Sewer
- Water: Public
Community & HOA
HOA
- Has HOA: No
Location
- Region: Fairfield
Financial & listing details
- Price per square foot: $335/sqft
- Tax assessed value: $287,980
- Annual tax amount: $5,526
- Date on market: 8/18/2026
Estimated market value
Not available
Estimated sales range
Not available
Not available
Price history
| Date | Event | Price |
|---|---|---|
| 8/18/2026 | Listed for sale | $429,000-1.6%$335/sqft |
Source:  Smart MLS #24198019 Report a problem Smart MLS #24198019 Report a problem | ||
| 11/17/2025 | Listing removed | $435,900$341/sqft |
Source: My State MLS #11478189 Report a problem | ||
| 8/28/2025 | Price change | $435,900-0.5%$341/sqft |
Source: Smart MLS #24086257 Report a problem | ||
| 6/24/2025 | Listed for sale | $438,000-0.9%$342/sqft |
Source: Smart MLS #24086257 Report a problem | ||
| 6/17/2025 | Listing removed | $442,000$345/sqft |
Source: Smart MLS #24086257 Report a problem | ||
| 4/28/2025 | Listed for sale | $442,000$345/sqft |
Source: Smart MLS #24086257 Report a problem | ||
Public tax history
Tax history is unavailable.
Monthly payment
Est. payment
Payment breakdown
Explore the cost of this home by adjusting the details. Changes won't be saved.Climate risks
Neighborhood: 06825
Nearby schools
GreatSchools rating
- 9/10Holland Hill SchoolGrades: PK-5Distance: 0.5 mi
- 8/10Fairfield Woods Middle SchoolGrades: 6-8Distance: 1.2 mi
- 9/10Fairfield Ludlowe High SchoolGrades: 9-12Distance: 2.1 mi
Schools provided by the listing agent
- Elementary: Holland Hill
- High: Fairfield Ludlowe
Source: Smart MLS. This data may not be complete. We recommend contacting the local school district to confirm school assignments for this home.
- $765,2004 bd3 ba2.6k sqft1033 Black Rock Tpke, Fairfield, CT 06432Off Market
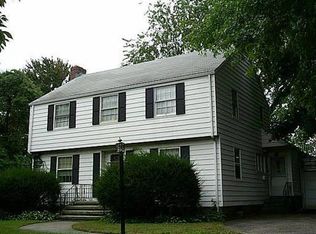
- $571,5003 bd1 ba1.4k sqft1033 Black Rock Tpke, Fairfield, CT 06825Off Market
- $444,3003 bd1 ba1.2k sqft1035 Black Rock Tpke, Fairfield, CT 06825Off Market
- $749,3004 bd3 ba2.2k sqft1023 Black Rock Tpke, Fairfield, CT 06825Off Market
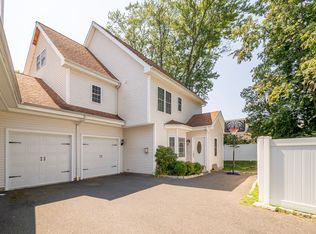
- $665,3004 bd3 ba2.2k sqft1023 Black Rock Tpke #1023, Fairfield, CT 06825Off Market
- $714,8004 bd2 ba2.1k sqft1021 Black Rock Tpke, Fairfield, CT 06825Off Market
- $956,4004 bd2 ba2.2k sqft33 Rakoczy Ave, Fairfield, CT 06824Off Market
- $--3 bd1 ba1.2k sqft23 Rakoczy Ave, Fairfield, CT 06824Off Market
A local agent can set up tours, give advice and negotiate with sellers.
Similar homes
- $455,0003 bd2 ba1.2k sqft141 Berwick Avenue, Fairfield, CT 06825For Sale
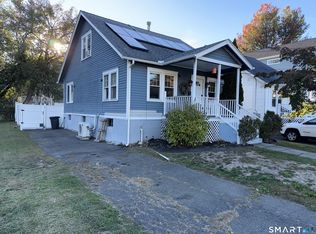
 MLS ID #24190885, Derek Greene, Derek Greene. Smart MLS
 - $460,0002 bd3 ba1.5k sqftPark North, Fairfield, CT 06824For Sale
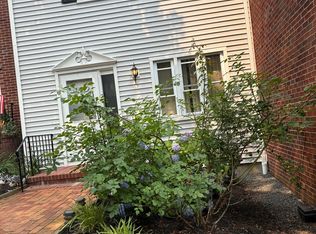 MLS ID #24192940, Shirley Gale, eXp Realty. Smart MLS
 - $499,0002 bd1 ba944 sqft72 Nichols Avenue, Fairfield, CT 06825For Sale
 MLS ID #24198461, Derek Greene, Derek Greene. Smart MLS
 - $549,0004 bd3 ba1.4k sqftSunshine, Fairfield, CT 06824For Sale
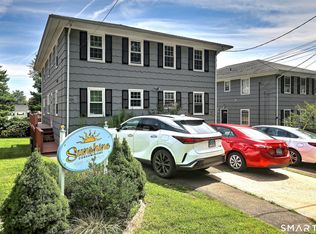 MLS ID #24191048, Babita Singh, The Bella Group, LLC. Smart MLS
 - $424,9003 bd2 ba1.5k sqft310 Douglas Street, Bridgeport, CT 06606For SaleMLS ID #24172547, Dwight Mullings, Coldwell Banker Realty. Smart MLS
- $419,0003 bd2 ba1.7k sqft46 Garden Drive, Bridgeport, CT 06606For SaleMLS ID #24188591, Thomas Mele, Social & Co Realty. Smart MLS
- $437,0003 bd2 ba1.3k sqft133 Indian Avenue, Bridgeport, CT 06606For SaleMLS ID #24183940, Deanah Wright, New Inspiration Realty. Smart MLS
- $359,0002 bd2 ba1.2k sqftColony Green, Stratford, CT 06614For SaleMLS ID #24187189, Gilbert Gonzalez, Keller Williams Realty Prtnrs.. Smart MLS
- $409,9004 bd2 ba1.4k sqft6 Miner Road, West Haven, CT 06516For SaleMLS ID #24200260, Steve Jones Jr, KW Legacy Partners. Smart MLS
- $449,0003 bd2 ba1.1k sqft18 Drake Street, Stratford, CT 06614For SaleMLS ID #24194141, Heide Moeller, Coldwell Banker Realty. Smart MLS
- $570,0004 bd2 ba1.6k sqft34 Lansing Avenue, Trumbull, CT 06611For SaleMLS ID #24190923, JaKeith Action Jackson, ASJ Realty Partners. Smart MLS
- $429,0002 bd1 ba990 sqftWoodale, Stamford, CT 06907For SaleMLS ID #24201575, Michael Puff, RE/MAX Town & Country. Smart MLS
- $369,9002 bd2 ba1.3k sqft41 Calderwood Court, Bridgeport, CT 06605For SaleMLS ID #24196653, John Kleps, Berkshire Hathaway NE Prop.. Smart MLS
- $465,0003 bd2 ba1.5k sqft34 Harlem Avenue, Bridgeport, CT 06606For SaleMLS ID #24192375, Rosa E. Gallego, Five Stars Realty. Smart MLS
- $309,9992 bd2 ba1.1k sqftRiverwalk, Bridgeport, CT 06604For SaleMLS ID #24179926, Sasha Iyamu, ERIS, LLC. Smart MLS
- $435,0002 bd1 ba1.5k sqft290 Soundview Avenue, Stratford, CT 06615For SaleMLS ID #24191634, Karen Francois, Hill Top Real Estate, LLC. Smart MLS
- $450,0003 bd1 ba1.2k sqft76 Jessie Drive, West Haven, CT 06516For SaleMLS ID #24199668, Ketty Daffron, William Raveis Real Estate. Smart MLS
- $484,9005 bd2 ba1.5k sqft70 Canaan Road, Stratford, CT 06614For SaleMLS ID #24200638, Susan M. Fitzpatrick, Higgins Group Real Estate. Smart MLS
- $399,0002 bd2 ba1.1k sqftLongmeadow, Milford, CT 06460For SaleMLS ID #24198091, Wendy Weir, RE/MAX Right Choice. Smart MLS
- $465,0003 bd2 ba1.3k sqft421 Wakelee Avenue, Stratford, CT 06614For SaleMLS ID #24185725, Tanya Silva, YellowBrick Real Estate LLC. Smart MLS
