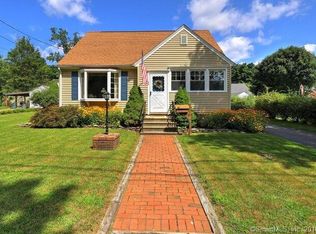
Welcome to this lovely Cape Cod home located in the desirable Paradise Green neighborhood.This well-maintained property features 3 bedrooms and 2 full bathrooms, offering comfortable living space for the whole family. Enjoy the bright and relaxing sunroom perfect for morning coffee or unwinding at the end of the day. The finished basement includes a versatile playroom/family room area, providing extra space for recreation, work or hobbies. Additional highlights include a detached garage and a beautiful back yard. Don't miss the opportunity to make this charming home your own.
For sale
$465,000
421 Wakelee Avenue, Stratford, CT 06614
3beds
1,370sqft
Single Family Residence
Built in 1940
7,840 Square Feet Lot
$461,700 Zestimate®
$339/sqft
$-- HOA
What's special
Detached garageBright and relaxing sunroomFinished basement
- 80 days
- 499
- 10
Zillow last checked:
Listing updated:
Listed by:
Tanya Silva (203)536-1125,
YellowBrick Real Estate LLC 203-445-6949
Source: Smart MLS,MLS#: 24185725
Facts & features
Interior
Bedrooms & bathrooms
- Bedrooms: 3
- Bathrooms: 2
- Full bathrooms: 2
Primary bedroom
- Level: Upper
Bedroom
- Level: Upper
Bedroom
- Level: Main
Dining room
- Level: Upper
Kitchen
- Level: Main
Living room
- Level: Main
Rec play room
- Level: Lower
Sun room
- Level: Lower
Heating
- Forced Air, Oil
Cooling
- Wall Unit(s)
Appliances
- Included: Oven/Range, Refrigerator, Dishwasher, Washer, Dryer, Electric Water Heater, Water Heater
- Laundry: Lower Level
Features
- Basement: Full
- Attic: Pull Down Stairs
- Has fireplace: No
Interior area
- Total structure area: 1,370
- Total interior livable area: 1,370 sqft
- Finished area above ground: 1,370
Property
Parking
- Total spaces: 1
- Parking features: Detached
- Garage spaces: 1
Lot
- Size: 7,840 Square Feet
- Features: Level
Details
- Parcel number: 380654
- Zoning: Residential
Construction
Type & style
- Home type: SingleFamily
- Architectural style: Cape Cod
- Property subtype: Single Family Residence
Materials
- Wood Siding
- Foundation: Block, Concrete Perimeter
- Roof: Wood
Condition
- New construction: No
- Year built: 1940
Utilities & green energy
- Sewer: Public Sewer
- Water: Public
Community & HOA
Community
- Features: Near Public Transport, Park
- Subdivision: Paradise Green
HOA
- Has HOA: No
Location
- Region: Stratford
Financial & listing details
- Price per square foot: $339/sqft
- Tax assessed value: $163,800
- Annual tax amount: $6,585
- Date on market: 6/21/2026
Estimated market value
$461,700
$439,000 - $485,000
$3,583/mo
Price history
| Date | Event | Price |
|---|---|---|
| 6/21/2026 | Listed for sale | $465,000+158.5%$339/sqft |
Source:  Smart MLS #24185725 Report a problem Smart MLS #24185725 Report a problem | ||
| 2/28/2001 | Sold | $179,900$131/sqft |
Source: Smart MLS #98088458 Report a problem | ||
Public tax history
| Year | Property taxes | Tax assessment |
|---|---|---|
| 2025 | $6,585 | $163,800 |
| 2024 | $6,585 | $163,800 |
| 2023 | $6,585 +1.9% | $163,800 |
| 2022 | $6,464 0% | $163,800 |
| 2021 | $6,465 -0.4% | $163,800 |
| 2020 | $6,493 +0.1% | $163,800 +0.6% |
| 2019 | $6,489 -0.1% | $162,750 |
| 2018 | $6,494 -0.2% | $162,750 |
| 2017 | $6,505 +8.1% | $162,750 |
| 2015 | $6,018 -2.2% | $162,750 -5.8% |
| 2014 | $6,155 +2.9% | $172,760 |
| 2013 | $5,984 +0.5% | $172,760 |
| 2012 | $5,957 +1% | $172,760 |
| 2011 | $5,900 +2.5% | $172,760 |
| 2010 | $5,756 +4.6% | $172,760 -4.7% |
| 2009 | $5,502 -0.5% | $181,230 |
| 2008 | $5,529 +1.3% | $181,230 |
| 2007 | $5,459 +4.4% | $181,230 |
| 2006 | $5,230 +7% | $181,230 |
| 2005 | $4,890 +3.9% | $181,230 +42.4% |
| 2004 | $4,708 +4.4% | $127,290 +2.9% |
| 2003 | $4,508 +2.1% | $123,700 -2.8% |
| 2001 | $4,415 +34.8% | $127,300 +37% |
| 2000 | $3,276 +3.2% | $92,890 |
| 1999 | $3,173 | $92,890 |
Find assessor info on the county website
Monthly payment
Est. payment
Payment breakdown
Explore the cost of this home by adjusting the details. Changes won't be saved.Climate risks
Neighborhood: 06614
Nearby schools
Schools provided by the listing agent
- Elementary: Wilcoxson
- Middle: Flood
- High: Bunnell
Source: Smart MLS. This data may not be complete. We recommend contacting the local school district to confirm school assignments for this home.
Similar homes
- $499,9003 bd2 ba1.8k sqft50 Vine Street, Stratford, CT 06614For Sale
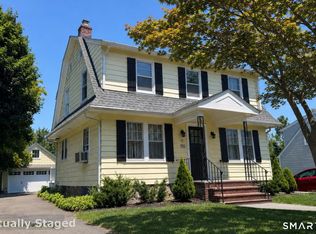
 MLS ID #24196957, Stephanie Ellison, Ellison Homes Real Estate. Smart MLS
 - $522,5004 bd2 ba1.8k sqft96 Allencrest Drive, Stratford, CT 06614For Sale
 MLS ID #24192711, Donald Ormsby, LIONHEART REALTY & MGMT LLC. Smart MLS
 - $449,9002 bd1 ba1.5k sqft102 Surf Avenue, Milford, CT 06460For Sale
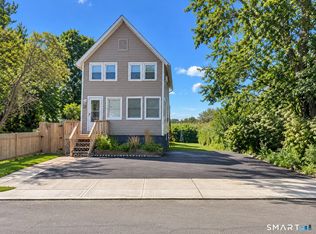 MLS ID #24204995, Lisa Ferrara, Calcagni Real Estate. Smart MLS
 - $359,0002 bd2 ba1.2k sqftColony Green, Stratford, CT 06614For Sale
 MLS ID #24187189, Gilbert Gonzalez, Keller Williams Realty Prtnrs.. Smart MLS
 - $560,0003 bd2 ba1.6k sqft249 Circle Drive, Stratford, CT 06614For SaleMLS ID #24180954, Liping Wang, William Raveis Real Estate. Smart MLS
- $429,0003 bd2 ba1.5k sqft89 Shelton Avenue, Shelton, CT 06484For SaleMLS ID #24205565, Yvette Larracuente, Larracuente & Johnson Realty, LLC. Smart MLS
- $439,9004 bd2 ba1.7k sqft68 Oronoque Trail, Shelton, CT 06484For SaleMLS ID #24196127, Candice Slatt, Century 21 Scala Group. Smart MLS
- $415,0002 bd1 ba1.5k sqft290 Soundview Avenue, Stratford, CT 06615For SaleMLS ID #24191634, Karen Francois, Hill Top Real Estate, LLC. Smart MLS
- $470,0003 bd2 ba2k sqft26 Marsdale Avenue, Bridgeport, CT 06606For SaleMLS ID #24191455, Colette J. Daye, Century 21 AllPoints Realty. Smart MLS
- $399,0003 bd2 ba1.3k sqft223 River Road, Shelton, CT 06484For SaleMLS ID #24205520, Maria Cristina Monteiro, BHGRE Gaetano Marra Homes. Smart MLS
- $495,0002 bd3 ba1.4k sqftOronoque Village, Stratford, CT 06614For SaleMLS ID #24199616, Mark Pires, Coldwell Banker Realty. Smart MLS
- $465,0003 bd2 ba1.5k sqft34 Harlem Avenue, Bridgeport, CT 06606For SaleMLS ID #24192375, Rosa E. Gallego, Five Stars Realty. Smart MLS
- $379,9993 bd2 ba1.5k sqft70 Orange Street, Stratford, CT 06615For SaleMLS ID #24185137, Stephanie Rivera, William Raveis Real Estate. Smart MLS
- $430,0003 bd2 ba1.3k sqft133 Indian Avenue, Bridgeport, CT 06606For SaleMLS ID #24183940, Deanah Wright, New Inspiration Realty. Smart MLS
- $455,0003 bd2 ba1.2k sqft141 Berwick Avenue, Fairfield, CT 06825For SaleMLS ID #24190885, Derek Greene, Derek Greene. Smart MLS
- $469,0002 bd1 ba944 sqft72 Nichols Avenue, Fairfield, CT 06825For SaleMLS ID #24198461, Derek Greene, Derek Greene. Smart MLS
- $599,9994 bd2 ba1.6k sqft69 Fairview Street, Milford, CT 06460For SaleMLS ID #24200760, JC Martel, Fathom Realty CT LLC. Smart MLS
- $450,0003 bd1 ba1.2k sqft76 Jessie Drive, West Haven, CT 06516For SaleMLS ID #24199668, Ketty Daffron, William Raveis Real Estate. Smart MLS
- $479,9004 bd2 ba1.8k sqft660 West Jackson Avenue, Bridgeport, CT 06604For SaleMLS ID #24158057, Charles W. Scott Sr, Tri-State Realty. Smart MLS
