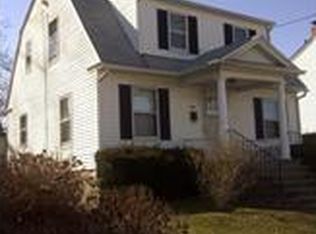
This home qualifies for a homebuyer grant in the amount of $2,500. Please see flyer in attachments! Step into the timeless charm of this classic home, filled with original character and beautifully preserved details. Hardwood floors throughout; the spacious living room features a fireplace and original sconces that create a warm, inviting atmosphere. The large formal dining room is ideal for entertaining. The eat-in kitchen offers plenty of space for everyday meals, along with a convenient pantry. A first-floor half bath adds to the home's functionality. Upstairs, you'll find four bedrooms, including two tandem bedrooms, a full bath, and access to the walk-up attic offering excellent storage or future possibilities. Full basement is ready for your imagination! Outside, the property includes a detached two-car garage; the brand-new siding, roof, and gutters, provide peace of mind while preserving the home's classic appeal. Conveniently located with easy access to major highways, shopping, and everyday amenities, this home offers the perfect blend of historic character, space, and modern updates.
For sale
Price cut: $20K (10/13)
$429,900
1125 Lindley Street, Bridgeport, CT 06606
4beds
2,080sqft
Single Family Residence
Built in 1907
5,227 Square Feet Lot
$-- Zestimate®
$207/sqft
$-- HOA
What's special
Original characterTimeless charmBeautifully preserved detailsOriginal sconcesDetached two-car garageConvenient pantryFull basement
- 61 days
- 618
- 32
Zillow last checked:
Listing updated:
Listed by:
Mark Fagan (203)305-8640,
Emerald Glen Associates 203-305-8640
Source: Smart MLS,MLS#: 24199000
Facts & features
Interior
Bedrooms & bathrooms
- Bedrooms: 4
- Bathrooms: 2
- Full bathrooms: 1
- 1/2 bathrooms: 1
Primary bedroom
- Level: Upper
Bedroom
- Level: Upper
Bedroom
- Level: Upper
Bedroom
- Level: Upper
Dining room
- Features: Hardwood Floor
- Level: Main
Kitchen
- Features: Dining Area, Pantry
- Level: Main
Living room
- Features: Fireplace, Hardwood Floor
- Level: Main
Sun room
- Features: Hardwood Floor
- Level: Main
Heating
- Hot Water, Oil
Cooling
- None
Appliances
- Included: Oven/Range, Refrigerator, Dishwasher, Water Heater
Features
- Basement: Full,Interior Entry
- Attic: Walk-up
- Number of fireplaces: 1
Interior area
- Total structure area: 2,080
- Total interior livable area: 2,080 sqft
- Finished area above ground: 2,080
Property
Parking
- Total spaces: 2
- Parking features: Detached
- Garage spaces: 2
Features
- Patio & porch: Deck
Lot
- Size: 5,227 Square Feet
Details
- Parcel number: 36056
- Zoning: RA
Construction
Type & style
- Home type: SingleFamily
- Architectural style: Colonial
- Property subtype: Single Family Residence
Materials
- Vinyl Siding
- Foundation: Masonry
- Roof: Asphalt
Condition
- New construction: No
- Year built: 1907
Utilities & green energy
- Sewer: Public Sewer
- Water: Public
Community & HOA
HOA
- Has HOA: No
Location
- Region: Bridgeport
Financial & listing details
- Price per square foot: $207/sqft
- Tax assessed value: $152,399
- Annual tax amount: $6,622
- Date on market: 8/14/2026
Estimated market value
Not available
Estimated sales range
Not available
Not available
Price history
| Date | Event | Price |
|---|---|---|
| 10/13/2026 | Price change | $429,900-4.4%$207/sqft |
Source:  Smart MLS #24199000 Report a problem Smart MLS #24199000 Report a problem | ||
| 8/14/2026 | Listed for sale | $449,900$216/sqft |
Source: Smart MLS #24199000 Report a problem | ||
Public tax history
| Year | Property taxes | Tax assessment |
|---|---|---|
| 2025 | $6,622 | $152,399 |
| 2024 | $6,622 | $152,399 |
| 2023 | $6,622 | $152,399 |
| 2022 | $6,622 | $152,399 |
| 2021 | $6,622 +2.8% | $152,399 +27.7% |
| 2020 | $6,442 | $119,310 |
| 2019 | $6,442 -0.7% | $119,310 |
| 2018 | $6,487 | $119,310 |
| 2017 | $6,487 | $119,310 |
| 2016 | $6,487 +8.8% | $119,310 -15.6% |
| 2015 | $5,964 | $141,320 |
| 2014 | $5,964 +0.8% | $141,320 |
| 2013 | $5,914 +1.8% | $141,320 |
| 2012 | $5,810 +3.7% | $141,320 |
| 2011 | $5,602 | $141,320 |
| 2010 | $5,602 +2.3% | $141,320 |
| 2009 | $5,475 +7.7% | $141,320 +23.9% |
| 2008 | $5,084 +4% | $114,040 +0% |
| 2007 | $4,890 +1.4% | $114,030 |
| 2006 | $4,821 +8.4% | $114,030 |
| 2004 | $4,446 +0% | $114,030 +41.7% |
| 2003 | $4,444 -15.1% | $80,500 |
| 2001 | $5,233 +94% | $80,500 +94% |
| 2000 | $2,697 0% | $41,489 0% |
| 1999 | $2,698 | $41,500 |
Find assessor info on the county website
Monthly payment
Est. payment
Payment breakdown
Explore the cost of this home by adjusting the details. Changes won't be saved.Climate risks
Neighborhood: Brooklawn/ St. Vincent's

Similar homes
- $459,0004 bd2 ba1.7k sqft326 Soundview Avenue, Bridgeport, CT 06606For Sale

 MLS ID #24200941, Ayo Haynes, Real Broker CT, LLC. Smart MLS
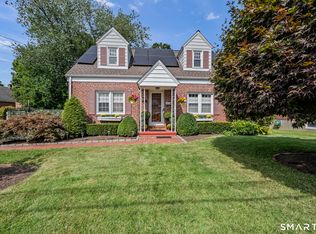
 - $439,0003 bd1 ba1.1k sqft720 Jewett Avenue, Bridgeport, CT 06606For Sale
 MLS ID #24206791, Florence Mathis, W. Raveis Lifestyles Realty. Smart MLS
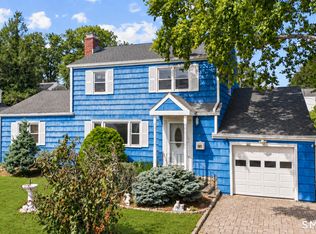
 - $498,9904 bd2 ba2.1k sqft26 Powell Terrace, Bridgeport, CT 06604For Sale
 MLS ID #24211678, Kostas B. Travisano, Sailpoint Property Group. Smart MLS
 - $510,0003 bd2 ba1k sqft1885 Old Town Road, Bridgeport, CT 06606For Sale
 MLS ID #24211780, Amanda Huntington, Compass Connecticut, LLC. Smart MLS
 - $355,0003 bd2 ba1.1k sqft(Undisclosed Address), Bridgeport, CT 06606For SaleMLS ID #24201723, E. Pamela Williams, Coldwell Banker Realty. Smart MLS
- $475,0003 bd2 ba1.2k sqft251 Holland Road, Bridgeport, CT 06610For SaleMLS ID #24210810, Anna M. Laurie, Coldwell Banker Realty. Smart MLS
- $470,0004 bd2 ba1.9k sqft149 Milne Street, Bridgeport, CT 06604For SaleMLS ID #24191955, Imelda O. Isles, eXp Realty. Smart MLS
- $500,0004 bd2 ba1.8k sqft162 Anson Street, Stratford, CT 06614For SaleMLS ID #24211139, Julia Cordos, eXp Realty. Smart MLS
- $449,0004 bd2 ba1.2k sqft10 Prospect Drive, Stratford, CT 06615For SaleMLS ID #24211003, Nicholas Tarquino, Carbutti & Co., Realtors. Smart MLS
- $549,9004 bd3 ba1.6k sqft200 Fairfax Drive, Stratford, CT 06614For SaleMLS ID #24211863, Jeannette Westwood, Coldwell Banker Realty. Smart MLS
- $425,0004 bd3 ba2.1k sqft92 Perry Road, Hamden, CT 06514For SaleMLS ID #24212400, Jacob Mochkin, Roundtree Realty LLC. Smart MLS
- $470,0003 bd1 ba1.5k sqft65 Glenwood Avenue, Stratford, CT 06614For SaleMLS ID #24204530, Max Dober, Keller Williams Prestige Prop.. Smart MLS
- $459,9994 bd3 ba2.2k sqft77 Jones Hill Road, West Haven, CT 06516For SaleMLS ID #24211896, Celina Cuomo, Stacy Blake Realty LLC. Smart MLS
- $449,9003 bd2 ba1.9k sqft1 Sunflower Circle, West Haven, CT 06516For SaleMLS ID #24210462, Wayne Hugendubel, Coldwell Banker Realty. Smart MLS
- $564,9004 bd2 ba2k sqft100 Brenair Terrace, Stratford, CT 06615For SaleMLS ID #24208876, Danielle McCain, BHGRE Gaetano Marra Homes. Smart MLS
- $449,9003 bd2 ba1.4k sqft25 Fairfield Street, Milford, CT 06460For SaleMLS ID #24206359, Christine Shaw, Coldwell Banker Realty. Smart MLS
- $480,0003 bd2 ba1.2k sqft27 Platt Avenue, West Haven, CT 06516For SaleMLS ID #24210666, Farzaneh Dehghani, RE/MAX Alliance. Smart MLS
- $550,0003 bd2 ba1.3k sqft205 Castle Avenue, Fairfield, CT 06825For SaleMLS ID #24209143, Katie O'Grady, Compass Connecticut, LLC. Smart MLS
- $599,9004 bd2 ba2.4k sqft94 Ascolese Road, Trumbull, CT 06611For SaleMLS ID #24197252, Mark Mackeil, RE/MAX Right Choice. Smart MLS
- $430,0003 bd1 ba1.2k sqft76 Jessie Drive, West Haven, CT 06516For SaleMLS ID #24199668, Ketty Daffron, William Raveis Real Estate. Smart MLS
