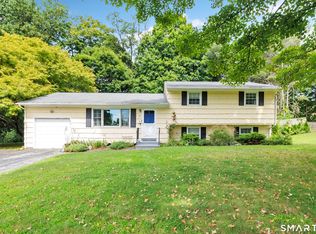
Welcome to 94 Ascolese Road, where space, natural light and comfortable living come together in a welcoming, walkable tree lined neighborhood. Set on a well manicured .51acre property, this inviting 1,888-square-foot home offers four bedrooms, two full baths, an open floor plan, attached two-car garage, and a private backyard setting that makes everyday living feel special. The original owners are bringing this truly family home to the Trumbull market as they have made thoughtful updates to this move in ready home yet plenty of opportunity to make it your own, the home welcomes you with a neatly tiled foyer leading to a bright main level living area with hardwood beneath the carpeting. The sun filled living and dining areas feature a wood burning fireplace creating a warm gathering space for family and friends. Main-level has two bedrooms with hardwood floors and a laundry area that adds to the everyday convenience. The true heart of the home is the gathering space in the large family room. The family room features a dramatic cathedral ceiling, skylights, and double windows overlooking the private backyard. Sliding doors open to the back deck and yard, creating an easy flow for morning coffee, outdoor entertaining, summer gatherings, or simply relaxing in your own peaceful surroundings The bright, functional kitchen offers modern white cabinetry, under cabinet lighting, ample counter space, engineered flooring, appliances, and a convenient pantry Four bedrooms provide flexibility for family, guests, or a home office suited for today's changing lifestyle. The upper level includes two generously sized bedrooms, large closets and a full hallway bathroom as well as access to the attic for storage. The large heated semi-finished basement adds 594 square feet of valuable bonus space for recreation, exercise, hobbies along with a separate additional storage space and a second laundry area with washer and dryer. This home features a whole-house generator offering the homeowners peace of mind, new oil tank, low-maintenance siding, patio area and attached two-car garage. Enjoy all that Trumbull has to offer, including two public pools, wonderful parks, hiking and biking trails, Tashua Knolls Golf Course and an easy walk to the award-winning Jane Ryan Elementary School. The home offers convenient commuter location with easy access to the Merritt Parkway, Route 8, I-95, and nearby Metro-North train stations for convenient Fairfield County and New York City commuting. If you're looking for a home with space to live, room to grow, and a backyard setting you'll enjoy for years to come, 94 Ascolese Road is a wonderful opportunity to make your vision a reality. Come see why this should be the place you've been waiting to call home! Viewing Hours Monday to Friday 9:00AM -6:00PM Saturday/Sunday 9:00AM to 5:00PM
For sale
$649,000
94 Ascolese Road, Trumbull, CT 06611
4beds
2,482sqft
Single Family Residence
Built in 1958
0.51 Acres Lot
$-- Zestimate®
$261/sqft
$-- HOA
What's special
- 8 days
- 1,952
- 117
Likely to sell faster than
Zillow last checked:
Listing updated:
Listed by:
Mark Mackeil (203)218-8047,
RE/MAX Right Choice 203-268-1118
Source: Smart MLS,MLS#: 24197252
Facts & features
Interior
Bedrooms & bathrooms
- Bedrooms: 4
- Bathrooms: 2
- Full bathrooms: 2
Primary bedroom
- Features: Ceiling Fan(s), Wall/Wall Carpet
- Level: Upper
- Area: 216.25 Square Feet
- Dimensions: 17.3 x 12.5
Bedroom
- Features: Ceiling Fan(s), Hardwood Floor
- Level: Main
- Area: 216.25 Square Feet
- Dimensions: 17.3 x 12.5
Bedroom
- Features: Ceiling Fan(s), Laundry Hookup, Hardwood Floor
- Level: Main
- Area: 124.2 Square Feet
- Dimensions: 11.5 x 10.8
Bedroom
- Features: Ceiling Fan(s), Wall/Wall Carpet
- Level: Upper
- Area: 124.2 Square Feet
- Dimensions: 11.5 x 10.8
Bathroom
- Features: Full Bath, Tile Floor
- Level: Main
- Area: 51.84 Square Feet
- Dimensions: 7.2 x 7.2
Bathroom
- Features: Stall Shower, Tile Floor
- Level: Upper
- Area: 43.47 Square Feet
- Dimensions: 6.9 x 6.3
Dining room
- Features: Wall/Wall Carpet, Hardwood Floor
- Level: Main
- Area: 115.14 Square Feet
- Dimensions: 11.4 x 10.1
Family room
- Features: Skylight, Cathedral Ceiling(s), Balcony/Deck, Ceiling Fan(s), Sliders
- Level: Main
- Area: 357.28 Square Feet
- Dimensions: 20.3 x 17.6
Kitchen
- Features: Built-in Features, Ceiling Fan(s), Pantry
- Level: Main
- Area: 228.26 Square Feet
- Dimensions: 20.2 x 11.3
Living room
- Features: Fireplace, Wall/Wall Carpet, Hardwood Floor
- Level: Main
- Area: 246.28 Square Feet
- Dimensions: 18.8 x 13.1
Rec play room
- Features: Tile Floor
- Level: Lower
- Area: 622.88 Square Feet
- Dimensions: 27.2 x 22.9
Heating
- Hot Water, Oil
Cooling
- Ceiling Fan(s), Central Air, Zoned
Appliances
- Included: Oven/Range, Microwave, Range Hood, Refrigerator, Dishwasher, Washer, Dryer, Water Heater
- Laundry: Main Level
Features
- Doors: Storm Door(s)
- Windows: Storm Window(s)
- Basement: Full,Heated,Storage Space,Hatchway Access,Partially Finished,Liveable Space
- Attic: Storage,Access Via Hatch
- Number of fireplaces: 1
Interior area
- Total structure area: 2,482
- Total interior livable area: 2,482 sqft
- Finished area above ground: 1,888
- Finished area below ground: 594
Video & virtual tour
Property
Parking
- Total spaces: 2
- Parking features: Attached, Paved, Off Street, Driveway, Private
- Attached garage spaces: 2
- Has uncovered spaces: Yes
Features
- Patio & porch: Porch, Deck
- Exterior features: Rain Gutters, Lighting
Lot
- Size: 0.51 Acres
- Features: Few Trees, Dry
Details
- Parcel number: 392800
- Zoning: A
- Other equipment: Generator
Construction
Type & style
- Home type: SingleFamily
- Architectural style: Other
- Property subtype: Single Family Residence
Materials
- Vinyl Siding
- Foundation: Concrete Perimeter
- Roof: Asphalt
Condition
- New construction: No
- Year built: 1958
Utilities & green energy
- Sewer: Public Sewer
- Water: Public
Green energy
- Energy efficient items: Doors, Windows
Community & HOA
Community
- Features: Golf, Health Club, Library, Medical Facilities, Park, Pool, Public Rec Facilities, Tennis Court(s)
- Subdivision: Long Hill
HOA
- Has HOA: No
Location
- Region: Trumbull
Financial & listing details
- Price per square foot: $261/sqft
- Tax assessed value: $302,260
- Annual tax amount: $11,107
- Date on market: 9/14/2026
- Exclusions: See Inclusion/Exclusion list in Documents
Estimated market value
Not available
Estimated sales range
Not available
Not available
Price history
| Date | Event | Price |
|---|---|---|
| 9/17/2026 | Listed for sale | $649,000$261/sqft |
Source:  Smart MLS #24197252 Report a problem Smart MLS #24197252 Report a problem | ||
Public tax history
| Year | Property taxes | Tax assessment |
|---|---|---|
| 2025 | $11,107 +2.9% | $302,260 |
| 2024 | $10,792 +1.6% | $302,260 |
| 2023 | $10,621 +1.6% | $302,260 |
| 2022 | $10,449 +15.2% | $302,260 +21.2% |
| 2021 | $9,067 +2% | $249,340 |
| 2020 | $8,892 +2.3% | $249,340 |
| 2018 | $8,693 +1.9% | $249,340 |
| 2017 | $8,532 +1.4% | $249,340 -0.9% |
| 2015 | $8,418 +2.2% | $251,500 |
| 2014 | $8,239 +2.7% | $251,500 |
| 2013 | $8,020 +3.8% | $251,500 |
| 2012 | $7,724 -1.5% | $251,500 -18.2% |
| 2011 | $7,844 +1.2% | $307,600 |
| 2010 | $7,752 +4.7% | $307,600 |
| 2009 | $7,404 +0.9% | $307,600 |
| 2008 | $7,339 +5.1% | $307,600 |
| 2007 | $6,983 +3.6% | $307,600 +1% |
| 2006 | $6,741 +17.1% | $304,600 +65% |
| 2005 | $5,755 +6.3% | $184,570 |
| 2004 | $5,412 +4.6% | $184,570 -1.6% |
| 2003 | $5,172 +14.9% | $187,600 |
| 2001 | $4,502 +7.9% | $187,600 +20% |
| 2000 | $4,173 +6.8% | $156,310 |
| 1999 | $3,908 | $156,310 |
Find assessor info on the county website
Monthly payment
Est. payment
Payment breakdown
Explore the cost of this home by adjusting the details. Changes won't be saved.Climate risks
Neighborhood: Long Hill
Nearby schools
Schools provided by the listing agent
- Elementary: Jane Ryan
- Middle: Madison
- High: Trumbull
Source: Smart MLS. This data may not be complete. We recommend contacting the local school district to confirm school assignments for this home.
Similar homes
- $699,9005 bd4 ba2.8k sqft36 Clinton Street, Trumbull, CT 06611For Sale

 MLS ID #24198021, Nicholas Tarquino, Carbutti & Co., Realtors. Smart MLS
 - $650,0004 bd3 ba2.6k sqft110 Moose Hill Road, Trumbull, CT 06611For Sale
 MLS ID #24193836, Renee Durrett, Coldwell Banker Realty. Smart MLS
 - $565,0003 bd2 ba1.7k sqft59 Springwood Drive, Trumbull, CT 06611For Sale
 MLS ID #24206537, Angel Torres, Century 21 Scala Group. Smart MLS
 - $759,0004 bd4 ba2.8k sqft34 Lake Avenue, Trumbull, CT 06611For Sale
 MLS ID #24193806, Maria Cristina Monteiro, BHGRE Gaetano Marra Homes. Smart MLS
 - $739,0006 bd4 ba3.4k sqft64 Russ Road, Trumbull, CT 06611For SaleMLS ID #24186148, Gabrielle Di Bianco, Higgins Group Bedford Square. Smart MLS
- $499,9003 bd1 ba1.2k sqft5167 Main Street, Trumbull, CT 06611For SaleMLS ID #24205095, Kristin Egmont, Coldwell Banker Realty. Smart MLS
- $849,9004 bd3 ba2.9k sqft29 Foxwood Road, Trumbull, CT 06611For SaleMLS ID #24189020, Brian Christy, William Raveis Real Estate. Smart MLS
- $664,9004 bd3 ba1.8k sqft523 Highfield Drive, Orange, CT 06477For SaleMLS ID #24207482, Jessica Knapp, Putnam Agency Real Estate LLC. Smart MLS
- $619,9005 bd2 ba2.8k sqft28 Andrew Drive, Shelton, CT 06484For SaleMLS ID #24195790, Gary Gilroy, Alpine Realty. Smart MLS
- $589,9003 bd3 ba1.7k sqft59 Countryside Drive, Monroe, CT 06468For SaleMLS ID #24203686, Antonio Salerno, RE/MAX Heritage. Smart MLS
- $749,9004 bd3 ba2.4k sqft379 Waverly Road, Shelton, CT 06484For SaleMLS ID #24205628, Stephen Guarrera, Carey & Guarrera Real Estate. Smart MLS
- $739,9004 bd3 ba3.5k sqft130 Hinman Street, Stratford, CT 06614For SaleMLS ID #24203297, Nina Nyrop, RE/MAX Right Choice. Smart MLS
- $479,0002 bd2 ba1.8k sqft86 Vanguard Street, Bridgeport, CT 06606For SaleMLS ID #24203550, Robert Rosenfeld, Keller Williams Prestige Prop.. Smart MLS
- $524,9004 bd2 ba2.1k sqft26 Powell Terrace, Bridgeport, CT 06604For SaleMLS ID #24206934, Kostas B. Travisano, Sailpoint Property Group. Smart MLS
- $699,9995 bd3 ba3k sqft11 Olin Court, Shelton, CT 06484For SaleMLS ID #24203555, Glenn Marr, Marr Caruso Realty Group. Smart MLS
- $599,9004 bd3 ba2.8k sqft46 Longfellow Road, Shelton, CT 06484For SaleMLS ID #24191668, Brian Christy, William Raveis Real Estate. Smart MLS
- $699,0003 bd3 ba2.5k sqft25 Obtuse Hill Road, Brookfield, CT 06804For SaleMLS ID #24194498, Alyse Valentini Doyle, Coldwell Banker Realty. Smart MLS
- $719,9003 bd3 ba2.3k sqft11 Birdseye Rd Extension, Shelton, CT 06484For SaleMLS ID #24204291, Sam Granata, Preston Gray Real Estate. Smart MLS
- $574,9003 bd3 ba2k sqft269 Wilbrook Road, Stratford, CT 06614For SaleMLS ID #24199776, Sue Varrone, Coldwell Banker Realty. Smart MLS
- $749,9005 bd5 ba3.2k sqft145 Dewey Street, Stratford, CT 06615For SaleMLS ID #24208379, Rosania Melo, Rosana Melo Realty. Smart MLS
