Welcome home to 85 Bear Paw Road, a move-in ready raised ranch on a quiet street in upper Stratford, just minutes from the Trumbull line. Freshly painted throughout, this 4-bedroom, 3-full-bath home offers 2,344 sq ft of bright, flexible living space. The main level shines with newly refinished hardwood floors, a sunny living room with a brick fireplace, and a dining room with sliders out to the deck. The eat-in kitchen offers plenty of cabinet and counter space, and three bedrooms include a primary suite with its own full bath, while the other two share an updated hall bath. The lower level feels like a home of its own, with a second full kitchen featuring white shaker cabinets, stainless steel appliances, subway tile backsplash and pendant lighting, opening to a dining area and a family room with a second brick fireplace. A bedroom, an updated full bath and laundry complete this level, making it ideal for in-law, guest or home office use. All three bathrooms have been updated, and ductless split units keep every room comfortable year-round. Outside, enjoy a large, level backyard with an elevated deck, a patio and a storage shed, perfect for summer gatherings. Convenient to shopping, dining, parks, the Merritt Parkway and Route 8. Just unpack and enjoy. Schedule your showing today!
For sale
$650,000
85 Bear Paw Road, Stratford, CT 06614
4beds
2,344sqft
Single Family Residence
Built in 1973
10,018 Square Feet Lot
$-- Zestimate®
$277/sqft
$-- HOA
What's special
Elevated deckStorage shedLarge level backyardNewly refinished hardwood floorsFreshly painted throughoutUpdated hall bath
- 4 days
- 615
- 50
Zillow last checked:
Listing updated:
Listed by:
Areef Chaudary (203)374-9451,
Century 21 Scala Group 203-374-9451
Source: Smart MLS,MLS#: 24215997
Facts & features
Interior
Bedrooms & bathrooms
- Bedrooms: 4
- Bathrooms: 3
- Full bathrooms: 3
Primary bedroom
- Level: Main
Bedroom
- Level: Main
Bedroom
- Level: Main
Bedroom
- Level: Lower
Primary bathroom
- Level: Main
Bathroom
- Level: Main
Bathroom
- Level: Lower
Family room
- Level: Lower
Kitchen
- Level: Main
Kitchen
- Level: Lower
Living room
- Level: Main
Heating
- Baseboard, Natural Gas
Cooling
- Ductless
Appliances
- Included: Oven/Range, Microwave, Refrigerator, Dishwasher, Washer, Dryer, Gas Water Heater, Water Heater
- Laundry: Lower Level
Features
- In-Law Floorplan
- Basement: Full,Finished
- Attic: Pull Down Stairs
- Number of fireplaces: 2
Interior area
- Total structure area: 2,344
- Total interior livable area: 2,344 sqft
- Finished area above ground: 1,388
- Finished area below ground: 956
Property
Parking
- Total spaces: 3
- Parking features: Attached, Paved, Off Street, Driveway, Private
- Attached garage spaces: 1
- Has uncovered spaces: Yes
Features
- Patio & porch: Deck, Patio
Lot
- Size: 10,018 Square Feet
- Features: Level
Details
- Additional structures: Shed(s)
- Parcel number: 363871
- Zoning: RS-3
Construction
Type & style
- Home type: SingleFamily
- Architectural style: Ranch
- Property subtype: Single Family Residence
Materials
- Vinyl Siding
- Foundation: Concrete Perimeter, Raised
- Roof: Asphalt
Condition
- New construction: No
- Year built: 1973
Utilities & green energy
- Sewer: Public Sewer
- Water: Public
Community & HOA
Community
- Features: Medical Facilities, Park, Shopping/Mall
- Subdivision: North End
HOA
- Has HOA: No
Location
- Region: Stratford
Financial & listing details
- Price per square foot: $277/sqft
- Tax assessed value: $392,630
- Annual tax amount: $14,814
- Date on market: 10/22/2026
Estimated market value
Not available
Estimated sales range
Not available
Not available
Price history
| Date | Event | Price |
|---|---|---|
| 10/22/2026 | Listed for sale | $650,000+145.3%$277/sqft |
Source:  Smart MLS #24215997 Report a problem | ||
| 6/14/2013 | Sold | $265,000$113/sqft |
Source: Smart MLS #99007867 Report a problem | ||
Public tax history
| Year | Property taxes | Tax assessment |
|---|---|---|
| 2025 | $9,475 | $235,690 |
| 2024 | $9,475 | $235,690 |
| 2023 | $9,475 +1.9% | $235,690 |
| 2022 | $9,300 0% | $235,690 |
| 2021 | $9,303 -0.4% | $235,690 |
| 2020 | $9,343 +12.6% | $235,690 +13.3% |
| 2019 | $8,297 -0.1% | $208,110 |
| 2018 | $8,304 -0.2% | $208,110 |
| 2017 | $8,318 +2.5% | $208,110 |
| 2016 | $8,114 | $208,110 |
Find assessor info on the county website
Monthly payment
Est. payment
Payment breakdown
Explore the cost of this home by adjusting the details. Changes won't be saved.Climate risks
Neighborhood: 06614
Nearby schools
Schools provided by the listing agent
- Elementary: Eli Whitney
- High: Bunnell
Source: Smart MLS. This data may not be complete. We recommend contacting the local school district to confirm school assignments for this home.
Similar homes
- $649,0004 bd2 ba1.9k sqft495 Cutspring Road, Stratford, CT 06614For Sale
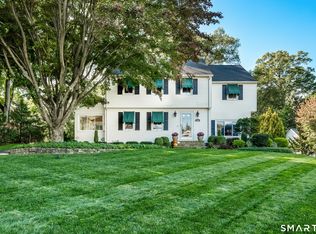
 MLS ID #24213662, Mary Beth Grasso, Keller Williams Realty. Smart MLS
- $599,9994 bd2 ba2.4k sqft1434 North Avenue, Stratford, CT 06614For Sale
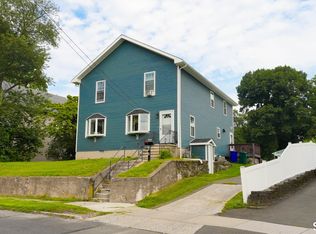 MLS ID #24216046, Omar Ruizesparza, Maple Vale Realty LLC. Smart MLS
- $699,9004 bd3 ba2.4k sqft15 Longview Road, Trumbull, CT 06611For Sale
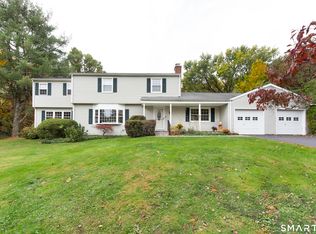 MLS ID #24215327, Joseph Figmic III, RE/MAX Right Choice. Smart MLS
- $679,9004 bd2 ba2k sqft465 James Farm Road, Stratford, CT 06614For Sale
 MLS ID #24213147, Lori Manigo, Manigo Realty Group. Smart MLS
- $619,9004 bd2 ba1.6k sqft50 Bulmer Drive, Stratford, CT 06614For SaleMLS ID #24203617, Kathy Chiluisa, RE/MAX Right Choice. Smart MLS
- $679,9004 bd3 ba2.7k sqft1425 James Farm Road, Stratford, CT 06614For SaleMLS ID #24211162, Daniel Thomas, D. Thomas Homes. Smart MLS
- $699,0003 bd3 ba2.3k sqft12 Briarwoods Terrace, Trumbull, CT 06611For SaleMLS ID #24216643, Silvana Orsaia, BHGRE Shore & Country. Smart MLS
- $549,9003 bd2 ba2.2k sqft235 Overland Drive, Stratford, CT 06614For SaleMLS ID #24214104, Maureen McLarin, Century 21 AllPoints Realty. Smart MLS
- $564,9004 bd2 ba2k sqft100 Brenair Terrace, Stratford, CT 06615For SaleMLS ID #24208876, Danielle McCain, BHGRE Gaetano Marra Homes. Smart MLS
- $849,9005 bd4 ba2.5k sqft200 Peace Acre Lane, Stratford, CT 06614For SaleMLS ID #24215403, Jeffrey Craw, William Raveis Real Estate. Smart MLS
- $549,9004 bd3 ba1.6k sqft200 Fairfax Drive, Stratford, CT 06614For SaleMLS ID #24211863, Jeannette Westwood, Coldwell Banker Realty. Smart MLS
- $649,0005 bd2 ba2.2k sqft430 Albert Avenue, Stratford, CT 06614For SaleMLS ID #24162070, Cornelius Howard, eXp Realty. Smart MLS
- $549,0004 bd2 ba1.9k sqft60 Bunnell Avenue, Stratford, CT 06614For SaleMLS ID #24210791, Cross Cannone, eXp Realty. Smart MLS
- $499,9993 bd2 ba1.5k sqft270 Silver Lane, Stratford, CT 06614For SaleMLS ID #24215302, Corey Katz, Coldwell Banker Realty. Smart MLS
- $699,0005 bd3 ba2.4k sqft800 East Main Street, Stratford, CT 06614For SaleMLS ID #24201884, Benjamin Hale, Hale Real Estate, LLC. Smart MLS
- $550,0004 bd3 ba2.8k sqft161 Delaware Drive, Stratford, CT 06614For SaleMLS ID #24204081, Renee Taormina, Coldwell Banker Realty. Smart MLS
- $719,9004 bd4 ba2.3k sqft260 Pilgrim Lane, Stratford, CT 06614For SaleMLS ID #24184531, Douglas Rose, Scalzo Real Estate. Smart MLS
- $599,9003 bd2 ba1.8k sqft121 Bridgeview Place, Stratford, CT 06614For SaleMLS ID #24208337, Chris S. Bacoulis, Realty ONE Group Connect. Smart MLS
- $550,0003 bd2 ba1.6k sqft67 Sultan Street, Stratford, CT 06614For SaleMLS ID #24214381, Janet Lengel, Coldwell Banker Realty. Smart MLS
