A 3-bedroom, 2-bath ranch with 1,816 square feet all on ONE level, in a quiet, water-view neighborhood. Hardwood runs through the living, dining, family and bedroom areas, with tile in the foyer and kitchen. The remodeled kitchen has granite counters, an island and a breakfast bar, and opens to a family room with built-ins and a gas log fireplace. Sliders lead out to the composite deck, where you look over a private, flat backyard with a vinyl fence. The primary bedroom has its own full bath with a stall shower. Laundry and pantry are right off the kitchen. Two-car attached garage and plenty of driveway parking. Since buying in 2002, the owners have put in the heat and central air, both bathrooms, vinyl shingle siding, energy-efficient windows and doors, the garage door and the backyard retaining wall - plus, more recently, the Azek front porch and deck (2014), fence (2016), roof (2018) and kitchen (2019). The full 1,511 sq ft basement is waterproofed and ready to finish - close to doubling your living space. Mechanicals serviced every year: gas hot air heat, central air, sump pump and an automatic natural-gas generator. Beach rights, parks, golf and public transportation nearby, with highways, the mall, Home Depot, BJ's and Walmart minutes away. Don't miss this ONE. Footing drains were just cleared for worry free living! Call agent for details. Seller needs to find suitable housing.
For sale
Price cut: $30K (10/9)
$599,900
121 Bridgeview Place, Stratford, CT 06614
3beds
1,816sqft
Single Family Residence
Built in 1967
0.29 Acres Lot
$594,600 Zestimate®
$330/sqft
$-- HOA
What's special
- 24 days
- 828
- 24
Zillow last checked:
Listing updated:
Listed by:
Chris S. Bacoulis (203)767-1857,
Realty ONE Group Connect 203-590-1111
Source: Smart MLS,MLS#: 24208337
Facts & features
Interior
Bedrooms & bathrooms
- Bedrooms: 3
- Bathrooms: 2
- Full bathrooms: 2
Primary bedroom
- Features: Ceiling Fan(s), Full Bath, Stall Shower, Hardwood Floor
- Level: Main
- Area: 135.42 Square Feet
- Dimensions: 12.2 x 11.1
Bedroom
- Features: Ceiling Fan(s), Hardwood Floor
- Level: Main
- Area: 163.32 Square Feet
- Dimensions: 11.11 x 14.7
Bedroom
- Features: Ceiling Fan(s), Hardwood Floor
- Level: Main
- Area: 115.25 Square Feet
- Dimensions: 11.4 x 10.11
Dining room
- Features: Ceiling Fan(s), Hardwood Floor
- Level: Main
- Area: 131.1 Square Feet
- Dimensions: 11.11 x 11.8
Family room
- Features: Bookcases, Built-in Features, Ceiling Fan(s), Gas Log Fireplace, Sliders, Hardwood Floor
- Level: Main
- Area: 302.74 Square Feet
- Dimensions: 13.1 x 23.11
Kitchen
- Features: Breakfast Bar, Granite Counters, Eating Space, Kitchen Island, Pantry, Tile Floor
- Level: Main
- Area: 164.28 Square Feet
- Dimensions: 14.8 x 11.1
Living room
- Features: Ceiling Fan(s), Hardwood Floor
- Level: Main
- Area: 255.19 Square Feet
- Dimensions: 16.9 x 15.1
Heating
- Forced Air, Natural Gas
Cooling
- Central Air
Appliances
- Included: Oven/Range, Refrigerator, Dishwasher, Washer, Dryer, Gas Water Heater, Water Heater
- Laundry: Main Level
Features
- Wired for Data
- Windows: Thermopane Windows
- Basement: Full,Unfinished
- Attic: Access Via Hatch
- Number of fireplaces: 1
Interior area
- Total structure area: 1,816
- Total interior livable area: 1,816 sqft
- Finished area above ground: 1,816
Video & virtual tour
Property
Parking
- Total spaces: 6
- Parking features: Attached, Paved, Off Street, Driveway, Private, Asphalt
- Attached garage spaces: 2
- Has uncovered spaces: Yes
Features
- Patio & porch: Enclosed, Porch, Patio
- Has view: Yes
- View description: Water
- Has water view: Yes
- Water view: Water
- Waterfront features: Beach Access
Lot
- Size: 0.29 Acres
- Features: Level, Sloped
Details
- Parcel number: 364524
- Zoning: RS-3
- Other equipment: Generator
Construction
Type & style
- Home type: SingleFamily
- Architectural style: Ranch
- Property subtype: Single Family Residence
Materials
- Vinyl Siding
- Foundation: Concrete Perimeter
- Roof: Asphalt
Condition
- New construction: No
- Year built: 1967
Utilities & green energy
- Sewer: Public Sewer
- Water: Public
Green energy
- Energy efficient items: Windows
Community & HOA
Community
- Features: Golf, Health Club, Medical Facilities, Park, Public Rec Facilities, Near Public Transport
HOA
- Has HOA: No
Location
- Region: Stratford
Financial & listing details
- Price per square foot: $330/sqft
- Tax assessed value: $197,890
- Annual tax amount: $9,403
- Date on market: 9/21/2026
Estimated market value
$594,600
$565,000 - $624,000
$3,660/mo
Price history
| Date | Event | Price |
|---|---|---|
| 10/9/2026 | Price change | $599,900-4.8%$330/sqft |
Source:  Smart MLS #24208337 Report a problem Smart MLS #24208337 Report a problem | ||
| 9/24/2026 | Listed for sale | $629,900+158.2%$347/sqft |
Source: Smart MLS #24208337 Report a problem | ||
| 4/30/2002 | Sold | $244,000+41.4%$134/sqft |
Source: Smart MLS #98118940 Report a problem | ||
| 9/27/1994 | Sold | $172,500$95/sqft |
Source: Smart MLS #94018518 Report a problem | ||
Public tax history
| Year | Property taxes | Tax assessment |
|---|---|---|
| 2025 | $7,955 | $197,890 |
| 2024 | $7,955 | $197,890 |
| 2023 | $7,955 +1.9% | $197,890 |
| 2022 | $7,809 0% | $197,890 |
| 2021 | $7,811 -0.4% | $197,890 |
| 2020 | $7,844 -3.4% | $197,890 -2.8% |
| 2019 | $8,116 -0.1% | $203,560 |
| 2018 | $8,122 -0.2% | $203,560 |
| 2017 | $8,136 +2.5% | $203,560 |
| 2016 | $7,937 | $203,560 |
Find assessor info on the county website
Monthly payment
Est. payment
Payment breakdown
Explore the cost of this home by adjusting the details. Changes won't be saved.Climate risks
Neighborhood: 06614


Similar homes
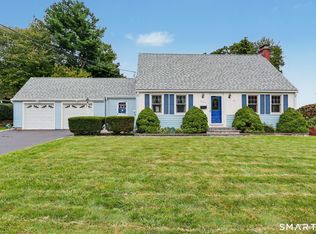
- $564,9004 bd2 ba2k sqft100 Brenair Terrace, Stratford, CT 06615For Sale
 MLS ID #24208876, Danielle McCain, BHGRE Gaetano Marra Homes. Smart MLS
 - $679,9004 bd2 ba2k sqft465 James Farm Road, Stratford, CT 06614For Sale
 MLS ID #24213147, Lori Manigo, Manigo Realty Group. Smart MLS
 - $619,9004 bd2 ba1.6k sqft50 Bulmer Drive, Stratford, CT 06614For Sale
 MLS ID #24203617, Kathy Chiluisa, RE/MAX Right Choice. Smart MLS
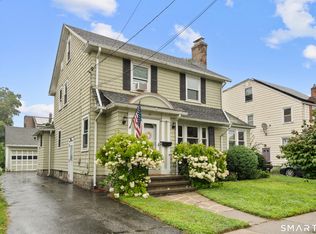
 - $499,9994 bd2 ba1.9k sqft34 Glenwood Avenue, Stratford, CT 06614For Sale
 MLS ID #24197120, Ignacio Navarro, Keller Williams Realty. Smart MLS
 - $549,0004 bd2 ba1.9k sqft60 Bunnell Avenue, Stratford, CT 06614For SaleMLS ID #24210791, Cross Cannone, eXp Realty. Smart MLS
- $549,9004 bd3 ba1.6k sqft200 Fairfax Drive, Stratford, CT 06614For SaleMLS ID #24211863, Jeannette Westwood, Coldwell Banker Realty. Smart MLS
- $489,9003 bd2 ba1.7k sqft276 Nichols Terrace, Stratford, CT 06614For SaleMLS ID #24212364, Alan D. Stewart Jr, ASJ Realty Partners. Smart MLS
- $549,9005 bd2 ba2.5k sqft245 Warner Hill Road, Stratford, CT 06614For SaleMLS ID #24151459, James F. Wood, Coldwell Banker Realty. Smart MLS
- $539,9004 bd3 ba1.8k sqft4270 Main Street, Stratford, CT 06614For SaleMLS ID #24197779, Renee Barreira, Higgins Group Real Estate. Smart MLS
- $500,0004 bd2 ba1.8k sqft162 Anson Street, Stratford, CT 06614For SaleMLS ID #24211139, Julia Cordos, eXp Realty. Smart MLS
- $525,0003 bd2 ba1.8k sqft670 Wigwam Lane, Stratford, CT 06614For SaleMLS ID #24179579, Jeff Romatzick, William Raveis Real Estate. Smart MLS
- $499,9993 bd2 ba1.4k sqft36 Sultan Street, Stratford, CT 06614For SaleMLS ID #24209946, Madison Plummer, Weichert Realtors MRG. Smart MLS
- $650,0004 bd2 ba1.6k sqft1434 North Avenue, Stratford, CT 06614For SaleMLS ID #24204428, Omar Ruizesparza, Maple Vale Realty LLC. Smart MLS
- $549,0003 bd2 ba1.8k sqft483 Reitter Street West, Stratford, CT 06614For SaleMLS ID #24210589, Sonia Grant, Higgins Group Real Estate. Smart MLS
- $589,9004 bd2 ba1.9k sqft41 Burritt Avenue, Stratford, CT 06615For SaleMLS ID #24213461, Paul C. Plonsky, Realty ONE Group Connect. Smart MLS
- $459,0003 bd1 ba1.3k sqft95 Disbrow Street, Stratford, CT 06614For SaleMLS ID #24211426, Linda J. Fagan, Regency Real Estate, LLC. Smart MLS
- $450,0003 bd2 ba1.4k sqft421 Wakelee Avenue, Stratford, CT 06614For SaleMLS ID #24210581, Tanya Silva, YellowBrick Real Estate LLC. Smart MLS
- $539,0003 bd3 ba2.5k sqft15 Albert Street, Milford, CT 06460For SaleMLS ID #24214120, Jennifer Peters, William Raveis Real Estate. Smart MLS
- $625,0003 bd3 ba2.2k sqft197 Maplewood Avenue, Milford, CT 06460For SaleMLS ID #24213980, Barbara Zink, Coldwell Banker Realty. Smart MLS
- $550,0003 bd2 ba1.4k sqft1680 Main Street, Stratford, CT 06615For SaleMLS ID #24209669, Kimona Hanson, Howard Hanna Rand Realty. Smart MLS
