Welcome home to this spacious and versatile modified Cape offering over 2,200 sq ft of living space, 3 bedrooms and 3 full baths! The inviting living room features a fireplace with wood burning stove, while the updated kitchen boasts beautiful Costa Esmeralda granite counters and stainless-steel appliances. The main level also includes a dining room open to the kitchen and a bedroom with a French door leading to a newer 3-season porch with vaulted ceilings and ceiling fan. Hardwood floors enhance these rooms. The impressive 28' x 30' addition offers endless possibilities with vaulted ceilings, engineered hardwood flooring, full bath, laundry and a French door to the patio. With its own private entrance, this space is ideal for entertaining, extended family or potential in-law use. Upstairs are two bedrooms with hardwood floors, one with a walk-in closet, and an elegant updated full bath with oversized tiled shower. Additional features include a second laundry area in the basement, two storage sheds and a stamped concrete driveway. Enjoy the beautifully landscaped yard and visiting birds from the peaceful 3-season porch. Walk to Walnut Beach and enjoy easy access to downtown, shopping, dining, trains and highways. Yale University and Yale New Haven Hospital are just a short drive away. A wonderful home offering exceptional space, flexibility and coastal living!
For sale
Price cut: $25.1K (10/29)
$599,900
197 Maplewood Avenue, Milford, CT 06460
3beds
2,204sqft
Single Family Residence
Built in 1950
7,405 Square Feet Lot
$-- Zestimate®
$272/sqft
$-- HOA
What's special
Private entranceVaulted ceilingsTwo storage shedsBeautifully landscaped yardWalk-in closetCeiling fanHardwood floors
- 32 days
- 2,493
- 191
Likely to sell faster than
Zillow last checked:
Listing updated:
Listed by:
Barbara Zink (203)464-2598,
Coldwell Banker Realty 203-878-7424
Source: Smart MLS,MLS#: 24213980
Facts & features
Interior
Bedrooms & bathrooms
- Bedrooms: 3
- Bathrooms: 3
- Full bathrooms: 3
Primary bedroom
- Features: Walk-In Closet(s), Hardwood Floor
- Level: Upper
Bedroom
- Features: French Doors, Hardwood Floor
- Level: Main
Bedroom
- Features: Hardwood Floor
- Level: Upper
Dining room
- Features: Hardwood Floor
- Level: Main
Great room
- Features: Vaulted Ceiling(s), Ceiling Fan(s), French Doors, Engineered Wood Floor
- Level: Main
Kitchen
- Features: Granite Counters, Tile Floor
- Level: Main
Living room
- Features: Fireplace, Hardwood Floor
- Level: Main
Other
- Features: Vaulted Ceiling(s), Ceiling Fan(s)
- Level: Main
Heating
- Forced Air, Hot Water, Radiator, Zoned, Oil
Cooling
- Central Air
Appliances
- Included: Electric Range, Microwave, Refrigerator, Dishwasher, Washer, Dryer, Water Heater
- Laundry: Lower Level, Main Level
Features
- Doors: Storm Door(s), French Doors
- Windows: Storm Window(s)
- Basement: Full,Unfinished,Sump Pump,Storage Space,Interior Entry,Concrete
- Attic: Storage,Access Via Hatch
- Number of fireplaces: 1
Interior area
- Total structure area: 2,204
- Total interior livable area: 2,204 sqft
- Finished area above ground: 2,204
Property
Parking
- Total spaces: 4
- Parking features: Off Street, Driveway, Private, Paved
- Has uncovered spaces: Yes
Features
- Patio & porch: Deck
- Exterior features: Rain Gutters, Lighting
- Fencing: Partial
- Waterfront features: Walk to Water, Water Community, Access
Lot
- Size: 7,405 Square Feet
- Features: Dry, Level, Cleared
Details
- Parcel number: 1201299
- Zoning: R7.5
Construction
Type & style
- Home type: SingleFamily
- Architectural style: Cape Cod
- Property subtype: Single Family Residence
Materials
- Vinyl Siding
- Foundation: Concrete Perimeter
- Roof: Asphalt
Condition
- New construction: No
- Year built: 1950
Utilities & green energy
- Sewer: Public Sewer
- Water: Public
- Utilities for property: Cable Available
Green energy
- Energy efficient items: Doors, Windows
Community & HOA
Community
- Features: Library, Medical Facilities, Park, Playground, Shopping/Mall
- Subdivision: Walnut Beach
HOA
- Has HOA: No
Location
- Region: Milford
Financial & listing details
- Price per square foot: $272/sqft
- Tax assessed value: $283,720
- Annual tax amount: $8,384
- Date on market: 10/14/2026
Estimated market value
Not available
Estimated sales range
Not available
Not available
Price history
| Date | Event | Price |
|---|---|---|
| 10/29/2026 | Price change | $599,900-4%$272/sqft |
Source:  Smart MLS #24213980 Report a problem | ||
| 10/14/2026 | Listed for sale | $625,000+83.8%$284/sqft |
Source: Smart MLS #24213980 Report a problem | ||
| 6/2/2014 | Sold | $340,000-1.4%$154/sqft |
Source: Smart MLS #N346323 Report a problem | ||
| 5/4/2014 | Pending sale | $345,000$157/sqft |
Source: RE/MAX RIGHT CHOICE #N346323 Report a problem | ||
| 3/5/2014 | Listed for sale | $345,000$157/sqft |
Source: RE/MAX RIGHT CHOICE #N346323 Report a problem | ||
Public tax history
| Year | Property taxes | Tax assessment |
|---|---|---|
| 2025 | $8,384 +1.4% | $283,720 |
| 2024 | $8,268 +7.3% | $283,720 |
| 2023 | $7,709 +2% | $283,720 |
| 2022 | $7,561 +15.4% | $283,720 +19.7% |
| 2021 | $6,554 -0.1% | $237,020 |
| 2020 | $6,561 -0.1% | $237,020 |
| 2019 | $6,568 -0.1% | $237,020 |
| 2018 | $6,575 -0.2% | $237,020 |
| 2017 | $6,587 +1.5% | $237,020 +1.7% |
| 2016 | $6,488 -0.1% | $233,030 |
| 2015 | $6,497 +2.4% | $233,030 |
| 2014 | $6,343 +4.5% | $233,030 +0.9% |
| 2013 | $6,072 +2.7% | $231,040 |
| 2012 | $5,915 +5.7% | $231,040 +19.3% |
| 2011 | $5,594 +1.6% | $193,642 |
| 2010 | $5,507 +3.4% | $193,642 |
| 2009 | $5,325 -2.6% | $193,642 |
| 2008 | $5,467 +6% | $193,642 +19.3% |
| 2007 | $5,156 +22.6% | $162,306 +24.2% |
| 2005 | $4,206 +10.2% | $130,690 |
| 2003 | $3,816 +22.6% | $130,690 +12.8% |
| 2001 | $3,112 | $115,850 |
Find assessor info on the county website
Monthly payment
Est. payment
Payment breakdown
Explore the cost of this home by adjusting the details. Changes won't be saved.Climate risks
Neighborhood: 06460
Nearby schools
Schools provided by the listing agent
- Elementary: Pumpkin Delight
- Middle: West Shore
- High: Jonathan Law
Source: Smart MLS. This data may not be complete. We recommend contacting the local school district to confirm school assignments for this home.
Similar homes
- $575,0004 bd2 ba1.3k sqft1 Vincent Street, Milford, CT 06460For Sale
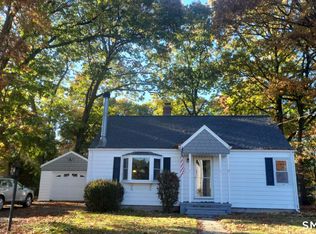
 MLS ID #24108317, Jacqueline Yeap, Keller Williams Prestige Prop.. Smart MLS
- $649,9003 bd4 ba1.8k sqft71 Marion Avenue, Milford, CT 06460For Sale
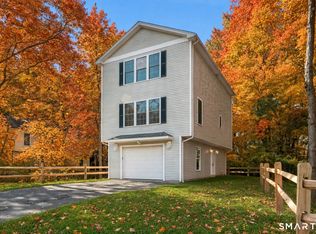 MLS ID #24219792, Paul C. Plonsky, Realty ONE Group Connect. Smart MLS
- $599,0004 bd3 ba1.7k sqft82 Maple Street, Milford, CT 06460For Sale
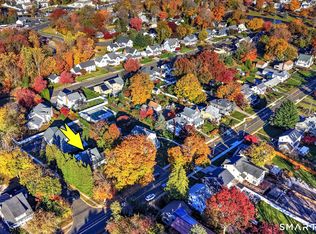 MLS ID #24219466, Barbara Zink, Coldwell Banker Realty. Smart MLS
- $599,9004 bd3 ba2.8k sqft370 Calf Pen Lane, Milford, CT 06460For Sale
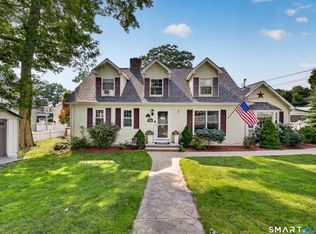 MLS ID #24214549, Dean F. Long III, William Raveis Real Estate. Smart MLS
- $564,9994 bd2 ba2k sqft69 Fairview Street, Milford, CT 06460For SaleMLS ID #24200760, JC Martel, Fathom Realty CT LLC. Smart MLS
- $699,9003 bd3 ba2.3k sqft437 West Rutland Road, Milford, CT 06461For SaleMLS ID #24220820, Stephanie Ellison, Ellison Homes Real Estate. Smart MLS
- $599,9994 bd2 ba2.4k sqft1434 North Avenue, Stratford, CT 06614For SaleMLS ID #24220709, Omar Ruizesparza, Maple Vale Realty LLC. Smart MLS
- $395,0004 bd1 ba1.1k sqft22 Burdette Place, Milford, CT 06460For SaleMLS ID #24219163, Shane M Mason, KW Legacy Partners. Smart MLS
- $420,0003 bd2 ba1.3k sqft331 West Main Street, Milford, CT 06460For SaleMLS ID #24219767, James Boyles, Realty ONE Group Connect. Smart MLS
- $499,0003 bd2 ba1.8k sqft24 Spring Lane, Milford, CT 06460For SaleMLS ID #24216984, Dave P. Sell, FIV Realty Co. Connecticut, LLC. Smart MLS
- $525,0003 bd2 ba1.9k sqft19 Lance Lane, Milford, CT 06460For SaleMLS ID #24214936, Christine Shaw, Coldwell Banker Realty. Smart MLS
- $544,0003 bd2 ba1.7k sqft655 Robin Lane, Stratford, CT 06614For SaleMLS ID #24220951, Janice Seawright, Berkshire Hathaway NE Prop.. Smart MLS
- $489,0003 bd1 ba1.2k sqft107 Botsford Avenue, Milford, CT 06460For SaleMLS ID #24214778, Nicholas Greene, eXp Realty. Smart MLS
- $549,9003 bd2 ba1.3k sqft15 Whitwell Street, Milford, CT 06461For SaleMLS ID #24215432, Stacy M. Blake, Stacy Blake Realty LLC. Smart MLS
- $449,9003 bd2 ba1.4k sqft25 Fairfield Street, Milford, CT 06460For SaleMLS ID #24206359, Christine Shaw, Coldwell Banker Realty. Smart MLS
- $515,0003 bd2 ba1.1k sqft83 Tower Street, Milford, CT 06460For SaleMLS ID #24199464, Mateo Avila, Keller Williams Prestige Prop.. Smart MLS
- $625,0003 bd3 ba2.2k sqft214 Lookout Hill Road, Milford, CT 06461For SaleMLS ID #24214262, Steven Anderson, Keller Williams Realty. Smart MLS
- $519,0003 bd3 ba2k sqft60 Round Hill Terrace, Milford, CT 06461For SaleMLS ID #24214644, Stephanie Ellison, Ellison Homes Real Estate. Smart MLS
- $539,9003 bd2 ba2.1k sqft105 Welchs Point Road, Milford, CT 06460For SaleMLS ID #24200174, Barbara Oliver, Coldwell Banker Realty. Smart MLS
- $599,9003 bd2 ba1.8k sqft121 Bridgeview Place, Stratford, CT 06614For SaleMLS ID #24208337, Chris S. Bacoulis, Realty ONE Group Connect. Smart MLS
