Coastal living meets expansive space! This fully renovated 4-bedroom, 2-bathroom Colonial offers a welcoming neighborhood setting - and just a short stroll to Dockside Brewery, local marinas, and minutes from Milford's beautiful beaches. The heart of the home is a bright, wide-open kitchen/living area designed for gathering and entertaining. The chef's kitchen is anchored by an oversized quartz island, custom white Shaker cabinetry, and premium stainless appliances, seamlessly flowing over refinished hardwood floors to an adjacent formal dining room. Both full bathrooms are custom luxury retreats, showcasing natural marble, designer tilework, rainfall showers, and warm brass accents. Unlike typical coastal homes, this property boasts exceptionally large bedrooms. The versatile layout features a convenient main-level bedroom (or office) and three bedrooms upstairs with brand-new, ultra-plush carpeting. Need even more room? The finished lower level adds substantial square footage-perfect for a family media room, home gym, or playroom. Outside, enjoy a professionally landscaped backyard with freshly planted garden beds, functional storage shed, and an expansive lawn built for summer cookouts. A large driveway and ample street parking provide plenty of space for vehicles, or even a boat. Impeccably updated and entirely turn-key. Agent/owner
For sale
Price cut: $10K (10/9)
$564,999
69 Fairview Street, Milford, CT 06460
4beds
1,696sqft
Single Family Residence
Built in 1950
6,098 Square Feet Lot
$569,900 Zestimate®
$333/sqft
$-- HOA
What's special
Natural marbleFunctional storage shedFreshly planted garden bedsOversized quartz islandPremium stainless appliancesCustom white shaker cabinetryProfessionally landscaped backyard
- 50 days
- 2,759
- 183
Likely to sell faster than
Zillow last checked:
Listing updated:
Listed by:
JC Martel (785)331-5422,
Fathom Realty CT LLC 888-455-6040
Source: Smart MLS,MLS#: 24200760
Facts & features
Interior
Bedrooms & bathrooms
- Bedrooms: 4
- Bathrooms: 2
- Full bathrooms: 2
Primary bedroom
- Features: Jack & Jill Bath, Tub w/Shower, Wall/Wall Carpet
- Level: Upper
Bedroom
- Features: Wall/Wall Carpet
- Level: Upper
Bedroom
- Features: Wall/Wall Carpet
- Level: Upper
Bedroom
- Features: Hardwood Floor
- Level: Main
Dining room
- Features: Hardwood Floor
- Level: Main
Living room
- Features: Hardwood Floor
- Level: Main
Heating
- Hot Water, Oil
Cooling
- Ceiling Fan(s), Window Unit(s)
Appliances
- Included: Oven/Range, Range Hood, Refrigerator, Dishwasher, Washer, Dryer, Water Heater
- Laundry: Lower Level
Features
- Open Floorplan
- Basement: Full,Partially Finished
- Attic: Pull Down Stairs
- Has fireplace: No
Interior area
- Total structure area: 1,696
- Total interior livable area: 1,696 sqft
- Finished area above ground: 1,696
Property
Parking
- Total spaces: 2
- Parking features: Driveway, Private
- Has uncovered spaces: Yes
Features
- Fencing: Wood
- Waterfront features: Water Community
Lot
- Size: 6,098 Square Feet
- Features: Level, Landscaped
Details
- Parcel number: 1920747
- Zoning: R5
Construction
Type & style
- Home type: SingleFamily
- Architectural style: Colonial
- Property subtype: Single Family Residence
Materials
- Vinyl Siding
- Foundation: Concrete Perimeter
- Roof: Shingle
Condition
- New construction: No
- Year built: 1950
Utilities & green energy
- Sewer: Public Sewer
- Water: Public
Community & HOA
Community
- Subdivision: Devon
HOA
- Has HOA: No
Location
- Region: Milford
Financial & listing details
- Price per square foot: $333/sqft
- Tax assessed value: $211,410
- Annual tax amount: $6,247
- Date on market: 8/20/2026
Estimated market value
$569,900
$541,000 - $598,000
$3,876/mo
Price history
| Date | Event | Price |
|---|---|---|
| 10/9/2026 | Price change | $564,999-1.7%$333/sqft |
Source:  Smart MLS #24200760 Report a problem Smart MLS #24200760 Report a problem | ||
| 10/1/2026 | Price change | $574,999-1.7%$339/sqft |
Source: Smart MLS #24200760 Report a problem | ||
| 9/11/2026 | Price change | $584,999-2.5%$345/sqft |
Source: Smart MLS #24200760 Report a problem | ||
| 8/20/2026 | Listed for sale | $599,999+46.3%$354/sqft |
Source: Smart MLS #24200760 Report a problem | ||
| 6/17/2026 | Sold | $410,000-8.7%$242/sqft |
Source: Smart MLS #24164015 Report a problem | ||
| 6/17/2026 | Pending sale | $449,000$265/sqft |
Source: Smart MLS #24164015 Report a problem | ||
| 4/15/2026 | Listed for sale | $449,000$265/sqft |
Source: Smart MLS #24164015 Report a problem | ||
Public tax history
| Year | Property taxes | Tax assessment |
|---|---|---|
| 2025 | $6,247 +1.4% | $211,410 |
| 2024 | $6,160 +7.2% | $211,410 |
| 2023 | $5,744 +2% | $211,410 |
| 2022 | $5,634 +9.1% | $211,410 +13.2% |
| 2021 | $5,164 -0.1% | $186,760 |
| 2020 | $5,170 -0.1% | $186,760 |
| 2019 | $5,175 -0.1% | $186,760 |
| 2018 | $5,181 -0.2% | $186,760 |
| 2017 | $5,190 +4.5% | $186,760 +4.7% |
| 2016 | $4,967 -0.1% | $178,420 |
| 2015 | $4,974 +2.4% | $178,420 |
| 2014 | $4,857 +3.6% | $178,420 |
| 2013 | $4,689 +2.6% | $178,420 |
| 2012 | $4,568 +2.1% | $178,420 +15.2% |
| 2011 | $4,476 +1.6% | $154,932 |
| 2010 | $4,406 +3.4% | $154,932 |
| 2009 | $4,261 -2.6% | $154,932 |
| 2008 | $4,374 +3% | $154,932 +15.9% |
| 2007 | $4,247 +17.4% | $133,676 +18.9% |
| 2005 | $3,618 +10.2% | $112,420 |
| 2003 | $3,283 +8.7% | $112,420 |
| 2001 | $3,020 | $112,420 |
Find assessor info on the county website
Monthly payment
Est. payment
Payment breakdown
Explore the cost of this home by adjusting the details. Changes won't be saved.Climate risks
Neighborhood: 06460
Nearby schools
Schools provided by the listing agent
- Elementary: J. F. Kennedy
- High: Jonathan Law
Source: Smart MLS. This data may not be complete. We recommend contacting the local school district to confirm school assignments for this home.
Similar homes
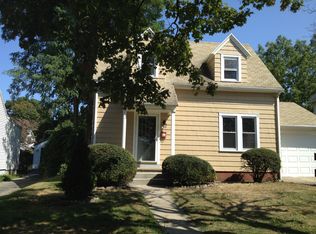
- $525,0003 bd1 ba1.5k sqft91 Bertrose Avenue, Milford, CT 06460For Sale

 MLS ID #24213366, Leslie Terres, West Shore Realty. Smart MLS
 - $699,9004 bd3 ba2.3k sqft236 Housatonic Drive, Milford, CT 06460For Sale
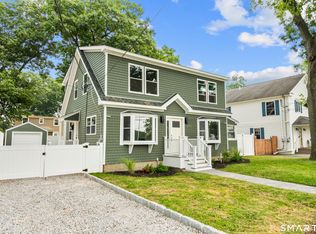 MLS ID #24212940, Jon Testani, eXp Realty. Smart MLS
 - $449,9003 bd2 ba1.4k sqft25 Fairfield Street, Milford, CT 06460For Sale
 MLS ID #24206359, Christine Shaw, Coldwell Banker Realty. Smart MLS
 - $635,0005 bd2 ba2.2k sqft83 Lindy Street, Milford, CT 06460For Sale
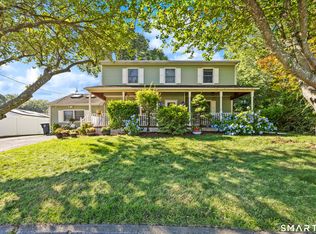 MLS ID #24211111, Kevin M. Macharelli, Better Living Realty, LLC. Smart MLS
 - $545,0003 bd3 ba1.4k sqft299 West Main Street, Milford, CT 06460For SaleMLS ID #24195357, Tara Stirk, William Raveis Real Estate. Smart MLS
- $565,0003 bd2 ba1.9k sqft135 Plymouth Street, Stratford, CT 06614For SaleMLS ID #24206242, Michael Pavlicin, Coldwell Banker Realty. Smart MLS
- $539,9004 bd3 ba1.8k sqft4270 Main Street, Stratford, CT 06614For SaleMLS ID #24197779, Renee Barreira, Higgins Group Real Estate. Smart MLS
- $625,0004 bd3 ba1.8k sqft523 Highfield Drive, Orange, CT 06477For SaleMLS ID #24213081, Jessica Knapp, Putnam Agency Real Estate LLC. Smart MLS
- $550,0004 bd2 ba2k sqft535 Wilcoxson Avenue, Stratford, CT 06614For SaleMLS ID #24183366, Jeff Romatzick, William Raveis Real Estate. Smart MLS
- $649,0002 bd1 ba2.3k sqft75 Robert Treat Parkway, Milford, CT 06460For SaleMLS ID #24205315, Maxwell Erni, The Bridge Realty Inc.. Smart MLS
- $569,9004 bd3 ba1.8k sqft12 Sunset Avenue, Trumbull, CT 06611For SaleMLS ID #24162802, Karin Stocknoff, Century 21 AllPoints Realty. Smart MLS
- $699,9994 bd2 ba2k sqft104 Orland Street, Milford, CT 06460For SaleMLS ID #24194780, Timothy Sylvestre, RE/MAX Heritage. Smart MLS
- $635,0004 bd2 ba2k sqft110 Bart Road, Monroe, CT 06468For SaleMLS ID #24212718, Terri Tournas, Coldwell Banker Realty. Smart MLS
- $560,0003 bd2 ba1.6k sqft121 Victory Street, Stratford, CT 06615For SaleMLS ID #24175563, Melanie L. Gonzalez, Whitestone Real Estate Group. Smart MLS
- $525,0003 bd2 ba1.8k sqft670 Wigwam Lane, Stratford, CT 06614For SaleMLS ID #24179579, Jeff Romatzick, William Raveis Real Estate. Smart MLS
- $498,9904 bd2 ba2.1k sqft26 Powell Terrace, Bridgeport, CT 06604For SaleMLS ID #24211678, Kostas B. Travisano, Sailpoint Property Group. Smart MLS
- $569,0004 bd2 ba1k sqft213 Knapps Highway, Fairfield, CT 06825For SaleMLS ID #24204527, Max Dober, Keller Williams Prestige Prop.. Smart MLS
- $550,0003 bd3 ba2.4k sqft345 Harlem Avenue, Bridgeport, CT 06606For SaleMLS ID #24204583, Adriana Miller, William Raveis Real Estate. Smart MLS
- $469,0003 bd2 ba1.5k sqft110 Ruby Lane, Stratford, CT 06614For SaleMLS ID #24211165, Daniel Villacis, Modern Day Real Estate. Smart MLS
- $599,9004 bd2 ba2.4k sqft94 Ascolese Road, Trumbull, CT 06611For SaleMLS ID #24197252, Mark Mackeil, RE/MAX Right Choice. Smart MLS
