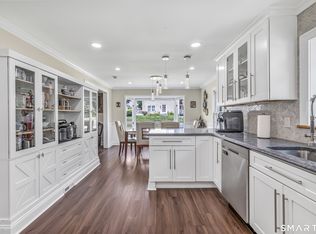
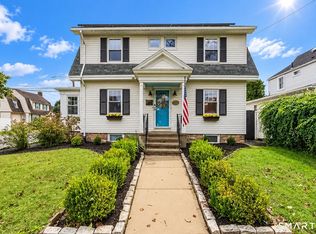
Location, Location, Location! Timeless charm meets modern updates in this beautifully renovated 3-bedroom, 2.5-bath Colonial, just 0.7 miles from vibrant downtown Milford, the Green, restaurants, shops, and Metro-North with direct service to NYC. From the moment you enter, you'll appreciate the beautiful hardwood floors, detailed woodwork, and craftsmanship rarely found in today's construction. The spacious living room with fireplace and formal dining room offer warmth and character while blending seamlessly with today's updates. The beautifully designed kitchen features quartz countertops, stainless steel appliances, abundant cabinetry, and a convenient half bath nearby. Upstairs are three generously sized bedrooms and two full baths, including a spacious primary suite with a beautifully tiled private bath and custom-organized walk-in closet. Both additional bedrooms offer impressive walk-in closets, providing exceptional storage. The full basement includes a washer/dryer combination, ample storage, and updated propane-fueled mechanicals. Outside, the expansive front porch adds to the home's classic appeal and is the perfect place to relax. With a roof less than two years old, thoughtful renovations throughout, and beautiful original character preserved, this home truly offers the best of old-world charm and modern-day living, all in an exceptional Milford location. Property does have a shared driveway. *Relocation - see attached documents*
For sale
Price cut: $15K (9/23)
$545,000
299 West Main Street, Milford, CT 06460
3beds
1,476sqft
Single Family Residence
Built in 1910
6,534 Square Feet Lot
$540,200 Zestimate®
$369/sqft
$-- HOA
What's special
Beautiful original character preservedExpansive front porchDetailed woodworkQuartz countertopsSpacious primary suiteFormal dining roomBeautifully tiled private bath
- 74 days
- 2,149
- 140
Likely to sell faster than
Zillow last checked:
Listing updated:
Listed by:
Tara Stirk (203)650-3180,
William Raveis Real Estate 203-876-7507
Source: Smart MLS,MLS#: 24195357
Facts & features
Interior
Bedrooms & bathrooms
- Bedrooms: 3
- Bathrooms: 3
- Full bathrooms: 2
- 1/2 bathrooms: 1
Primary bedroom
- Features: Full Bath, Walk-In Closet(s), Hardwood Floor
- Level: Upper
- Area: 116.56 Square Feet
- Dimensions: 12.4 x 9.4
Bedroom
- Features: Walk-In Closet(s), Hardwood Floor
- Level: Upper
- Area: 165.41 Square Feet
- Dimensions: 13.9 x 11.9
Bedroom
- Features: Walk-In Closet(s), Hardwood Floor
- Level: Upper
- Area: 262.88 Square Feet
- Dimensions: 24.8 x 10.6
Bathroom
- Features: Remodeled
- Level: Upper
- Area: 35.26 Square Feet
- Dimensions: 6.9 x 5.11
Dining room
- Features: Hardwood Floor
- Level: Main
- Area: 126.65 Square Feet
- Dimensions: 11.11 x 11.4
Kitchen
- Features: Remodeled, Quartz Counters, Half Bath, Tile Floor
- Level: Main
- Area: 142.38 Square Feet
- Dimensions: 12.6 x 11.3
Living room
- Features: Fireplace, Wood Stove, Hardwood Floor
- Level: Main
- Area: 254.31 Square Feet
- Dimensions: 21 x 12.11
Heating
- Forced Air, Propane
Cooling
- Central Air
Appliances
- Included: Gas Range, Range Hood, Refrigerator, Dishwasher, Washer, Dryer, Water Heater
- Laundry: Lower Level
Features
- Basement: Full,Unfinished
- Attic: Access Via Hatch
- Number of fireplaces: 1
Interior area
- Total structure area: 1,476
- Total interior livable area: 1,476 sqft
- Finished area above ground: 1,476
Video & virtual tour
Property
Parking
- Total spaces: 2
- Parking features: Paved, Driveway, Shared Driveway
- Has uncovered spaces: Yes
Features
- Patio & porch: Porch
Lot
- Size: 6,534 Square Feet
- Features: Level
Details
- Parcel number: 1210012
- Zoning: R12.
Construction
Type & style
- Home type: SingleFamily
- Architectural style: Colonial,Bungalow
- Property subtype: Single Family Residence
Materials
- Clapboard
- Foundation: Stone
- Roof: Asphalt
Condition
- New construction: No
- Year built: 1910
Utilities & green energy
- Sewer: Public Sewer
- Water: Public
Community & HOA
HOA
- Has HOA: No
Location
- Region: Milford
Financial & listing details
- Price per square foot: $369/sqft
- Tax assessed value: $246,754
- Annual tax amount: $7,074
- Date on market: 7/30/2026
Estimated market value
$540,200
$513,000 - $567,000
$3,930/mo
Price history
| Date | Event | Price |
|---|---|---|
| 9/30/2026 | Listed for rent | $4,050+28.6%$3/sqft |
Source: Zillow Rentals Report a problem | ||
| 9/23/2026 | Price change | $545,000-2.7%$369/sqft |
Source:  Smart MLS #24195357 Report a problem Smart MLS #24195357 Report a problem | ||
| 8/25/2026 | Price change | $560,000-2.6%$379/sqft |
Source: Smart MLS #24195357 Report a problem | ||
| 7/30/2026 | Listed for sale | $575,000+9.5%$390/sqft |
Source: Smart MLS #24195357 Report a problem | ||
| 3/13/2026 | Sold | $525,000-2.6%$356/sqft |
Source: Smart MLS #24121475 Report a problem | ||
| 2/17/2026 | Pending sale | $539,000$365/sqft |
Source: Smart MLS #24121475 Report a problem | ||
| 2/3/2026 | Price change | $539,000-3.6%$365/sqft |
Source: Smart MLS #24121475 Report a problem | ||
| 1/11/2026 | Price change | $559,000-0.2%$379/sqft |
Source: Smart MLS #24121475 Report a problem | ||
| 9/24/2025 | Price change | $559,900-3.4%$379/sqft |
Source: Smart MLS #24121475 Report a problem | ||
| 9/4/2025 | Price change | $579,900-3.2%$393/sqft |
Source: Smart MLS #24121475 Report a problem | ||
| 8/24/2025 | Listed for sale | $599,000+68.7%$406/sqft |
Source: Smart MLS #24121475 Report a problem | ||
| 11/7/2024 | Listing removed | $3,150$2/sqft |
Source: Smart MLS #24038325 Report a problem | ||
| 8/22/2024 | Price change | $3,150-10%$2/sqft |
Source: Smart MLS #24038325 Report a problem | ||
| 8/12/2024 | Listed for rent | $3,500$2/sqft |
Source: Smart MLS #24038325 Report a problem | ||
| 8/6/2024 | Sold | $355,000-11%$241/sqft |
Source: Smart MLS #170609389 Report a problem | ||
| 7/12/2024 | Pending sale | $399,000$270/sqft |
Source: Smart MLS #170609389 Report a problem | ||
| 5/17/2024 | Price change | $399,000-3.9%$270/sqft |
Source: Smart MLS #170609389 Report a problem | ||
| 3/9/2024 | Price change | $415,000-3.3%$281/sqft |
Source: Smart MLS #170609389 Report a problem | ||
| 2/1/2024 | Listed for sale | $429,000+199%$291/sqft |
Source: Smart MLS #170609389 Report a problem | ||
| 11/30/1990 | Sold | $143,500$97/sqft |
Source: Public Record Report a problem | ||
Public tax history
| Year | Property taxes | Tax assessment |
|---|---|---|
| 2025 | $6,645 +1.4% | $224,890 |
| 2024 | $6,553 +7.3% | $224,890 |
| 2023 | $6,110 +2% | $224,890 |
| 2022 | $5,993 +32.4% | $224,890 +37.4% |
| 2021 | $4,527 -0.1% | $163,720 |
| 2020 | $4,532 -0.1% | $163,720 |
| 2019 | $4,537 -0.1% | $163,720 |
| 2018 | $4,542 -0.2% | $163,720 |
| 2017 | $4,550 +1.4% | $163,720 +1.6% |
| 2016 | $4,486 -0.2% | $161,150 |
| 2015 | $4,493 +2.4% | $161,150 |
| 2014 | $4,387 +3.6% | $161,150 |
| 2013 | $4,235 +2.7% | $161,150 |
| 2012 | $4,125 | $161,150 +12.9% |
| 2011 | $4,125 +1.6% | $142,780 |
| 2010 | $4,061 +3.4% | $142,780 |
| 2009 | $3,926 -2.6% | $142,780 |
| 2008 | $4,031 +3.7% | $142,780 +16.7% |
| 2007 | $3,887 +18.5% | $122,350 +20% |
| 2005 | $3,280 +10.2% | $101,920 |
| 2003 | $2,976 +8.7% | $101,920 |
| 2001 | $2,738 | $101,920 |
Find assessor info on the county website
Monthly payment
Est. payment
Payment breakdown
Explore the cost of this home by adjusting the details. Changes won't be saved.Climate risks
Neighborhood: 06460

Similar homes
- $525,0003 bd1 ba1.5k sqft91 Bertrose Avenue, Milford, CT 06460For Sale

 MLS ID #24213366, Leslie Terres, West Shore Realty. Smart MLS
 - $564,9994 bd2 ba1.6k sqft69 Fairview Street, Milford, CT 06460For Sale
 MLS ID #24200760, JC Martel, Fathom Realty CT LLC. Smart MLS
 - $539,9004 bd3 ba1.8k sqft4270 Main Street, Stratford, CT 06614For Sale
 MLS ID #24197779, Renee Barreira, Higgins Group Real Estate. Smart MLS
 - $565,0003 bd2 ba1.9k sqft135 Plymouth Street, Stratford, CT 06614For Sale
 MLS ID #24206242, Michael Pavlicin, Coldwell Banker Realty. Smart MLS
 - $500,0004 bd2 ba1.8k sqft162 Anson Street, Stratford, CT 06614For SaleMLS ID #24211139, Julia Cordos, eXp Realty. Smart MLS
- $769,0003 bd3 ba2.1k sqft19 Hauser Street, Milford, CT 06460For SaleMLS ID #24209887, Stacy Olson, Lamacchia Realty. Smart MLS
- $589,9004 bd2 ba1.9k sqft41 Burritt Avenue, Stratford, CT 06615For SaleMLS ID #24213461, Paul C. Plonsky, Realty ONE Group Connect. Smart MLS
- $525,0003 bd2 ba1.8k sqft670 Wigwam Lane, Stratford, CT 06614For SaleMLS ID #24179579, Jeff Romatzick, William Raveis Real Estate. Smart MLS
- $499,9003 bd2 ba1.3k sqft75 Hemlock Street, Bridgeport, CT 06605For SaleMLS ID #24212515, Jose E. Montilla, eXp Realty. Smart MLS
- $514,9903 bd1 ba1.1k sqft35 Columbine Drive, Trumbull, CT 06611For SaleMLS ID #24205647, Seth Caslin, Sailpoint Property Group. Smart MLS
- $510,0003 bd2 ba1.6k sqft34 Lansing Avenue, Trumbull, CT 06611For SaleMLS ID #24190923, JaKeith Action Jackson, ASJ Realty Partners. Smart MLS
- $469,0003 bd2 ba1.5k sqft110 Ruby Lane, Stratford, CT 06614For SaleMLS ID #24211165, Daniel Villacis, Modern Day Real Estate. Smart MLS
- $625,0004 bd3 ba1.8k sqft523 Highfield Drive, Orange, CT 06477For SaleMLS ID #24213081, Jessica Knapp, Putnam Agency Real Estate LLC. Smart MLS
- $699,9994 bd2 ba2k sqft104 Orland Street, Milford, CT 06460For SaleMLS ID #24194780, Timothy Sylvestre, RE/MAX Heritage. Smart MLS
- $550,0003 bd1 ba1.4k sqft178 Church Street, Monroe, CT 06468For SaleMLS ID #24204003, Federico Martinez, Keller Williams Prestige Prop.. Smart MLS
- $524,9003 bd2 ba1.9k sqft144 Beatrice Drive, West Haven, CT 06516For SaleMLS ID #24206114, Patrick Capobianco, Dave Jones Realty, LLC. Smart MLS
- $499,9003 bd3 ba1.8k sqft111 Mercer Street, Stratford, CT 06614For SaleMLS ID #24205273, Stacy M. Pfannkuch, Century 21 AllPoints Realty. Smart MLS
- $550,0004 bd2 ba2k sqft535 Wilcoxson Avenue, Stratford, CT 06614For SaleMLS ID #24183366, Jeff Romatzick, William Raveis Real Estate. Smart MLS
- $530,0002 bd2 ba1.1k sqft464 Church Hill Road, Trumbull, CT 06611For SaleMLS ID #24206471, Ruth O. Held, Coldwell Banker Realty. Smart MLS
- $510,0003 bd2 ba1k sqft1885 Old Town Road, Bridgeport, CT 06606For SaleMLS ID #24211780, Amanda Huntington, Compass Connecticut, LLC. Smart MLS
