Welcome home to this beautifully maintained Colonial, perfectly situated in the highly sought-after Paradise Green neighborhood! Enjoy a vibrant, walkable lifestyle just steps from local restaurants, the historic Green, weekly farmers markets, and lively seasonal concerts. This prime location offers unmatched convenience-walk to the elementary school just across the street and take advantage of its park-like grounds, with easy access to middle and high schools nearby. Commuters will appreciate being just minutes to major highways and the Metro-North train, while outdoor lovers can explore Stratford's shoreline, local beaches, and nearby Long Brook Park. Step into a warm and inviting interior filled with sun-drenched rooms, timeless character, and exquisite woodwork. Built-ins throughout add charm and functionality, while gleaming hardwood floors flow seamlessly from room to room. Spacious living room with cozy gas fireplace-perfect for relaxing evenings Formal dining room ideal for entertaining. Versatile den-great as a home office, sitting room, or bonus space. Large kitchen with ample space, opening to a patio overlooking your private in-ground pool-perfect for summer gatherings. The 2nd level features 3 generously sized bedrooms, a beautifully remodeled full bathroom, a fourth bedroom offering flexibility as a nursery or potential for a dreamy walk-in closet. A walk-up 3rd level provides extra living space-perfect for a home office along with added storage. Recent upgrades include 50 gallon hot water heater, pool liner and pool equipment, recently remodeled 2nd floor full bathroom.
For sale
Price cut: $20K (9/3)
$565,000
535 Wilcoxson Avenue, Stratford, CT 06614
4beds
2,040sqft
Single Family Residence
Built in 1932
4,791 Square Feet Lot
$-- Zestimate®
$277/sqft
$-- HOA
What's special
Cozy gas fireplaceAdded storageTimeless characterSun-drenched roomsExquisite woodworkLocal beachesNearby long brook park
- 88 days
- 1,297
- 91
Zillow last checked:
Listing updated:
Listed by:
ROMATZICK TEAM OF WILLIAM RAVEIS REAL ESTATE,
Jeff Romatzick (203)400-0095,
William Raveis Real Estate 203-876-7507
Source: Smart MLS,MLS#: 24183366
Facts & features
Interior
Bedrooms & bathrooms
- Bedrooms: 4
- Bathrooms: 2
- Full bathrooms: 1
- 1/2 bathrooms: 1
Primary bedroom
- Features: Hardwood Floor
- Level: Upper
Bedroom
- Features: Hardwood Floor
- Level: Upper
Bedroom
- Features: Hardwood Floor
- Level: Upper
Bedroom
- Features: Hardwood Floor
- Level: Upper
Bathroom
- Features: Tile Floor
- Level: Main
Bathroom
- Features: Remodeled, Tile Floor
- Level: Upper
Den
- Features: Hardwood Floor
- Level: Main
Dining room
- Features: Hardwood Floor
- Level: Main
Kitchen
- Features: Granite Counters, Kitchen Island, Tile Floor
- Level: Main
Living room
- Features: Built-in Features, Gas Log Fireplace, Hardwood Floor
- Level: Main
Rec play room
- Features: Wall/Wall Carpet
- Level: Upper
Heating
- Hot Water, Natural Gas
Cooling
- Ceiling Fan(s), Window Unit(s)
Appliances
- Included: Oven/Range, Microwave, Refrigerator, Dishwasher, Washer, Dryer, Gas Water Heater, Water Heater
- Laundry: Lower Level
Features
- Open Floorplan
- Windows: Storm Window(s)
- Basement: Full,Unfinished,Storage Space,Interior Entry
- Attic: Storage,Finished,Floored,Walk-up
- Number of fireplaces: 1
Interior area
- Total structure area: 2,040
- Total interior livable area: 2,040 sqft
- Finished area above ground: 2,040
Property
Parking
- Total spaces: 5
- Parking features: Detached, Off Street, Driveway, Garage Door Opener, Private, Paved
- Garage spaces: 2
- Has uncovered spaces: Yes
Features
- Patio & porch: Patio
- Exterior features: Sidewalk, Rain Gutters
- Has private pool: Yes
- Pool features: Vinyl, In Ground
- Fencing: Wood,Full
- Waterfront features: Beach Access
Lot
- Size: 4,791 Square Feet
- Features: Level
Details
- Parcel number: 381547
- Zoning: RS-4
Construction
Type & style
- Home type: SingleFamily
- Architectural style: Colonial
- Property subtype: Single Family Residence
Materials
- Wood Siding, Clapboard
- Foundation: Stone
- Roof: Asphalt
Condition
- New construction: No
- Year built: 1932
Utilities & green energy
- Sewer: Public Sewer
- Water: Public
- Utilities for property: Cable Available
Green energy
- Energy efficient items: Windows
Community & HOA
Community
- Features: Basketball Court, Near Public Transport, Golf, Health Club, Medical Facilities, Park, Playground, Shopping/Mall
- Subdivision: Paradise Green
HOA
- Has HOA: No
Location
- Region: Stratford
Financial & listing details
- Price per square foot: $277/sqft
- Tax assessed value: $182,210
- Annual tax amount: $7,325
- Date on market: 6/13/2026
Estimated market value
Not available
Estimated sales range
Not available
Not available
Price history
| Date | Event | Price |
|---|---|---|
| 9/3/2026 | Price change | $565,000-3.4%$277/sqft |
Source:  Smart MLS #24183366 Report a problem Smart MLS #24183366 Report a problem | ||
| 6/17/2026 | Listed for sale | $585,000+67.1%$287/sqft |
Source: Smart MLS #24183366 Report a problem | ||
| 12/18/2020 | Sold | $350,000+7.7%$172/sqft |
Source: Smart MLS #170350446 Report a problem | ||
| 11/4/2020 | Pending sale | $324,900$159/sqft |
Source: Coldwell Banker Realty #170350446 Report a problem | ||
| 10/28/2020 | Listed for sale | $324,900$159/sqft |
Source: Coldwell Banker Realty #170350446 Report a problem | ||
Public tax history
| Year | Property taxes | Tax assessment |
|---|---|---|
| 2025 | $7,325 | $182,210 |
| 2024 | $7,325 | $182,210 |
| 2023 | $7,325 +1.9% | $182,210 |
| 2022 | $7,190 0% | $182,210 |
| 2021 | $7,192 -0.4% | $182,210 |
| 2020 | $7,223 -5.4% | $182,210 -4.8% |
| 2019 | $7,633 -0.1% | $191,450 |
| 2018 | $7,639 -0.2% | $191,450 |
| 2017 | $7,652 +8.1% | $191,450 |
| 2015 | $7,080 +2.8% | $191,450 -0.9% |
| 2014 | $6,884 +2.9% | $193,200 |
| 2013 | $6,692 +0.5% | $193,200 |
| 2012 | $6,662 +1% | $193,200 |
| 2011 | $6,598 +2.5% | $193,200 |
| 2010 | $6,437 -1.2% | $193,200 -9.9% |
| 2009 | $6,512 -0.5% | $214,480 |
| 2008 | $6,544 +1.3% | $214,480 |
| 2007 | $6,460 +4.4% | $214,480 |
| 2006 | $6,190 +7% | $214,480 |
| 2005 | $5,787 +13.8% | $214,480 +56% |
| 2004 | $5,087 +4.5% | $137,520 +2.9% |
| 2003 | $4,868 +2.1% | $133,600 -2.8% |
| 2001 | $4,769 +16.8% | $137,500 +18.8% |
| 2000 | $4,084 +3.3% | $115,780 |
| 1999 | $3,955 | $115,780 |
Find assessor info on the county website
Monthly payment
Est. payment
Payment breakdown
Explore the cost of this home by adjusting the details. Changes won't be saved.Climate risks
Neighborhood: 06614
Nearby schools
Schools provided by the listing agent
- Elementary: Wilcoxson
- Middle: Wooster
- High: Stratford
Source: Smart MLS. This data may not be complete. We recommend contacting the local school district to confirm school assignments for this home.
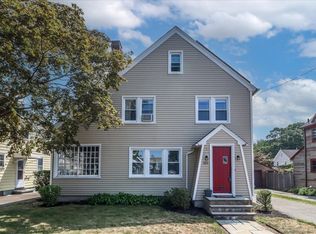
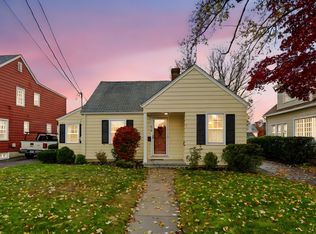
Similar homes
- $599,0003 bd3 ba2k sqft269 Wilbrook Road, Stratford, CT 06614For Sale
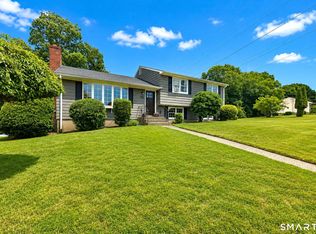
 MLS ID #24199776, Sue Varrone, Coldwell Banker Realty. Smart MLS
 - $479,9003 bd2 ba1.5k sqft76 Newton Street, Stratford, CT 06614For Sale
 MLS ID #24201374, Ronald J. Gydus, Carey & Guarrera Real Estate. Smart MLS
 - $499,9003 bd2 ba1.8k sqft50 Vine Street, Stratford, CT 06614For Sale
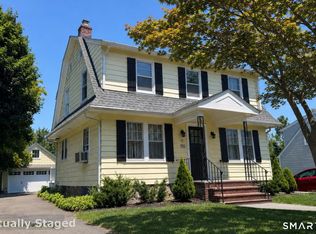 MLS ID #24196957, Stephanie Ellison, Ellison Homes Real Estate. Smart MLS
 - $529,9003 bd2 ba1.2k sqft265 Arrowhead Place, Stratford, CT 06614For Sale
 MLS ID #24198369, Stacey Schwartz, Coldwell Banker Realty. Smart MLS
 - $495,9953 bd2 ba1.3k sqft170 Hollywood Avenue, Stratford, CT 06614For SaleMLS ID #24202654, Frank Schiavone, Compass Connecticut, LLC. Smart MLS
- $615,0004 bd3 ba2.2k sqft405 Shelton Road, Trumbull, CT 06611For SaleMLS ID #24202085, Sue Varrone, Coldwell Banker Realty. Smart MLS
- $449,5003 bd1 ba1.3k sqft274 Mount Pleasant Avenue, Stratford, CT 06614For SaleMLS ID #24197575, Wendye Pardue, William Raveis Real Estate. Smart MLS
- $799,9003 bd3 ba2.1k sqft50 Oak Ridge Road, Stratford, CT 06614For SaleMLS ID #24198744, Michael Sirochman, Coldwell Banker Realty. Smart MLS
- $480,0003 bd2 ba1.5k sqft110 Ruby Lane, Stratford, CT 06614For SaleMLS ID #24194984, Daniel Villacis, Modern Day Real Estate. Smart MLS
- $595,0004 bd2 ba2.1k sqft150 Masarik Avenue, Stratford, CT 06615For SaleMLS ID #24202029, Adam Roy, BHGRE Gaetano Marra Homes. Smart MLS
- $575,0004 bd3 ba1.8k sqft12 Sunset Avenue, Trumbull, CT 06611For SaleMLS ID #24162802, Karin Stocknoff, Century 21 AllPoints Realty. Smart MLS
- $549,9003 bd1 ba1.5k sqft91 Bertrose Avenue, Milford, CT 06460For SaleMLS ID #24196366, Leslie Terres, West Shore Realty. Smart MLS
- $749,9004 bd3 ba2.4k sqft379 Waverly Road, Shelton, CT 06484For SaleMLS ID #24205628, Stephen Guarrera, Carey & Guarrera Real Estate. Smart MLS
- $549,0004 bd2 ba1k sqft2082 Stratfield Road, Fairfield, CT 06825For SaleMLS ID #24194135, Brandy N. Hall, Higgins Group Real Estate. Smart MLS
- $629,9003 bd3 ba2.2k sqft357 Plains Road, Milford, CT 06461For SaleMLS ID #24196674, Chris Carey, Carey & Guarrera Real Estate. Smart MLS
- $560,0003 bd3 ba1.4k sqft299 West Main Street, Milford, CT 06460For SaleMLS ID #24195357, Tara Stirk, William Raveis Real Estate. Smart MLS
- $699,9003 bd2 ba1.6k sqft23 Benedict Avenue, Fairfield, CT 06825For SaleMLS ID #24205583, Anthony Fabrizio, Coldwell Banker Realty. Smart MLS
- $615,0004 bd3 ba2.4k sqft18 Buckingham Road, Seymour, CT 06483For SaleMLS ID #24199064, Michael DeBiase, Keller Williams Realty. Smart MLS
- $590,0003 bd2 ba2.1k sqft27 Valley Road, Shelton, CT 06484For SaleMLS ID #24173709, Julia Wargo, The Agency. Smart MLS
- $559,0003 bd2 ba2.4k sqft210 Highland Avenue, West Haven, CT 06516For SaleMLS ID #24202507, Lenka Hladikova, Keller Williams Prestige Prop.. Smart MLS
