Skip main navigation
Sold for $435,000
  • $435,000

    525 Wilcoxson Avenue, Stratford, CT 06614

    3beds
    1,456sqft
    Single Family Residence
    Built in 1932
    4,791 Square Feet Lot
    $459,600 Zestimate®
    $299/sqft
    $3,198 Estimated rent

    Home value

    $459,600

    $414,000 - $510,000

    $3,198/mo

    Zestimate® history
    Loading
    Loading...

    Owner options

    List your home for rent

    $3,198/mo

    Rent Zestimate®

    Find your next renter with Zillow Rental Manager. Plus, with online applications, you can quickly screen prospective tenants – for free.

    Learn more

    $3,198/mo

    Rent Zestimate®

    Refinance and save

    $3,012/mo

    Est. payment

    Refinancing to a lower rate could help reduce your monthly payments and save thousands over the life of the loan.

    See today's rates

    $3,012/mo

    Est. payment

    Explore your selling options

    Work with a Zillow partner agent

    Leverage their expertise and Zillow's premium Showcase listings to get your home seen by more buyers.

    Get started

    List with your own agent

    Get your home in front of millions of buyers by listing it on Zillow.

    Learn how to do it

    Sell it yourself

    Take full control of how buyers see your home on Zillow by listing For Sale by Owner (FSBO).

    List your home

    What's special

    Rheem hot water heaterHigh-efficiency furnaceCozy sunporchOne-car garageSs appliancesFlowering perennialsStylish half bath
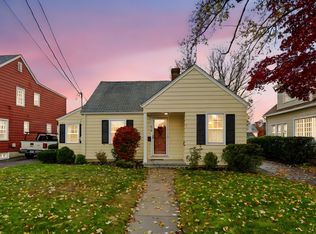
    This enchanting 8-room, 3+ bedroom, 1.5-bath colonial is loaded w/ character & nestled on a level .11-acre lot adorned w/ a variety of flowering perennials. Vinyl siding, TP windows, an 8x14 patio, & a one-car garage. A new architectural roof is being installed in the nex couple of weeks. Solar panels installed in 2021 provide energy cost savings for an environmentally conscious lifestyle; an assumable loan at $142.57 per month with a fixed interest rate of just 0.99% allows the new owners to enjoy significantly reduced electric bills, averaging only $12 monthly. The inviting living room w/ fireplace leads to a formal dining room & an attractive EIK w/ cherry cabinetry, Quartz countertops, SS appliances, & a pantry alcove w/ charming built-ins. A library w/ French doors, a cozy sunporch, & a stylish half bath complete main level. Upstairs, the primary bedroom boasts a separate sitting area or nursery along w/ two additional bedrooms, a tastefully updated full bath, & a walk-up attic w/ excellent storage space. Oak hardwood floors, crown moldings, arched doorways, French doors, a welcoming front vestibule, gas hot air heat w/ a high-efficiency furnace, a Rheem hot water heater in 2020, public water, & public sewer add to the home's appeal. Located in sought-after Paradise Green area, this home offers easy access to schools, shopping, restaurants, parks, the town green, library, train station, and major commuting routes. See attached brochure for more detailed informatio

    Zillow last checked:

    Listing updated:

    Listed by:

    Joan Hainsworth (203)331-7232,

    Berkshire Hathaway NE Prop. 203-261-2260

    Bought with:

    Rachel Fowler, RES.0235037

    Coldwell Banker Realty

    Source: Smart MLS,MLS#: 24117951MLS Logo

    Facts & features

    Interior

    Bedrooms & bathrooms
    • Bedrooms: 3
    • Bathrooms: 2
    • Full bathrooms: 1
    • 1/2 bathrooms: 1
    Primary bedroom
    • Features: Dressing Room, Hardwood Floor
    • Level: Upper
    Bedroom
    • Features: Hardwood Floor
    • Level: Upper
    Bedroom
    • Features: Hardwood Floor
    • Level: Upper
    Bathroom
    • Features: Tile Floor
    • Level: Main
    Bathroom
    • Features: Remodeled, Full Bath, Tub w/Shower, Vinyl Floor
    • Level: Upper
    Dining room
    • Features: Hardwood Floor
    • Level: Main
    Kitchen
    • Features: Remodeled, Quartz Counters, Pantry, Tile Floor
    • Level: Main
    Living room
    • Features: Fireplace, Hardwood Floor
    • Level: Main
    Office
    • Features: Bookcases, Hardwood Floor
    • Level: Main
    Study
    • Features: Bookcases, Hardwood Floor
    • Level: Upper
    Sun room
    • Features: Hardwood Floor
    • Level: Main
    Heating
    • Forced Air, Natural Gas
    Cooling
    • Window Unit(s)
    Appliances
    • Included: Oven/Range, Refrigerator, Dishwasher, Disposal, Washer, Dryer, Gas Water Heater
    • Laundry: Lower Level
    Features
    • Entrance Foyer
    • Windows: Thermopane Windows
    • Basement: Full,Unfinished
    • Attic: Storage,Floored,Walk-up
    • Number of fireplaces: 1
    Interior area
    • Total structure area: 1,456
    • Total interior livable area: 1,456 sqft
    • Finished area above ground: 1,456
    • Finished area below ground: 0

    Property

    Parking
    • Total spaces: 4
    • Parking features: Detached, Paved, Driveway
    • Garage spaces: 1
    • Has uncovered spaces: Yes
    Features
    • Patio & porch: Patio
    • Exterior features: Rain Gutters, Lighting
    Lot
    • Size: 4,791 Square Feet
    • Features: Level
    Details
    • Parcel number: 381546
    • Zoning: RS-4

    Construction

    Type & style
    • Home type: SingleFamily
    • Architectural style: Colonial
    • Property subtype: Single Family Residence
    Materials
    • Vinyl Siding
    • Foundation: Masonry
    • Roof: Asphalt
    Condition
    • New construction: No
    • Year built: 1932

    Utilities & green energy

    • Sewer: Public Sewer
    • Water: Public
    • Utilities for property: Cable Available
    Green energy
    • Energy efficient items: Ridge Vents, Windows

    Community & HOA

    Community
    • Features: Golf, Health Club, Library, Park, Playground, Public Rec Facilities
    • Subdivision: Paradise Green
    HOA
    • Has HOA: No
    Location
    • Region: Stratford

    Financial & listing details

    • Price per square foot: $299/sqft
    • Tax assessed value: $164,430
    • Annual tax amount: $6,610
    • Date on market: 8/8/2025

    Price history

    DateEventPrice
    12/16/2025Sold$435,000$299/sqft
    Source: Smart MLS #24117951 Report a problem
    11/17/2025Pending sale$435,000$299/sqft
    Source: Smart MLS #24117951 Report a problem
    10/16/2025Contingent$435,000$299/sqft
    Source: Berkshire Hathaway HomeServices New England Properties #24117951 Report a problem
    9/25/2025Price change$435,000-3.3%$299/sqft
    Source: Smart MLS #24117951 Report a problem
    8/8/2025Listed for sale$450,000+89.5%$309/sqft
    Source: Smart MLS #24117951 Report a problem
    12/19/2015Listing removed$237,500$163/sqft
    Source: William Pitt and Julia B. Fee Sotheby's International Realty #99109423 Report a problem
    7/30/2015Price change$237,500-1.9%$163/sqft
    Source: William Pitt and Julia B. Fee Sotheby's International Realty #99109423 Report a problem
    6/23/2015Listed for sale$242,000+63.5%$166/sqft
    Source: William Pitt and Julia B. Fee Sotheby's International Realty #99109423 Report a problem
    6/29/1999Sold$148,000+60.9%$102/sqft
    Source: Smart MLS #98043459 Report a problem
    5/27/1994Sold$92,000$63/sqft
    Source: Public Record Report a problem

    Public tax history

    YearProperty taxesTax assessment
    2025$6,610 $164,430
    2024$6,610 $164,430
    2023$6,610 +1.9%$164,430
    2022$6,488 0%$164,430
    2021$6,490 -0.4%$164,430
    2020$6,518 -4.9%$164,430 -4.3%
    2019$6,852 -0.1%$171,850
    2018$6,857 -0.2%$171,850
    2017$6,869 +8.1%$171,850
    2015$6,355 +0.3%$171,850 -3.3%
    2014$6,333 +2.9%$177,730
    2013$6,157 +0.5%$177,730
    2012$6,128 +1%$177,730
    2011$6,069 +2.5%$177,730
    2010$5,922 -2.9%$177,730 -11.5%
    2009$6,097 -0.5%$200,830
    2008$6,127 +1.3%$200,830
    2007$6,049 +4.4%$200,830
    2006$5,796 +7%$200,830
    2005$5,418 +18.4%$200,830 +62.3%
    2004$4,576 +4.5%$123,720 +2.9%
    2003$4,380 +2.1%$120,200 -2.8%
    2001$4,290 +23.3%$123,700 +25.4%
    2000$3,479 +3.3%$98,630
    1999$3,369 $98,630
    Find assessor info on the county website

    Neighborhood: 06614

    Nearby schools

    GreatSchools rating
    Schools provided by the listing agent
    • Elementary: Wilcoxson

    Source: Smart MLS. This data may not be complete. We recommend contacting the local school district to confirm school assignments for this home.

    Get pre-qualified for a loan
    At Zillow Home Loans, we can pre-qualify you in as little as 5 minutes with no impact to your credit score.

    An equal housing lender. NMLS #10287.

    Sell for more on Zillow
    Get a Zillow Showcase℠ listing at no additional cost and you could sell for .
    $459,600
    2% more
    +$9,192
    With Zillow Showcase(estimated)
    $468,792